$2,598,000
Listed by: Sutton Group Seafair Realty · MLS®
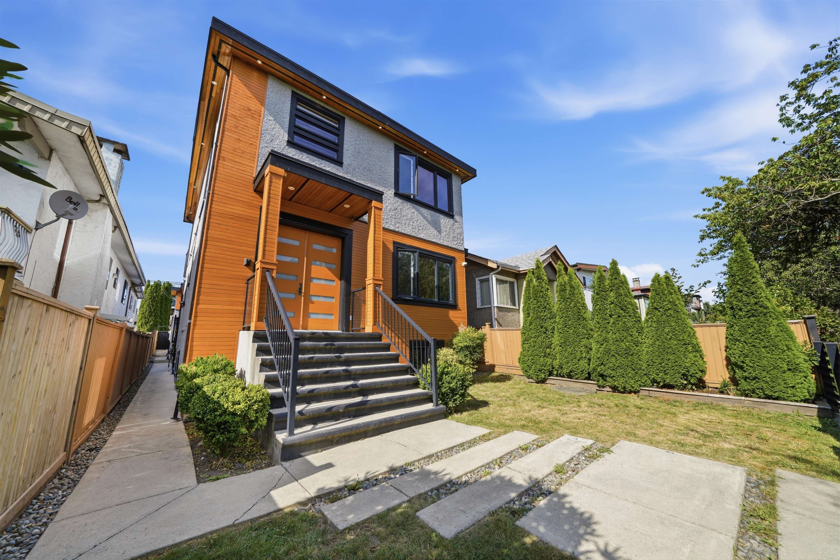
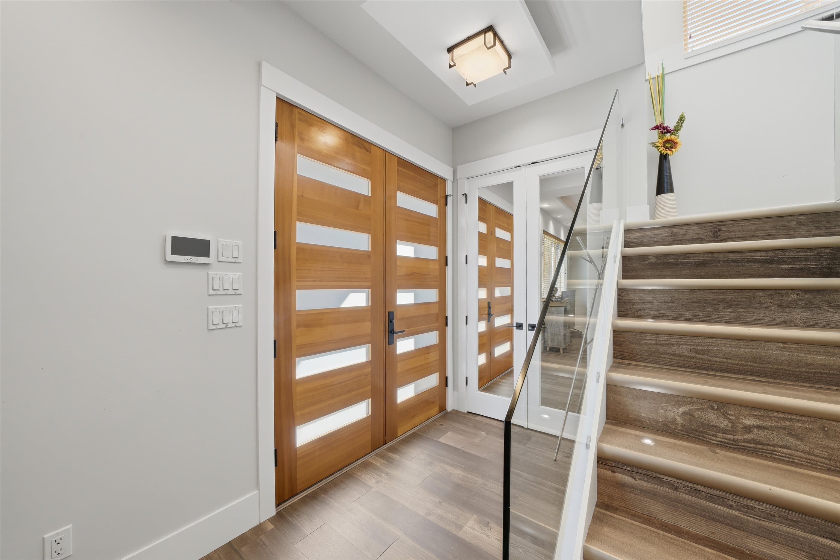
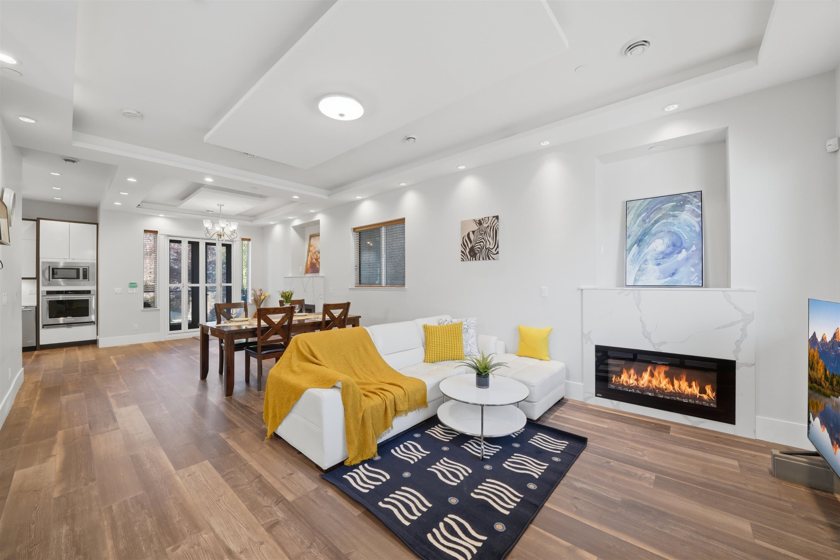
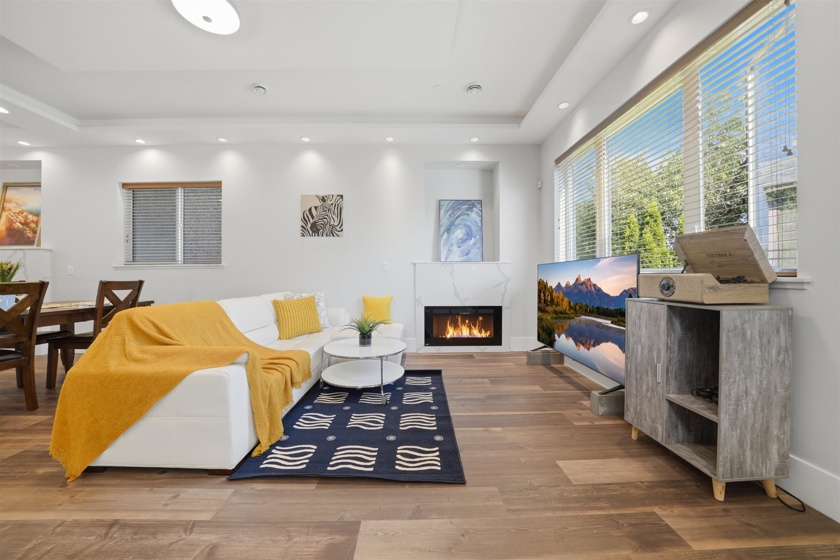
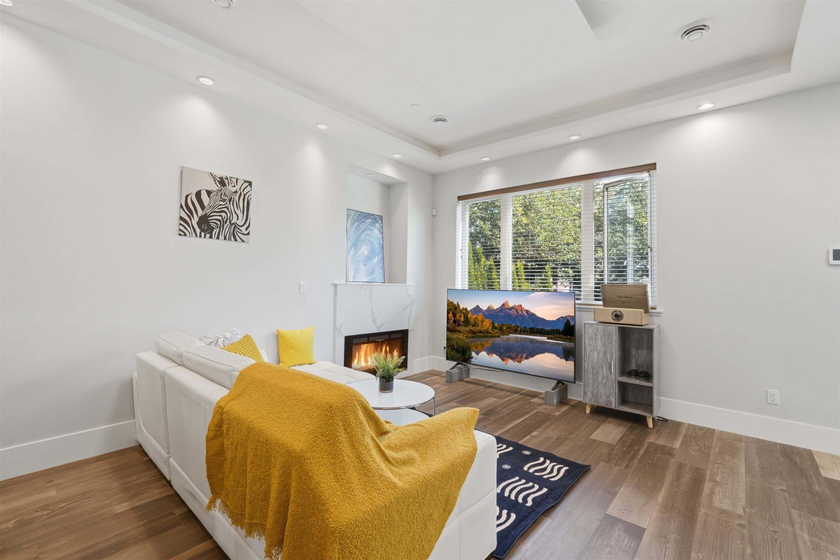
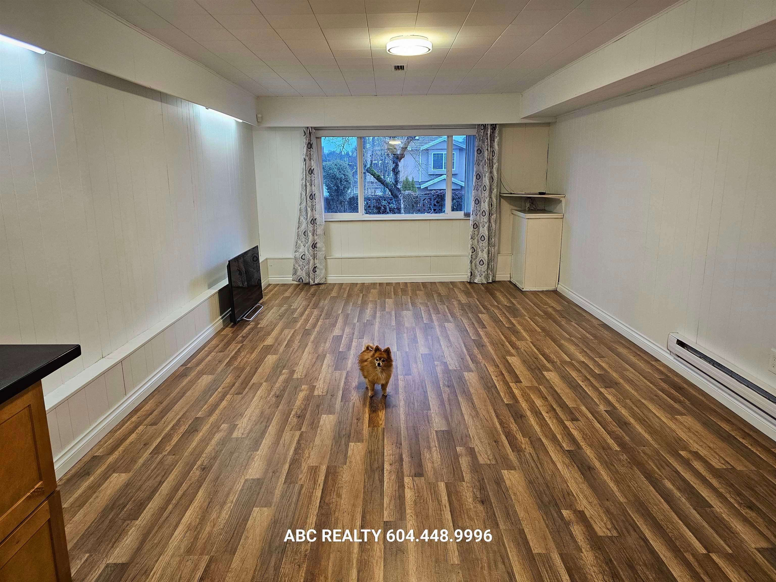
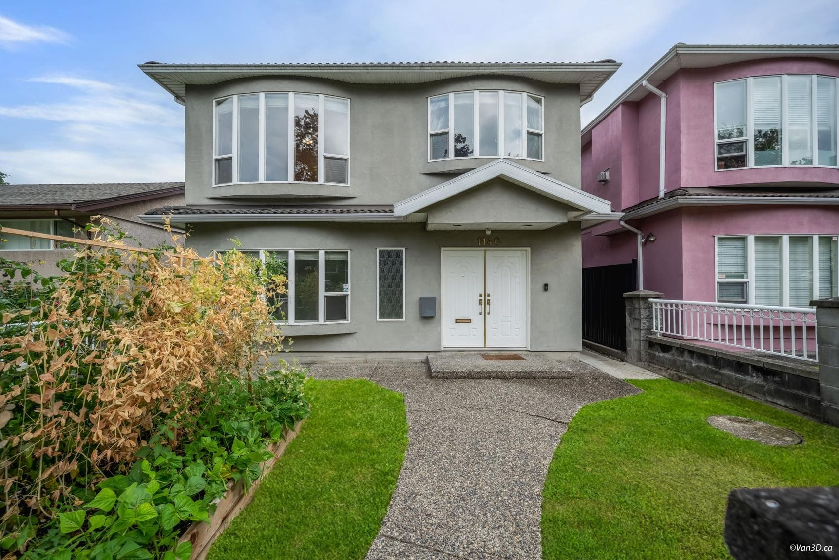
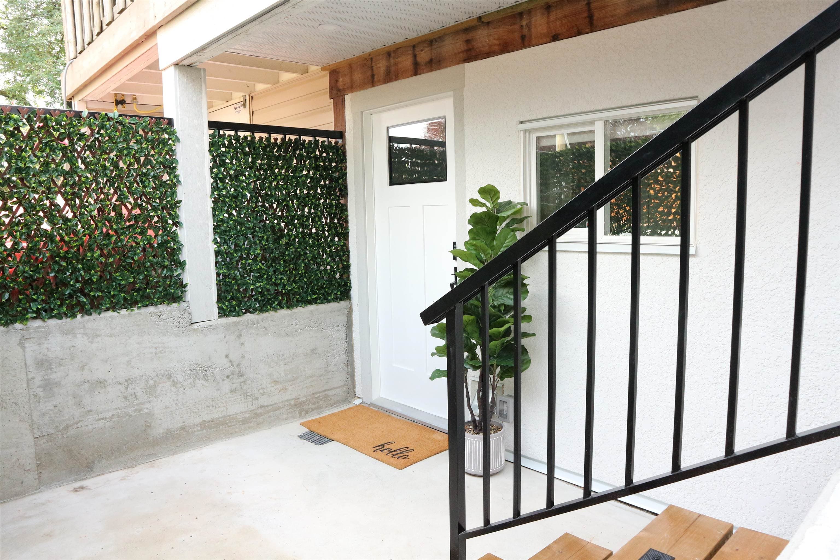
Exceptional custom-built 3-level family home with a laneway house, offering an outstanding floor plan and multiple legal mortgage helpers. Situated on a relatively flat lot in the highly desirable Renfrew neighborhood, this home enjoys beautiful north-facing mountain views. The main floor features a bright open-concept layout with spacious living, dining, and family rooms, complemented by a gourmet kitchen and separate wok kitchen. Upstairs offers 3 generously sized bedrooms, each with its own ensuite, including a luxurious primary suite with a private balcony. The lower level includes a legal 2-bedroom suite with high ceilings, plus an additional 1-bedroom suite that's ideal for extended family or extra rental income. Conveniently located within walking distance to SkyTrain.
MLS® #
R3148462
Status
Active
Type
Residential
Sub-type
Single Family Residence
Style
Laneway House
Ownership
Freehold NonStrata
Bedrooms
8
Full Baths
8
Half Baths
0
Fireplaces
2
Living Area
3,776 sqft
Main Floor
927 sqft
Basement
Yes
Lot Size
2 sqft
Lot Dimensions
0 x
Frontage
0
Year Built
2017
Age
9 years
Structure
Residential Detached
Parking Stalls
2
Parking Type
Open
Taxes
$9,796.43/yr
MLS® Area
Renfrew VE
City
Vancouver
Postal Code
V5M 1V6
Heating
Hot Water · Natural Gas · Radiant
Cooling / A/C
Air Conditioning
Appliances
Washer/Dryer · Dishwasher · Refrigerator · Stove
Fireplace
Electric · Gas
Security
Security System
Exterior Features
Balcony
Lot Features
Central Location, Recreation Nearby
Community
Shopping Nearby
Coordinates: 49.264048, -123.038397 · Map data © Google
MLS® R3148384 · Listed by ABC Realty
Source: City of Vancouver Open Data
No permits found for this address in the open data registry.