+19 more
$1,799,900
Listed by: Stilhavn Real Estate Services · MLS®
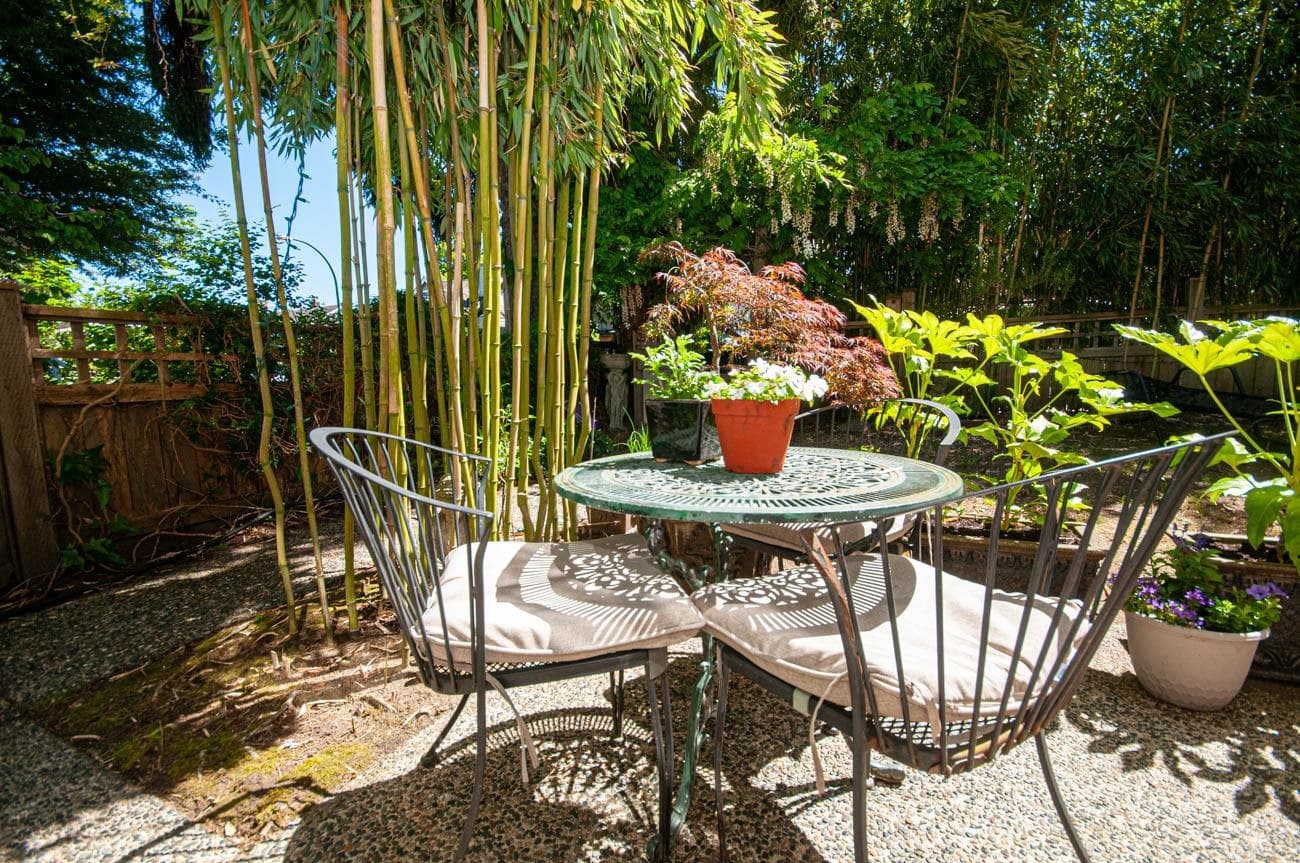
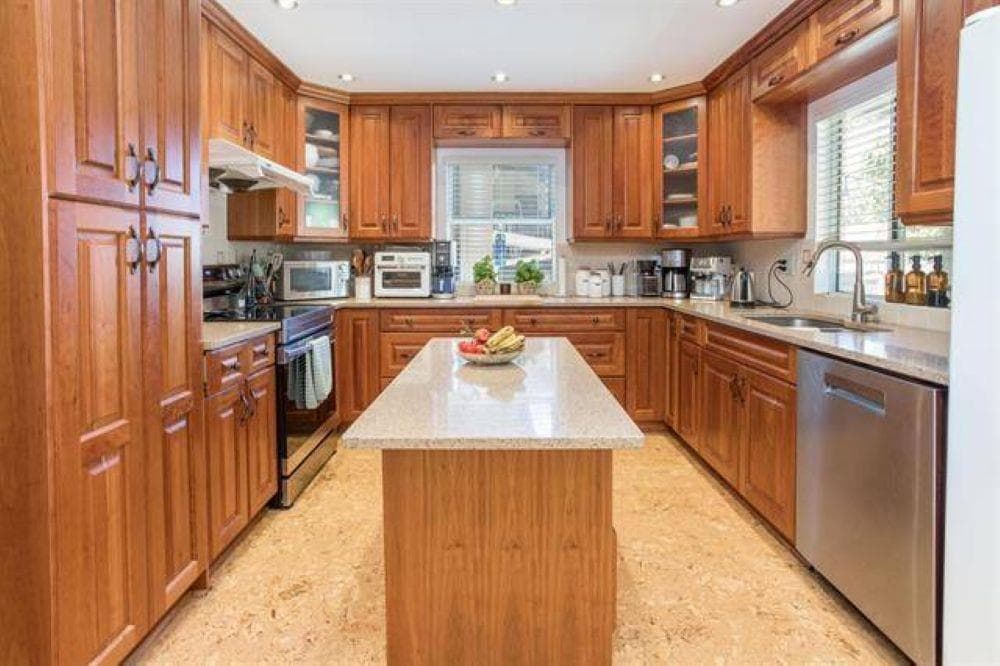
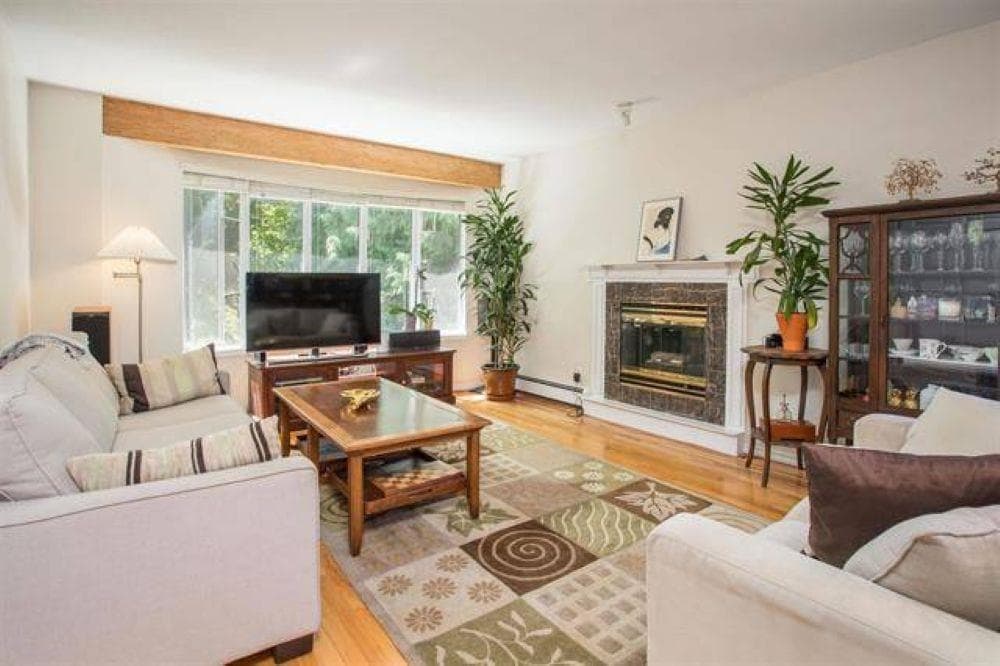
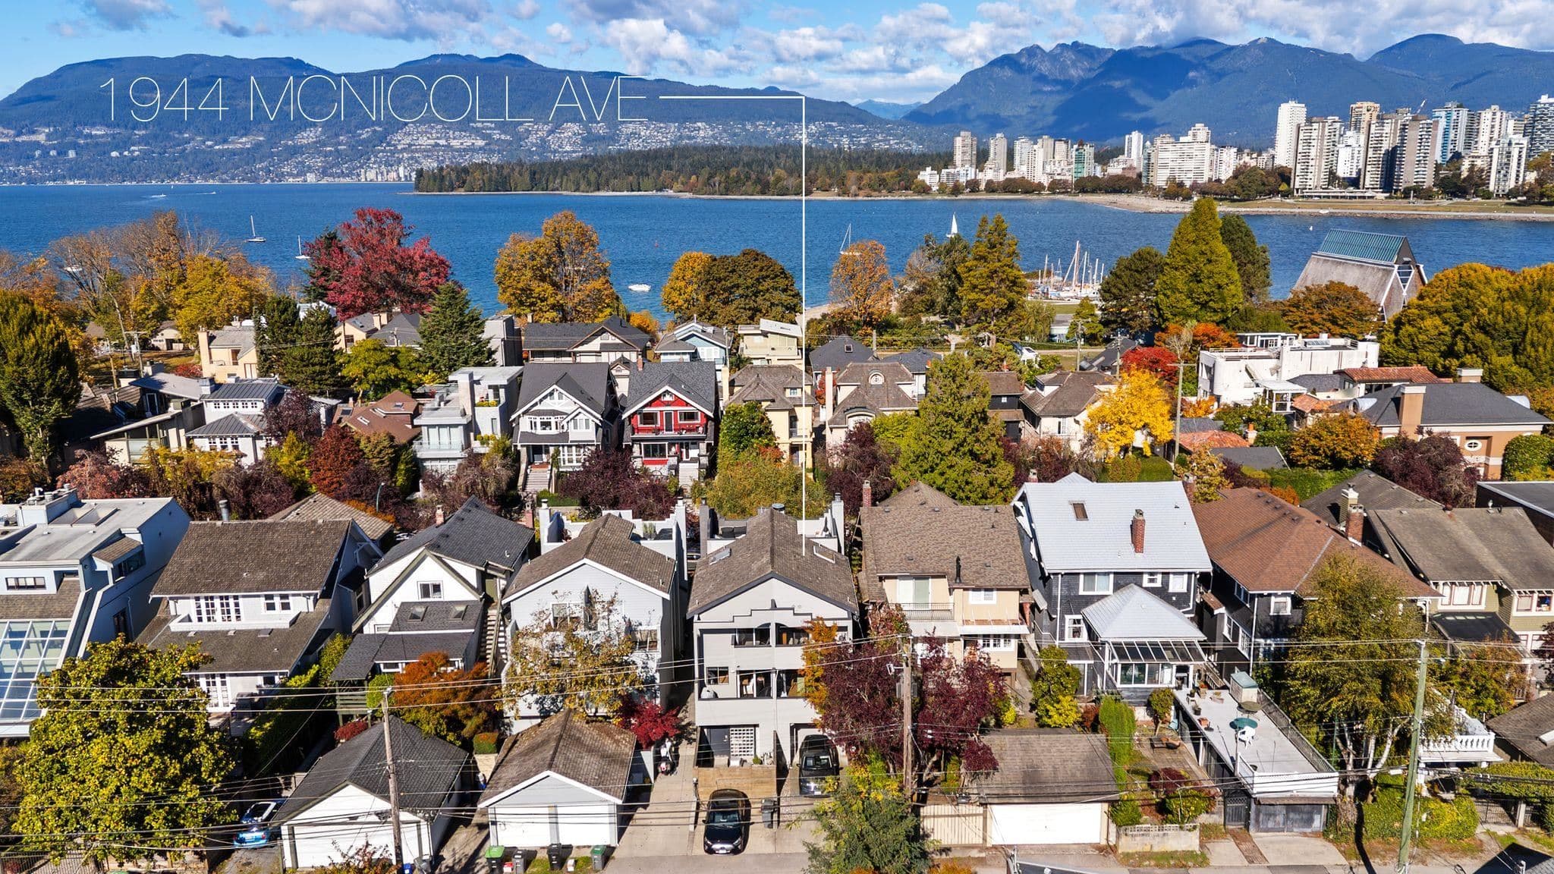
A rare rear detached home designed by Architrix Design Studio, offering exceptional privacy, abundant natural light from four sides, and dramatic vaulted ceilings in the heart of Kitsilano. Premium finishes include Miele appliances, triple glazed tilt and turn windows, air conditioning, security system, solid wood interior doors with concealed hinges, and enhanced acoustic detailing for exceptional comfort. The flexible ground level room features a separate entrance and may be enclosed for a legal short term rental or guest suite, providing valuable income potential. Enjoy seamless indoor outdoor living with a private patio, porcelain tile terraces, hot and cold exterior water, and a natural gas BBQ connection. Open House, Sat & Sun, October 17th & 18th, 2pm-4pm.
MLS® #
R3146726
Status
Active
Type
Residential
Sub-type
Townhouse
Ownership
Freehold Strata
Bedrooms
2
Full Baths
2
Half Baths
0
Fireplaces
0
Living Area
1,263 sqft
Main Floor
980 sqft
Year Built
2026
Structure
Residential Attached
Parking Stalls
1
Parking Type
Carport Multiple, Rear Access
Taxes
$10,620.7/yr
MLS® Area
Kitsilano
City
Vancouver
Postal Code
V6K 2M7
Subdivision
Kits Quartet
Heating
Heat Pump
Cooling / A/C
Air Conditioning
Appliances
Washer/Dryer · Dishwasher · Refrigerator · Stove
Security
Prewired
Windows
Window Coverings
Interior Features
Storage
Exterior Features
Private Yard
Pets
Yes
Lot Features
Central Location, Private, Recreation Nearby
Community
Adult Oriented, Shopping Nearby
Building Amenities
Bike Room
Coordinates: 49.262153, -123.174641 · Map data © Google
Watch this home
Get an email when the price changes, it sells, or a new unit lists in this building. Sign in or create a free account.
Not in the Agricultural Land Reserve.
The listing’s flood plain disclosure is available to registered users. Create a free account or sign in.
ALR from the Agricultural Land Commission via DataBC (point check at the listing’s mapped location). Flood plain is the listing brokerage’s disclosure. Confirm both with the municipality and your lawyer.
Source: City of Vancouver Open Data
High Density Housing / Commercial - New Building - To construct a two-storey 1-unit rear building ("multiplex") and 4 surface parking spaces having access from the lane. Related to DP-2024-00678, Front Building: BP-2024-04789 ******THIS PERMIT HAS BEEN REVIEWED UNDER THE REQUIREMENTS OF VBBL 2019******** Building Review Branch Note: 1. Schedule A Jianli Guo, P.Eng. 2. Schedule B (Architectural), GURPREET PUREWAL, P.Eng. 3. Schedule B (Structural), Jianli Guo, P.Eng. 4. Schedule B (Geotechnical), Jianli Guo, P.Eng. 5. Schedule B (Fire), AEMAN PUREWAL, P.Eng. 6. Schedule D, GURPREET PUREWAL, P.Eng. 7. Building will be sprinklered per NFPA 13R. Revision #1 (P Volpi, Jan. 13/26) 1. Add skylight to roof plan. 2. Change window and door sizes. 3. Remove post to add structural wall for meters. 4. Remove BC Hydro plinth at property line and place meters on structural wall. 5. Relocate patio door on the upper floor. 5. Change exterior cladding to hardie horizontal siding.
Multiple Dwelling
$0
Apr 10, 2025
BP-2024-04790