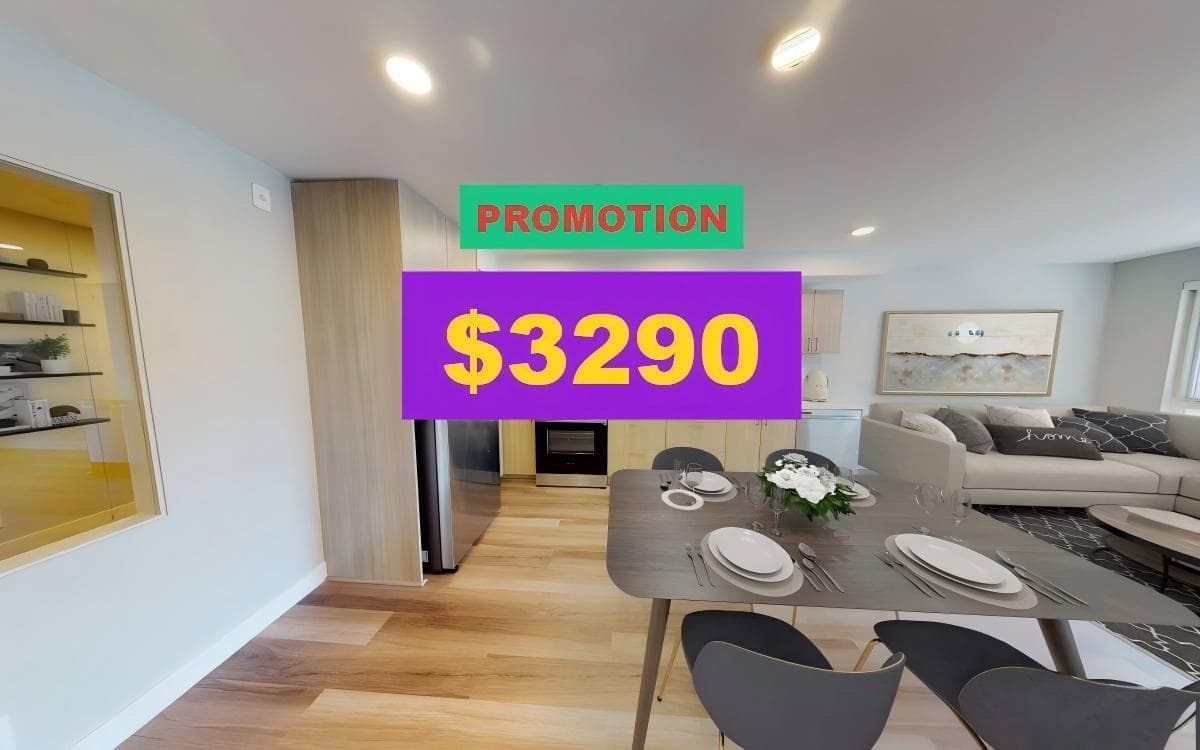
+32 more
$1,449,000
Listed by: RE/MAX Crest Realty · MLS®
3 KITCHENS! 6-bedroom + office, 5-bath, 1/2 duplex. Main home features an open living, dining, and kitchen area on the ground floor, with 4 bedrooms upstairs and a private patio. It includes granite countertops, heated floors throughout, and a jacuzzi tub in the main bedroom’s private bathroom. Includes 2 ground-level in-law suites, each w/ a separate entrance, kitchen, living room, full bathroom, and 1 bedroom — perfect for extended family. Enjoy separation and privacy while still being close together. Side-by-side double garage & street parking plus a private backyard deck for BBQs and entertaining. Located in Sapperton, close to schools, parks, shopping, & a 7-min walk to Sapperton skytrain. OPEN HOUSE MAR 21, SAT 2-4 PM. Watch the virtual tour & book a viewing with your agent.
MLS® #
R3085352
Status
Active
Type
Residential
Sub-type
Half Duplex
Ownership
Freehold Strata
Bedrooms
6
Full Baths
4
Half Baths
1
Fireplaces
1
Living Area
2,036 sqft
Main Floor
1,220 sqft
Year Built
2012
Age
14 years
Structure
Duplex, Residential Attached
Parking Stalls
2
Garage Spaces
2
Parking Type
Garage Double, Rear Access, Garage Door Opener
Taxes
$6,009.23/yr
MLS® Area
Sapperton
City
New Westminster
Postal Code
V3L 3J2
Heating
Radiant
Appliances
Washer/Dryer · Dishwasher · Refrigerator · Stove
Laundry
In Unit
Fireplace
Electric
Security
Smoke Detector(s) · Fire Sprinkler System
Windows
Window Coverings
Pets
Cats OK, Dogs OK
Lot Features
Central Location, Marina Nearby
Coordinates: 49.222143, -122.894241 · Map data © Google
Building permit history is currently available for City of Vancouver properties only.