+35 more
$579,900
Listed by: Woodhouse Realty · MLS®
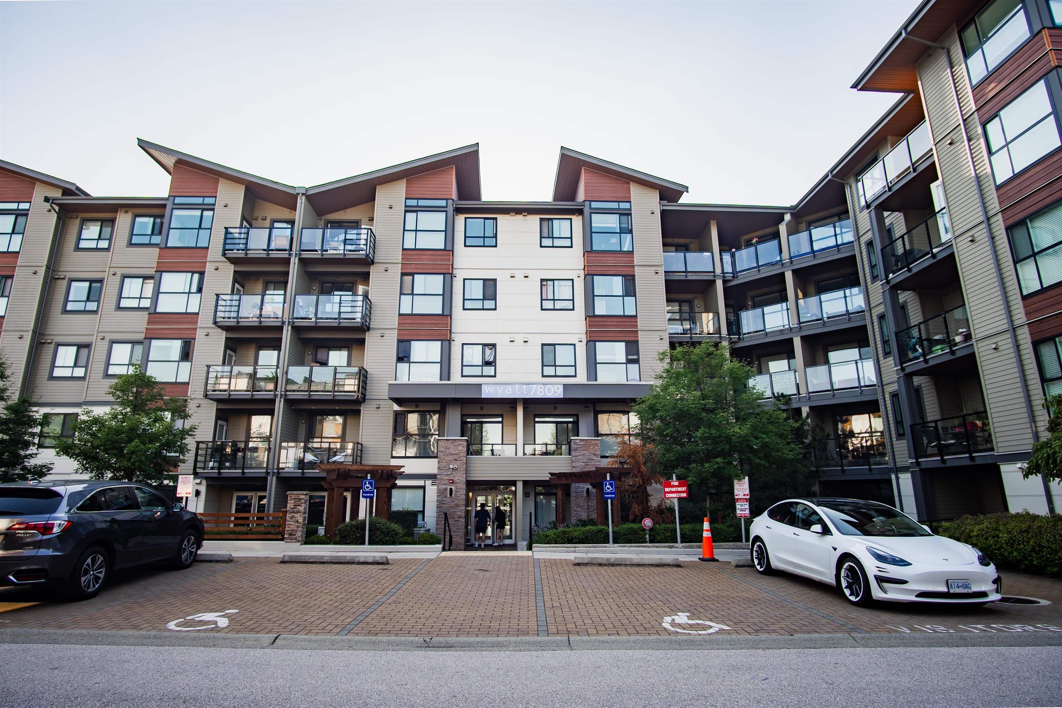
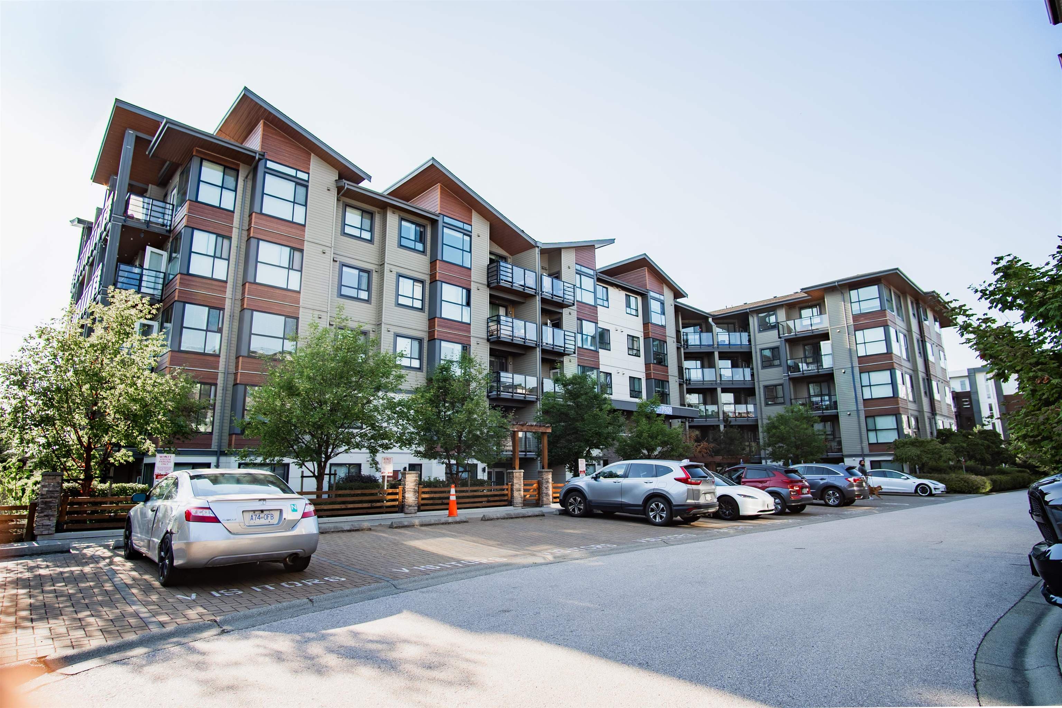
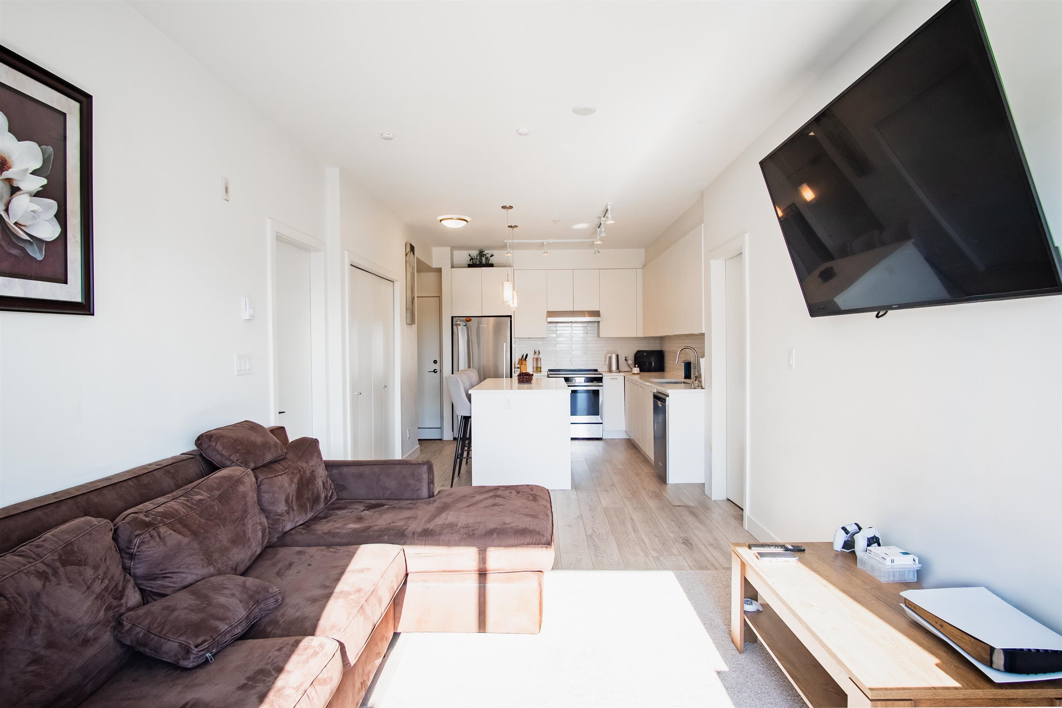
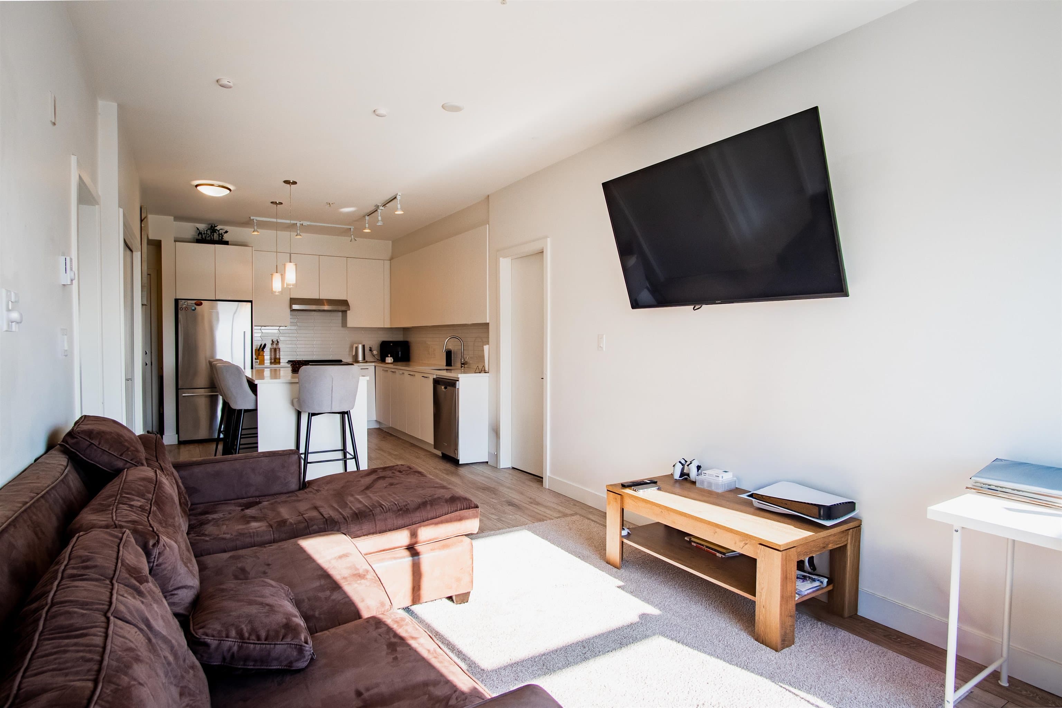
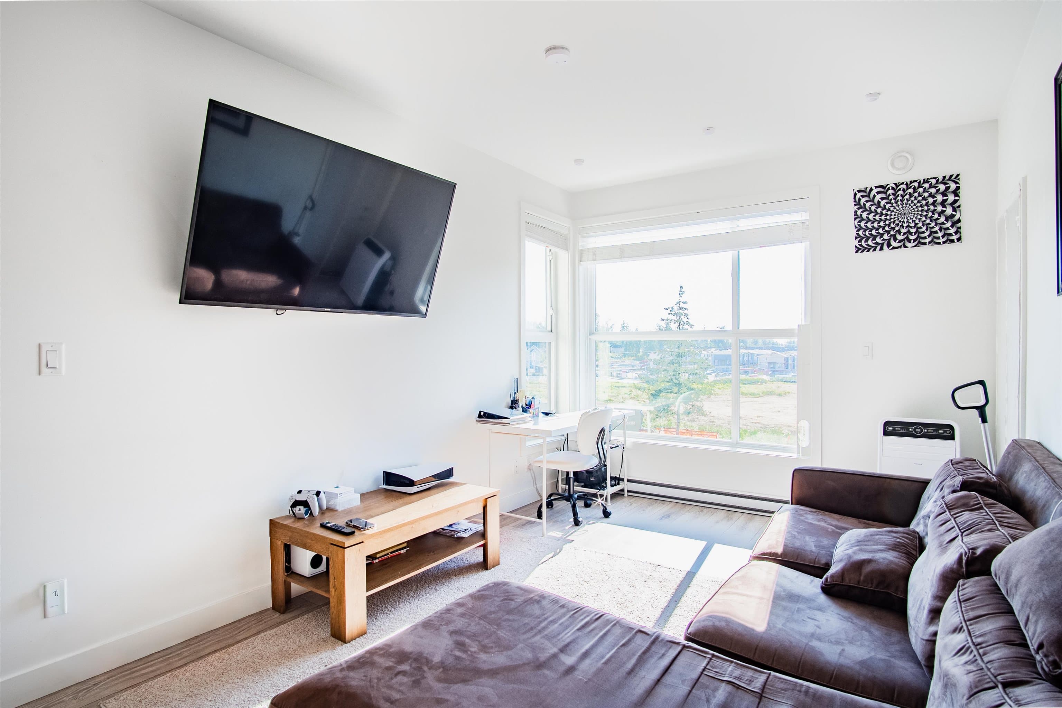
Welcome to this bright and spacious 2-bedroom, 2-bathroom corner unit offers over 850 sq. ft. of open-concept living with soaring ceilings, oversized Low-E windows, and desirable south-west exposure. The modern kitchen features quartz countertops, full-height backsplash, soft-close cabinetry, a large island, and premium stainless-steel appliances. Enjoy a covered balcony, 2 underground parking stalls, and 1 storage locker. Pet- and rental-friendly building with elevator and party room. Ideally located steps from Willoughby Town Centre, parks, transit, Carvolth Bus Exchange, and Hwy 1. Richard Bulpitt Elementary is directly across the street, with middle and high schools nearby. A fantastic opportunity in a convenient and family-friendly location!
MLS® #
R3153997
Status
Active
Type
Residential
Sub-type
Apartment/Condo
Ownership
Freehold Strata
Bedrooms
2
Full Baths
2
Half Baths
0
Living Area
850 sqft
Main Floor
850 sqft
Stories
5
Year Built
2021
Age
5 years
Structure
Multi Family, Residential Attached
Parking Stalls
2
Parking Type
Underground
Strata Fee
$360.29/mo
Taxes
$2,126.73/yr
MLS® Area
Willoughby Heights
City
Langley
Postal Code
V2Y 3N6
Heating
Electric · Natural Gas
Appliances
Washer/Dryer · Dishwasher · Refrigerator · Stove
Laundry
In Unit
Fireplace
Electric
Security
Smoke Detector(s) · Fire Sprinkler System
Interior Features
Elevator · Storage
Exterior Features
Garden · Balcony
Pets
Yes With Restrictions
Lot Features
Central Location, Recreation Nearby
Community
Shopping Nearby
Building Amenities
Trash · Maintenance Grounds · Management · Recreation Facilities · RV Parking · Snow Removal
2 bd · 2 ba · 881 sqft
MLS® R3062077 · eXp Realty of Canada, Inc.
$630,000
$999,800
Willoughby Heights
MLS® R3154191 · Listed by RE/MAX LIFESTYLES REALTY
Building permit history is currently available for City of Vancouver properties only.