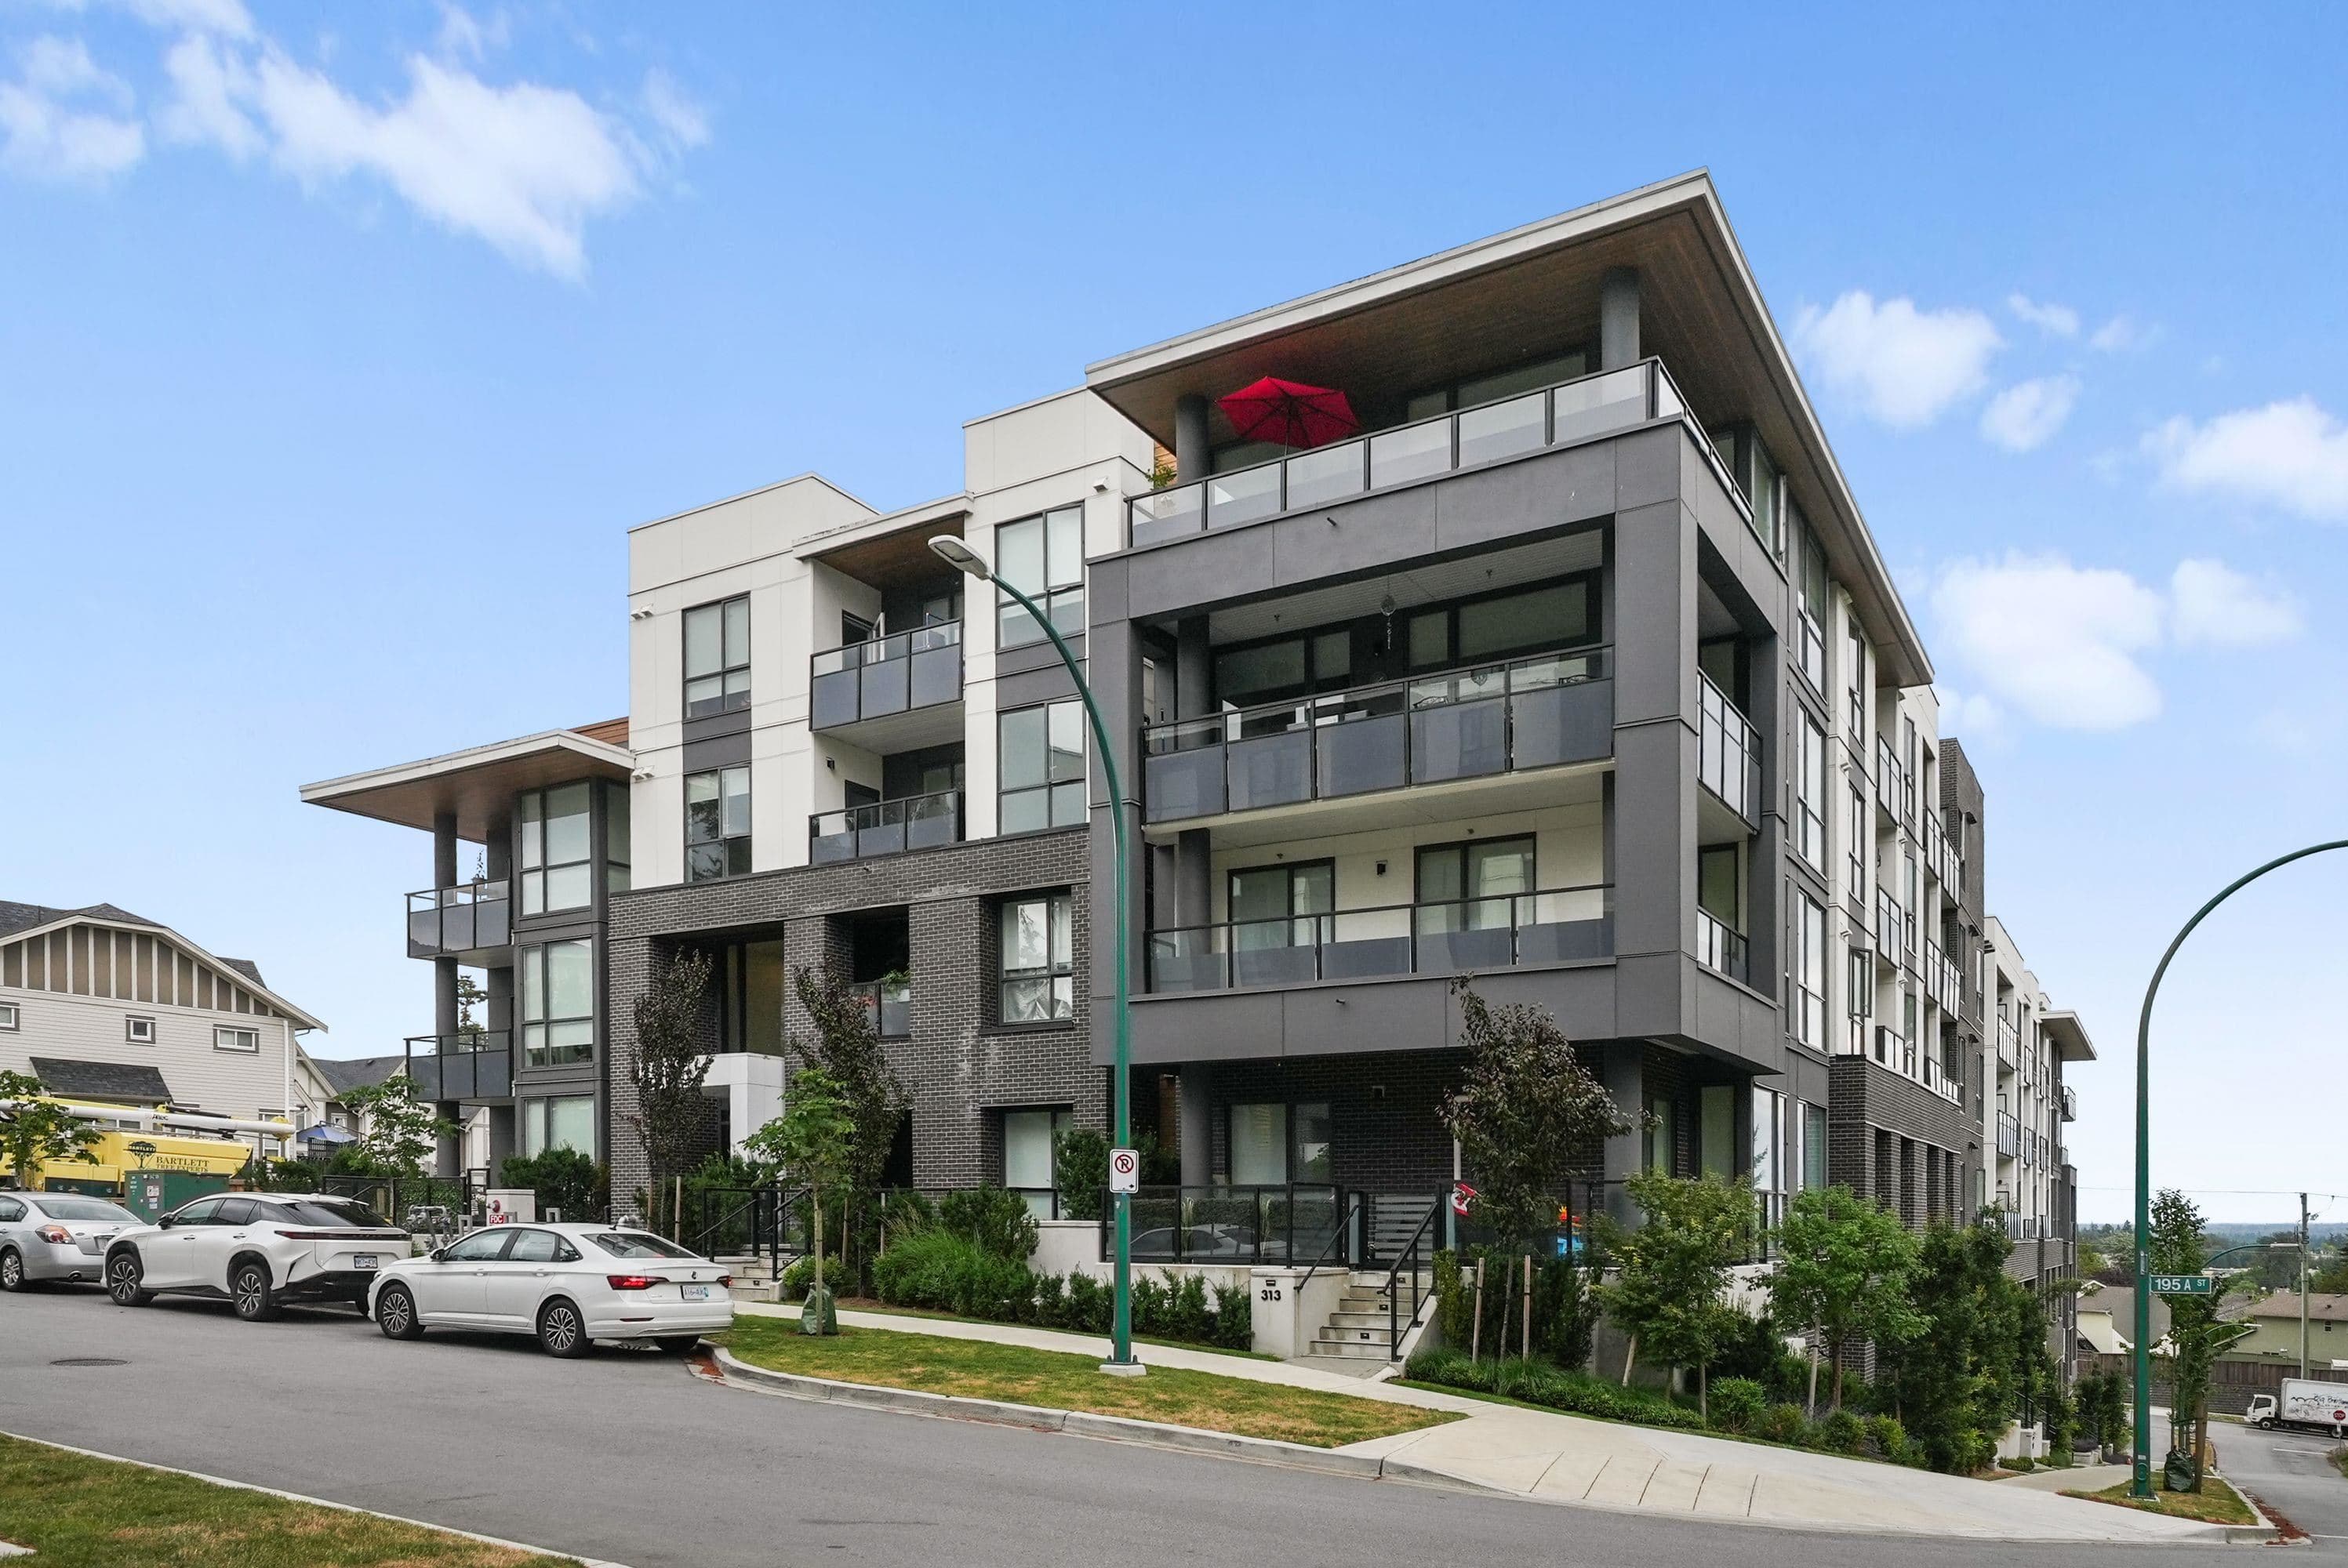
$464,900
Listed by: RE/MAX Performance Realty · MLS®
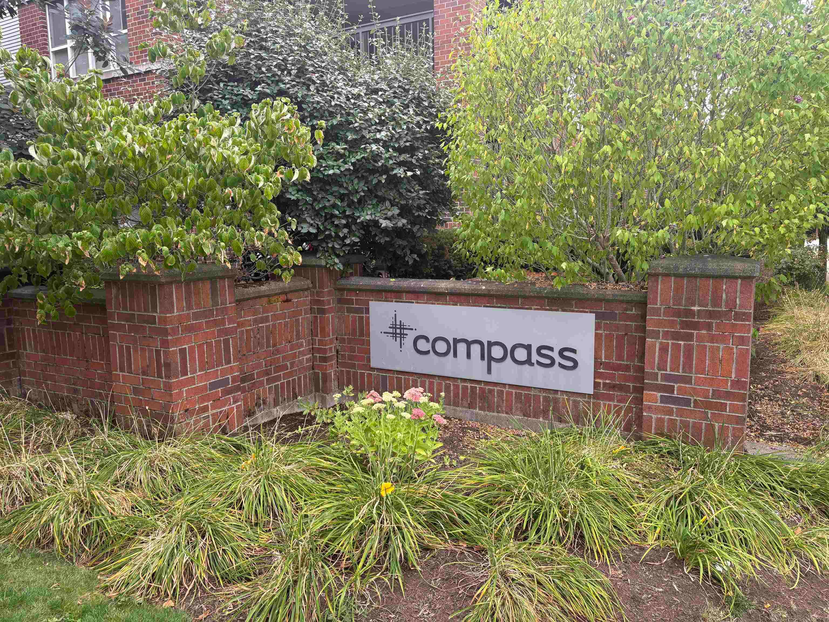
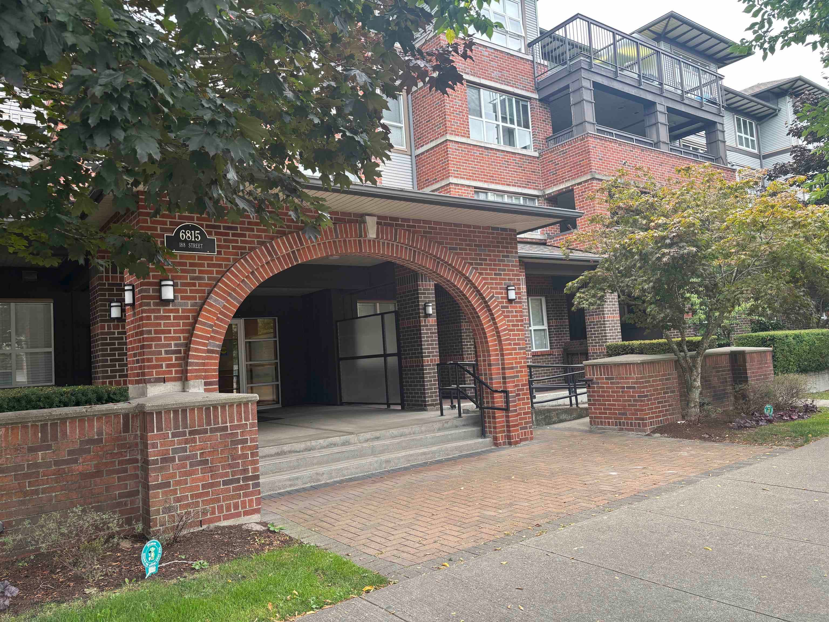
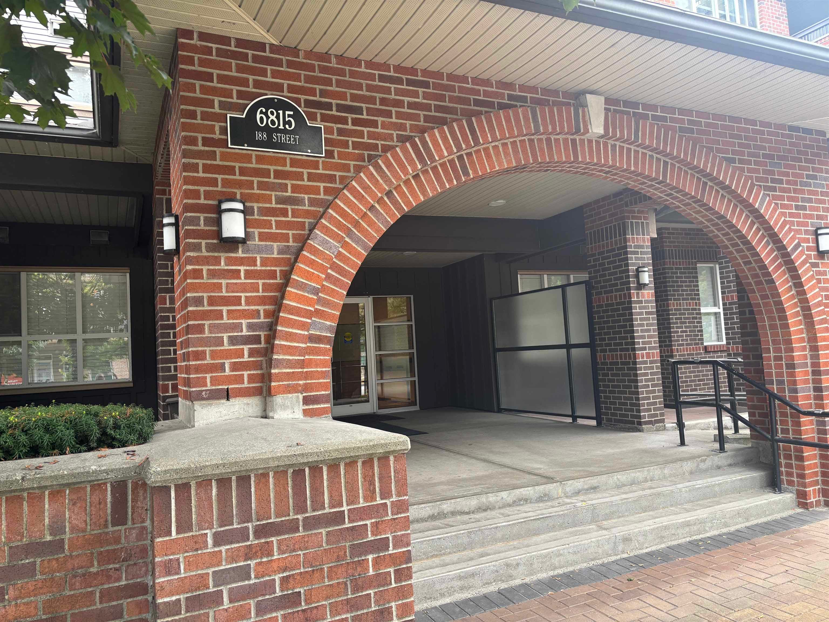
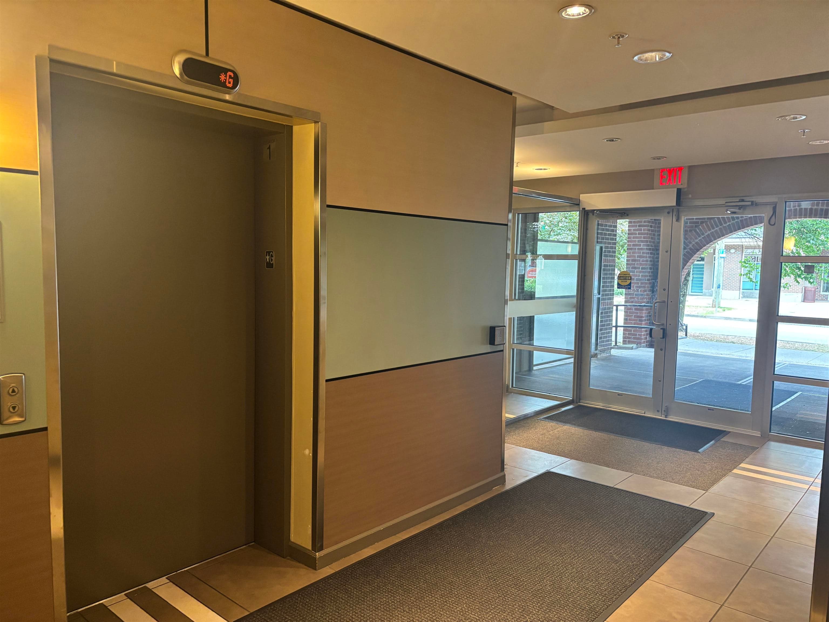
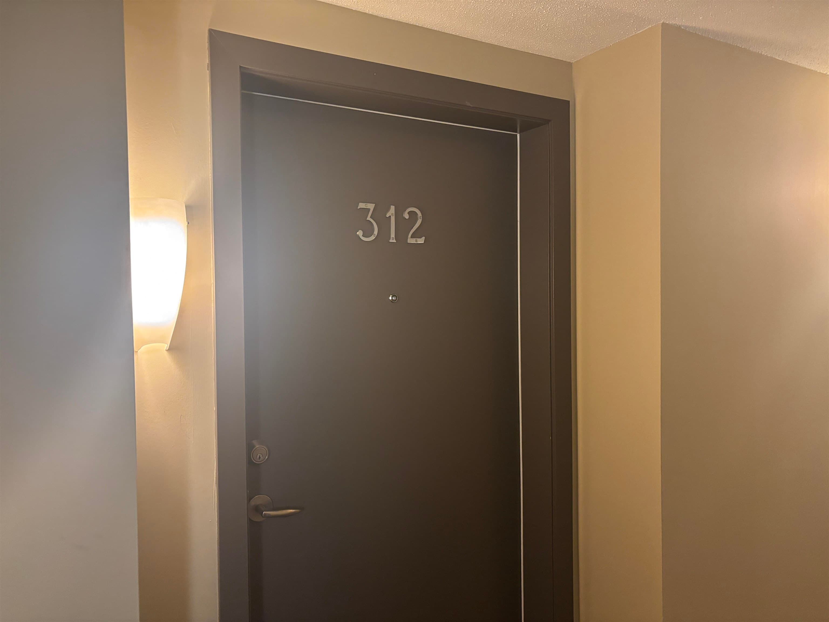
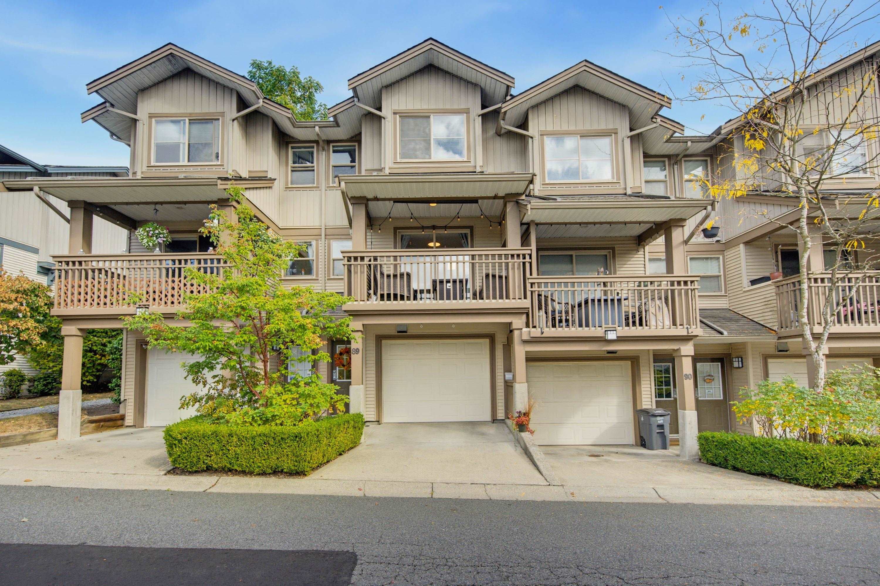
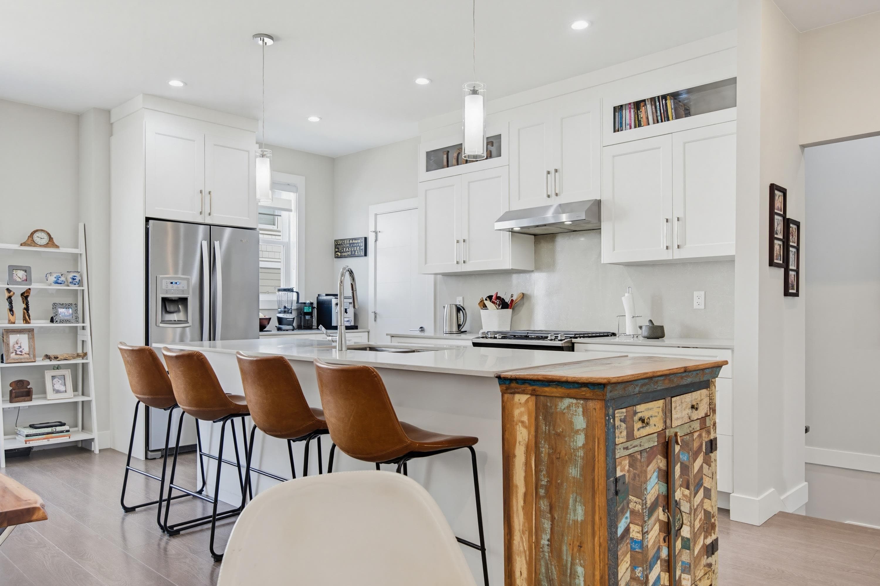
Welcome to COMPASS! This bright & spacious 3rd-floor home offers 2 bdrms & 2 baths w/ a smart, open-concept layout designed for comfortable everyday living. Bdrms are thoughtfully positioned on opposite sides of the home for added privacy, including a generous primary w/walk-in closet & 3-pce ensuite. The living & dining area feat's a cozy f/p & opens to a large, private covered balcony surrounded by mature trees. Kitchen offers plenty of natural wood-tone cabinetry, granite counters, S/S appl's & large breakfast bar. Enjoy a truly walkable lifestyle w/ shopping, restaurants, services & everyday amenities just steps away, plus easy access to major commuter routes. Even better—the future Willowbrook SkyTrain Station at 196 St & Fraser Hwy will be just a couple of blocks away.
MLS® #
R3154290
Status
Active
Type
Residential
Sub-type
Apartment/Condo
Ownership
Freehold Strata
Bedrooms
2
Full Baths
2
Half Baths
0
Fireplaces
1
Living Area
813 sqft
Main Floor
813 sqft
Year Built
2008
Age
18 years
Structure
Multi Family, Residential Attached
Parking Stalls
1
Parking Type
Garage Under Building, Front Access
Strata Fee
$585.35/mo
Taxes
$2,396.62/yr
MLS® Area
Clayton
City
Surrey
Postal Code
V4N 0Z8
Subdivision
Compass
Heating
Baseboard · Electric
Appliances
Washer/Dryer · Dishwasher · Refrigerator · Stove · Microwave
Laundry
In Unit
Fireplace
Electric
Interior Features
Elevator
Exterior Features
Balcony
Pets
Cats OK, Dogs OK, Number Limit (Two), Yes With Restrictions
Lot Features
Central Location, Recreation Nearby
Community
Shopping Nearby
Building Amenities
Bike Room · Clubhouse · Trash · Maintenance Grounds · Hot Water · Recreation Facilities
Coordinates: 49.126590, -122.702135 · Map data © Google
2 bd · 2 ba · 802 sqft
MLS® R2936962 · RE/MAX 2000 Realty
$564,900
Building permit history is currently available for City of Vancouver properties only.