$445,000
Listed by: Oakwyn Realty Ltd. · MLS®
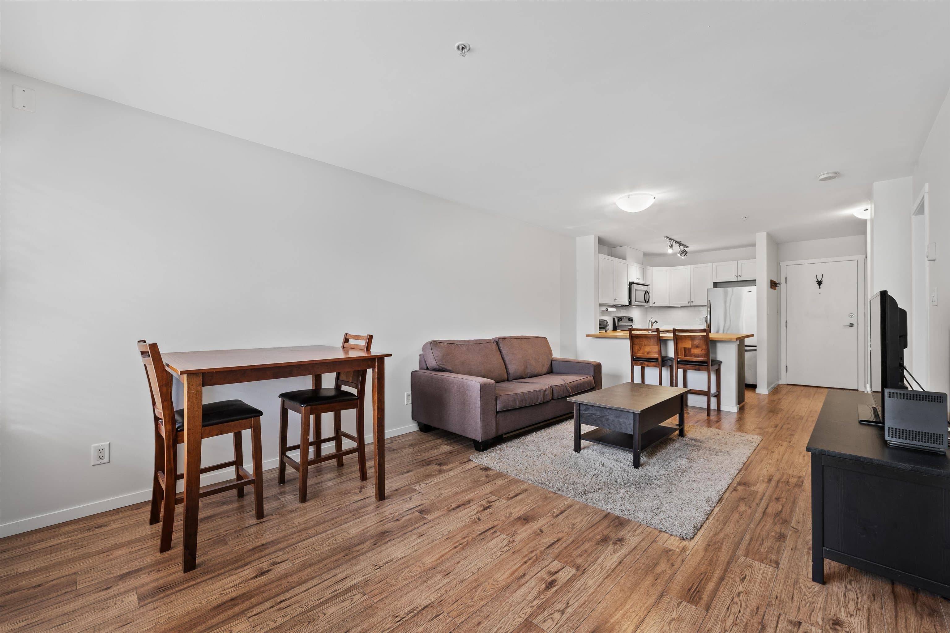
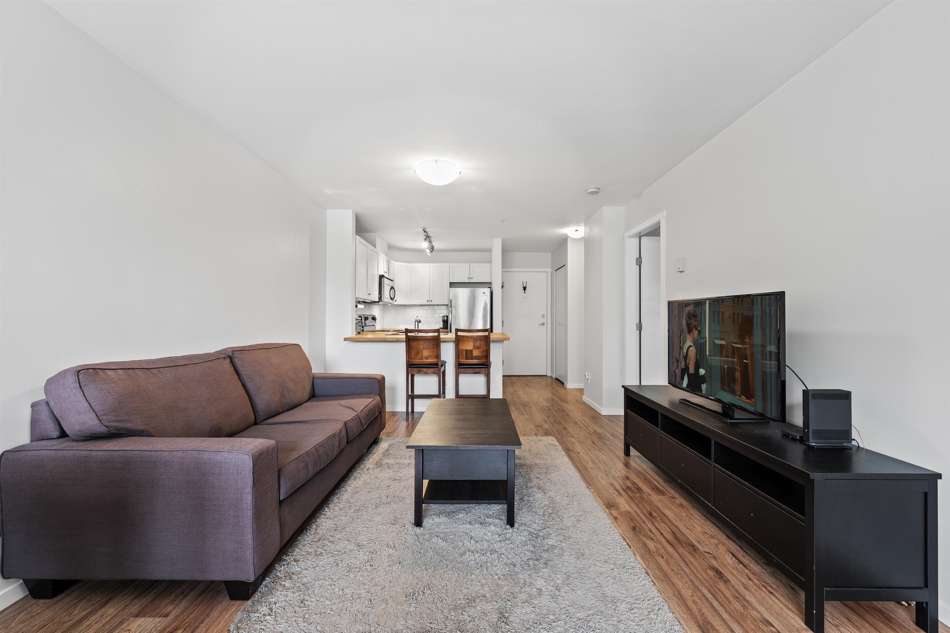
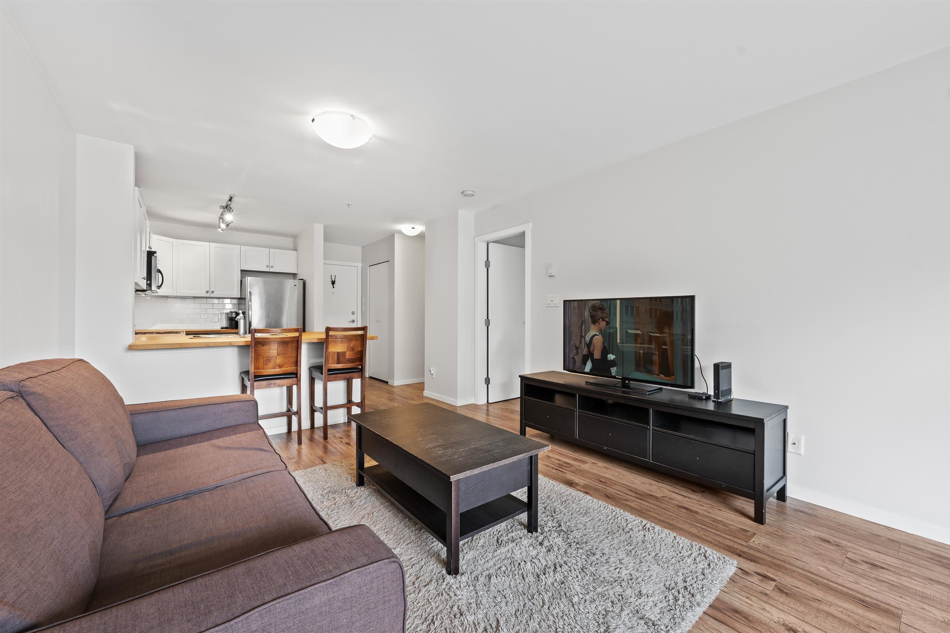
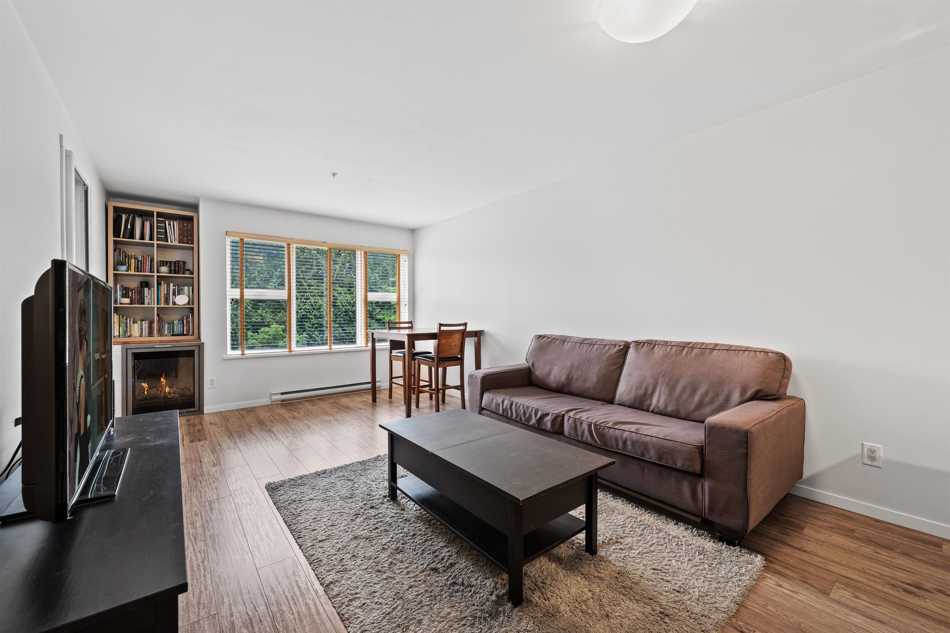
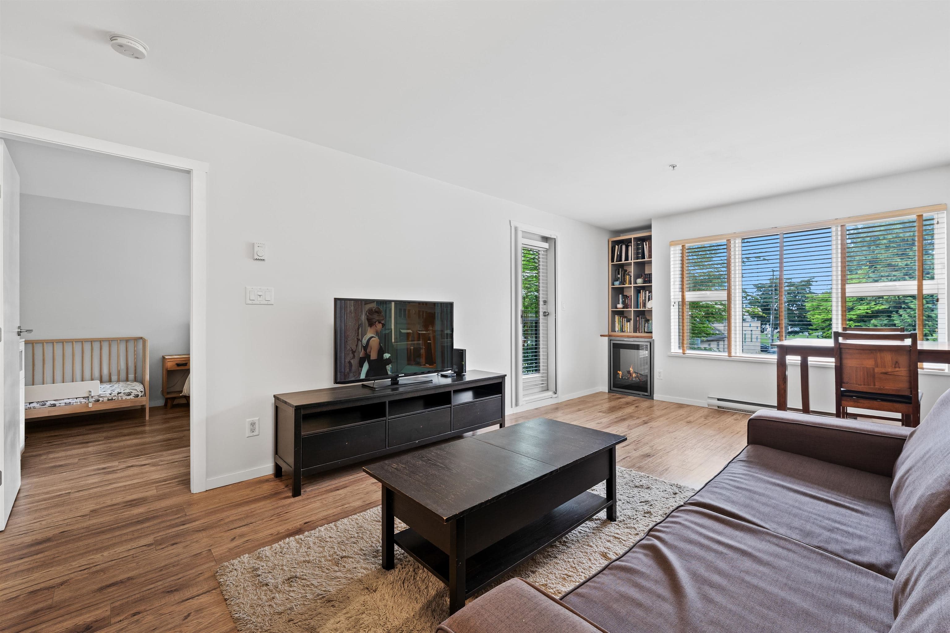
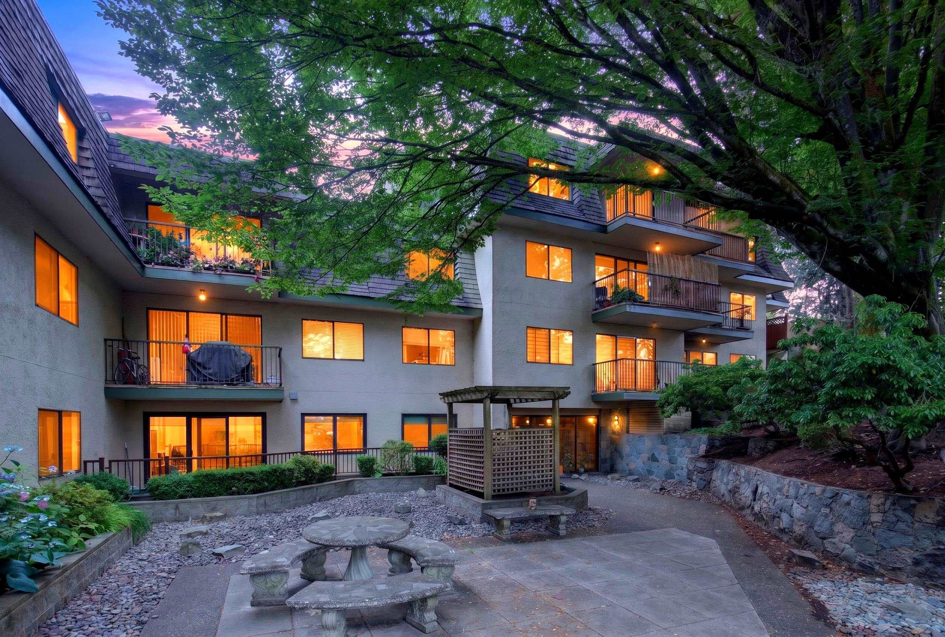
Move-in-ready and immaculately kept, this bright home sits in a solid concrete mid-rise on a quiet, tree-lined street, tucked away from traffic noise and facing a peaceful courtyard. A private, SW-facing balcony floods the space with natural light throughout the day. Freshly painted and thoughtfully upgraded, the unit features a new bathroom vanity, updated kitchen cabinets & countertops, stainless steel appliances, & laminate flooring throughout. The wide, functional floor plan opens into a sunlit living space that flows seamlessly to an oversized bedroom. Location is unbeatable: Starbucks right outside your door, plus Royal Columbian Hospital, the Brewery District, grocery stores, restaurants, schools, and Sapperton SkyTrain all within reach. Includes 1 parking and 1 locker.
MLS® #
R3155050
Status
Active
Type
Residential
Sub-type
Apartment/Condo
Ownership
Freehold Strata
Bedrooms
1
Full Baths
1
Half Baths
0
Fireplaces
1
Living Area
621 sqft
Main Floor
621 sqft
Year Built
2007
Age
19 years
Structure
Multi Family, Residential Attached
Parking Stalls
1
Parking Type
Underground
Strata Fee
$429.85/mo
Taxes
$2,103.46/yr
MLS® Area
Sapperton
City
New Westminster
Postal Code
V3L 0B5
Subdivision
San Marino
Heating
Baseboard · Electric
Appliances
Washer/Dryer · Dishwasher · Refrigerator · Stove
Laundry
In Unit
Fireplace
Electric
Interior Features
Elevator · Storage
Exterior Features
Balcony
Pets
Cats OK, Dogs OK, Yes With Restrictions
Lot Features
Central Location, Recreation Nearby
Community
Shopping Nearby
Building Amenities
Caretaker · Trash · Maintenance Grounds · Hot Water · Management · Snow Removal
Coordinates: 49.228642, -122.893630 · Map data © Google
2 bd · 2 ba · 928 sqft
MLS® R3012131 · Royal Pacific Realty Corp.
$699,000
Building permit history is currently available for City of Vancouver properties only.