+35 more
$600,000
Listed by: RE/MAX Select Properties · MLS®
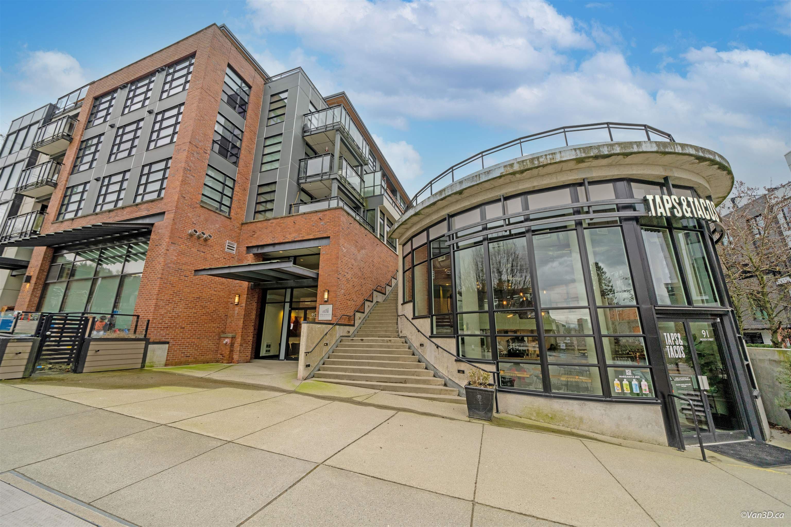
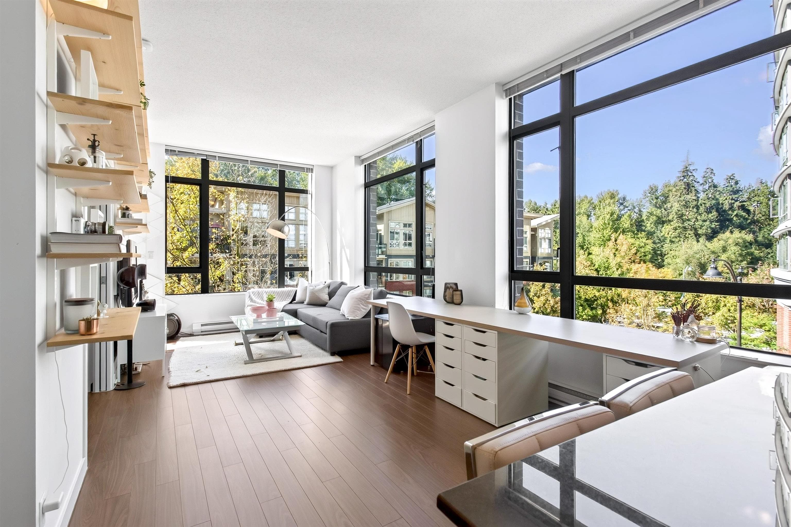
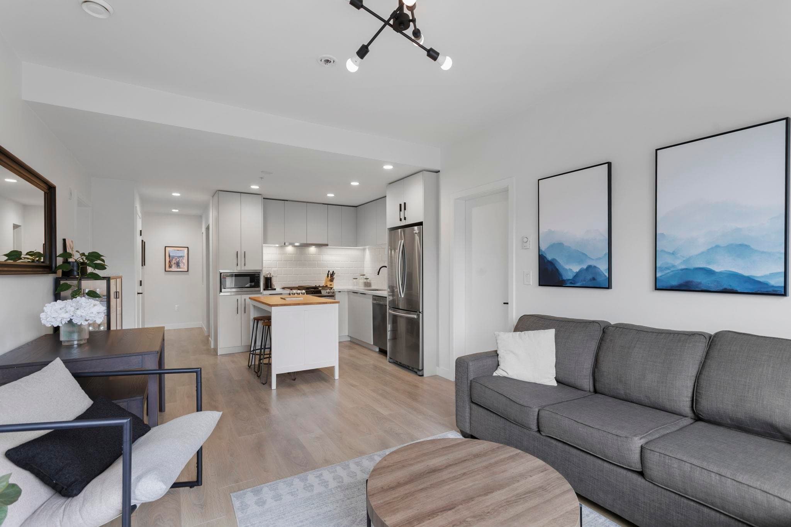
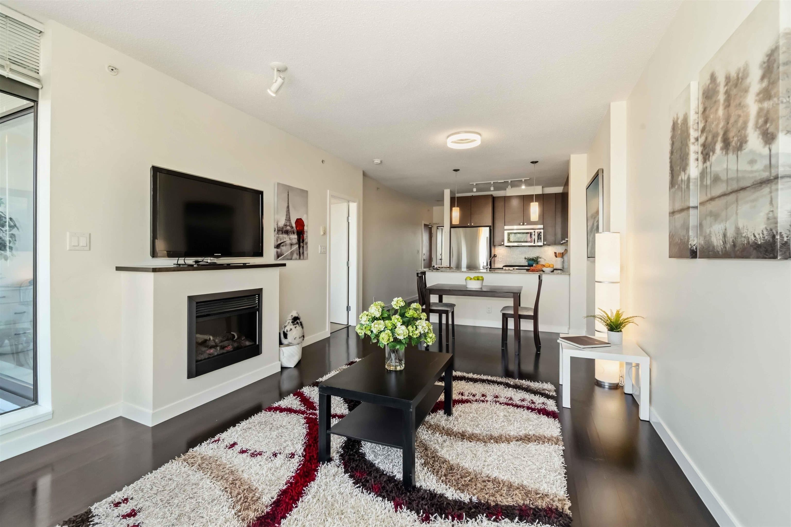
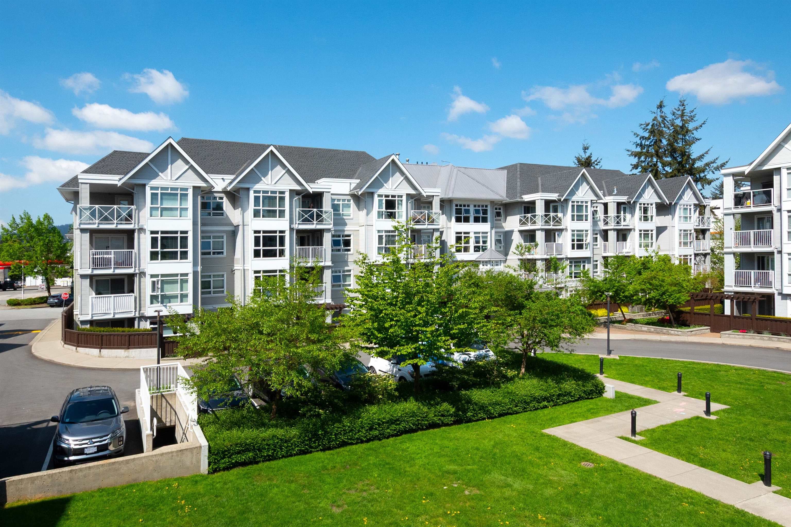
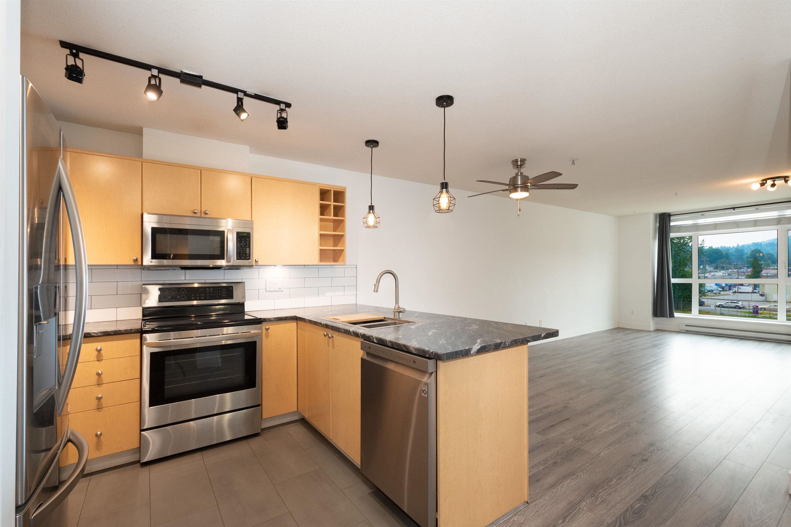
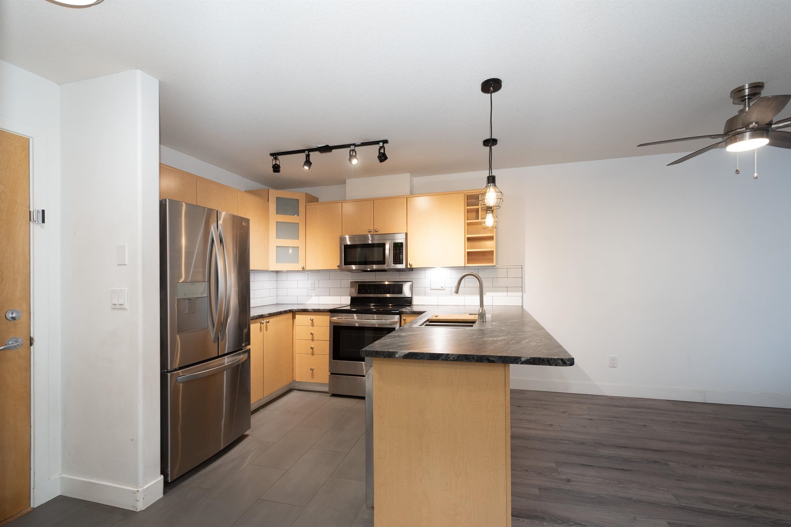
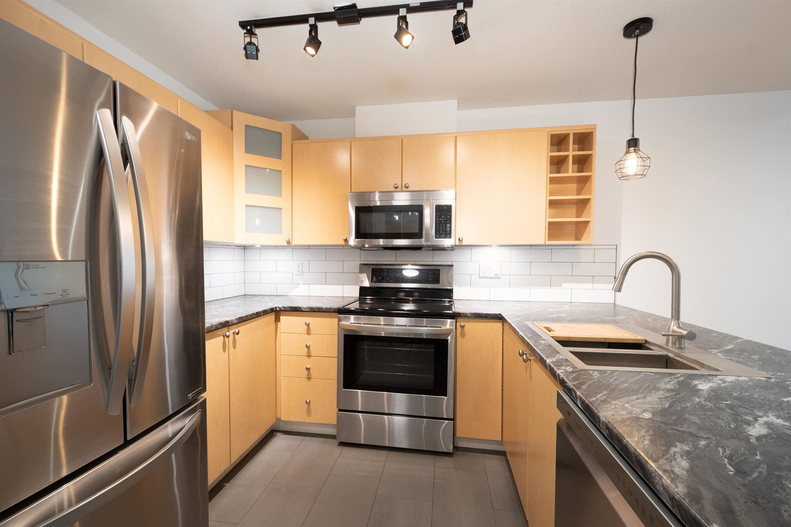
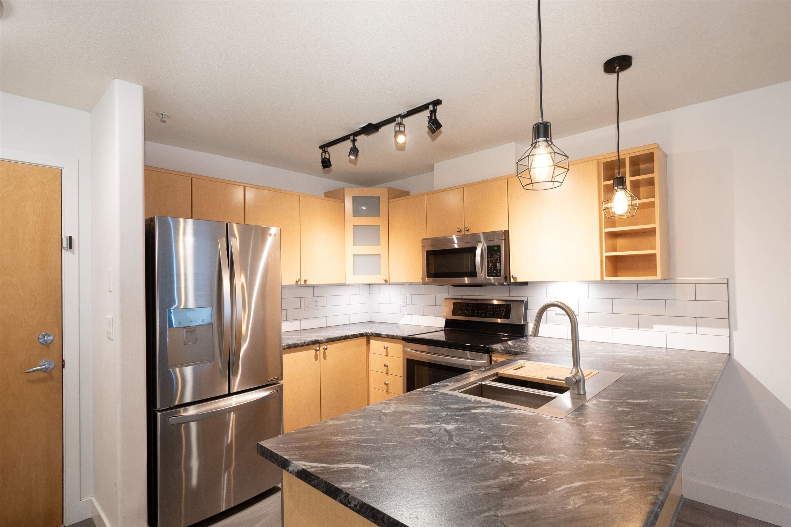
Beautiful 2 bedroom, 2 bathroom west-facing home with mountain views! This unit features a tiled entry and kitchen, tile backsplash, stainless steel appliances, under-cabinet lighting, gas fireplace with stone surround and live-edge wood mantel, plus in-suite laundry. Both bathrooms feature newer toilets, vanities, tile flooring, and a tub in the ensuite. The primary bedroom large enough for a king size bed and dressers and offers a 4-piece ensuite and walk-in closet. Includes TWO parking stalls and 1 storage locker. Amazing amenities: indoor pool, hot tub, sauna, gym, kids’ playroom, shared EV charging, car wash, and garden courtyard. Pet and rental friendly. Steps to Elem & middle schools, Rocky Point, Brewer’s Row, rec centre, SkyTrain, West Coast Express, shopping, and ocean trails.
MLS® #
R3170501
Status
Active
Type
Residential
Sub-type
Apartment/Condo
Ownership
Freehold Strata
Bedrooms
2
Full Baths
2
Half Baths
0
Fireplaces
1
Living Area
901 sqft
Main Floor
901 sqft
Stories
4
Year Built
1999
Age
27 years
Structure
Multi Family, Residential Attached
Parking Stalls
2
Parking Type
Garage Under Building, Rear Access
Strata Fee
$566.45/mo
Taxes
$2,694.26/yr
MLS® Area
Port Moody Centre
City
Port Moody
Postal Code
V3H 5E4
Subdivision
Sonrisa
Heating
Electric · Natural Gas
Appliances
Washer/Dryer · Dishwasher · Refrigerator · Stove
Laundry
In Unit
Fireplace
Insert · Gas
Interior Features
Elevator · Storage
Exterior Features
Balcony
Pets
Cats OK, Dogs OK, Number Limit (Two), Yes With Restrictions
Lot Features
Central Location, Recreation Nearby
Accessibility
Wheelchair Access
Pool
Indoor
Building Amenities
Bike Room · Exercise Centre · Recreation Facilities · Sauna/Steam Room · Caretaker · Maintenance Grounds · Gas · Hot Water · Management · Snow Removal
Coordinates: 49.277468, -122.839972 · Map data © Google
Watch this home
Get an email when the price changes, it sells, or a new unit lists in this building. Sign in or create a free account.
Transit-Oriented Area — Tier 3
~410 m from Moody Centre SkyTrain station
Provincial law requires the city to allow at least 3.0 FAR and 8 storeys for residential here — well above typical single-family zoning. Potential land-assembly interest from developers.
~410 m straight-line to Moody Centre SkyTrain
Screening estimate from provincial regulations (TOA station points, B.C. Reg. 263/2023 & 265/2023; small-scale multi-unit housing rules). Distances are straight-line; actual TOA maps are set by municipal bylaw and some parcels (heritage, ALR, exempt areas) are excluded. Confirm with the municipality before relying on it.
Building permit history is currently available for City of Vancouver properties only.