+22 more
$449,000
Listed by: Oakwyn Realty Ltd. · MLS®
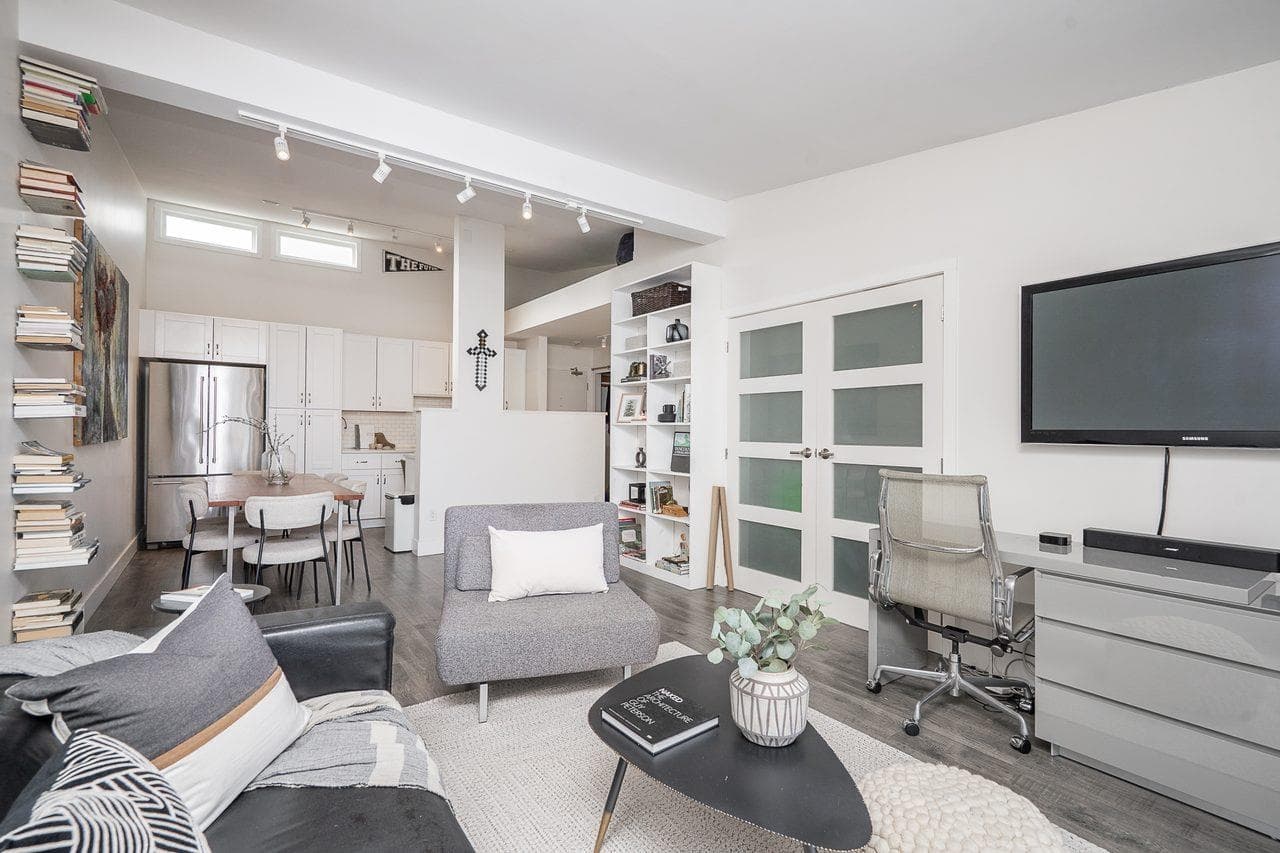
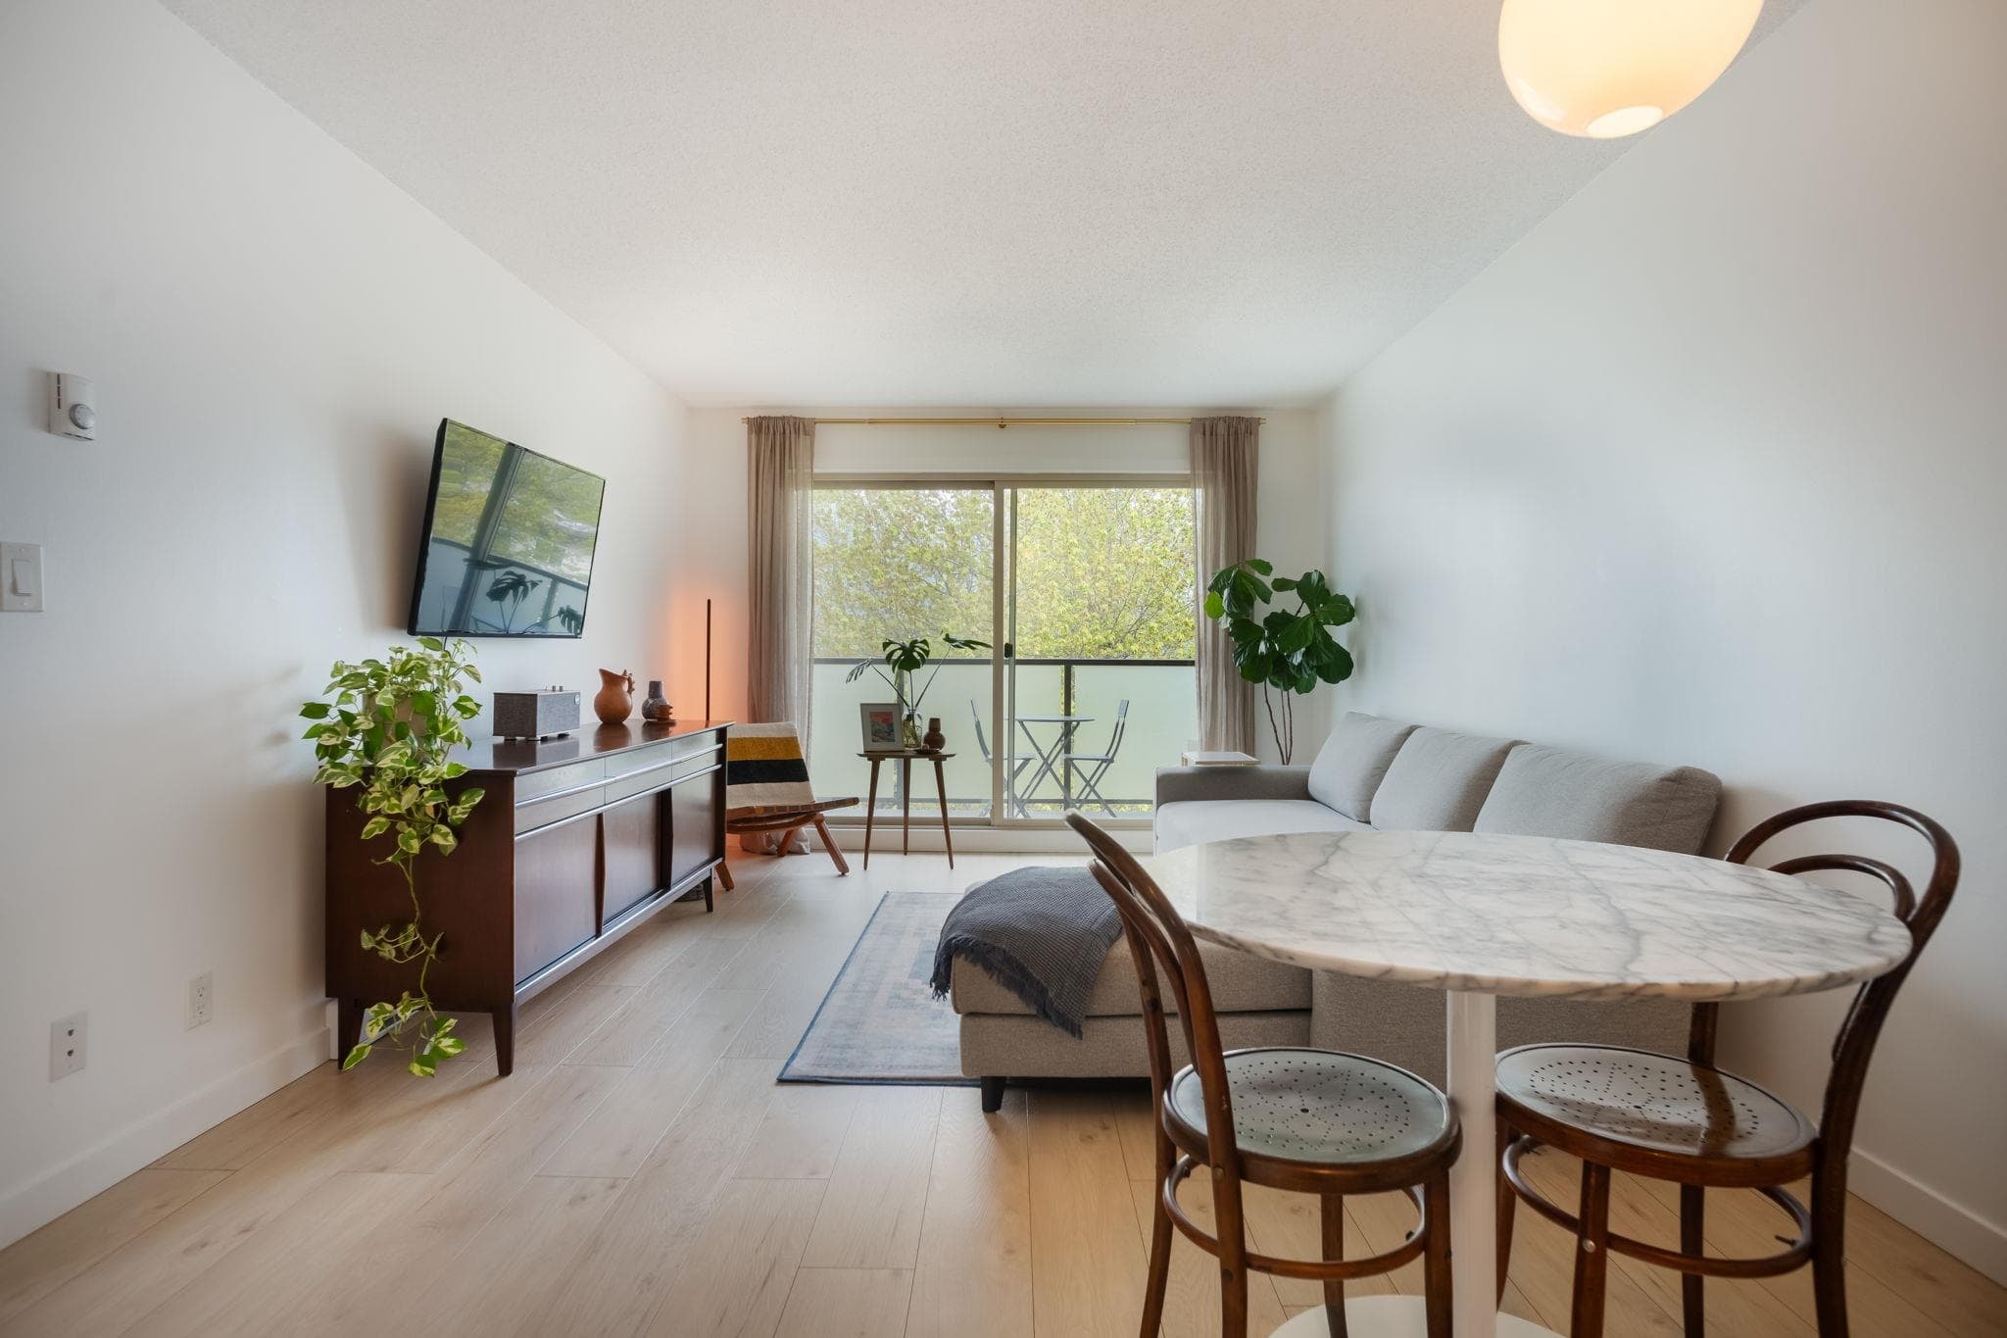
Top floor North West Exposure 1-bedroom suite offers a bright and a spacious layout. The entertainer’s kitchen features generous counter space, ample cabinetry, and a breakfast bar overlooking the living and dining areas. The large bedroom comfortably accommodates a king-size bed, while the extra-large deck is perfect for enjoying sunny afternoons and beautiful sunsets. The proactive strata has completed extensive exterior renovations, including, targeted rain-screening, new windows and sliding doors, fencing, boiler, plumbing, and parkade membrane. Underground parking stall and locker included. Two pets welcome. Just blocks from parks, recreation, cafés, restaurants, breweries, and shops. A fantastic opportunity in a vibrant East Vancouver neighbourhood!
MLS® #
R3175078
Status
Active
Type
Residential
Sub-type
Apartment/Condo
Style
Top Floor Unit
Ownership
Freehold Strata
Bedrooms
1
Full Baths
1
Half Baths
0
Living Area
719 sqft
Main Floor
719 sqft
Stories
3
Year Built
1974
Age
52 years
Structure
Multi Family, Residential Attached
Parking Stalls
1
Parking Type
Underground, Lane Access
Strata Fee
$523.23/mo
Taxes
$1,963.2/yr
MLS® Area
Hastings
City
Vancouver
Postal Code
V5L 4W7
Subdivision
Trinity Manor
Heating
Baseboard · Hot Water
Appliances
Dishwasher · Refrigerator · Stove
Laundry
Common Area
Interior Features
Elevator · Storage
Exterior Features
Balcony
Pets
Cats OK, Dogs OK, Number Limit (Two), Yes With Restrictions
View
NORTH SHORE MOUNTAINS
Lot Features
Central Location, Recreation Nearby
Community
Shopping Nearby
Building Amenities
Bike Room · Caretaker · Trash · Maintenance Grounds · Heat · Hot Water · Management · Water
Coordinates: 49.289111, -123.057188 · Map data © Google
Watch this home
Get an email when the price changes, it sells, or a new unit lists in this building. Sign in or create a free account.
Source: City of Vancouver Open Data
Field Review - Addition / Alteration - Exterior alteration to provide improvements to this existing multiple dwelling building on this site. Scope of work: 1. Replacement of existing windows. 2. Partial replacement of exterior walls and claddings to provide new rainscreen cladding system. Note: - new frame color should match existing. OK for exterior alteration per P. Sheikhakbari OK for field review per O. Luo Apr 29th, 2025 Letter of assurance: Schedule A & D & B (Architectural & Structural): Dino Chies, P.Eng., BEP, 604-874-1245
Multiple Dwelling
$600,000
Sep 8, 2025
DB-2025-02003
Direct to Inspections - Addition / Alteration - #103 Interior alterations to provide improvements to dwelling unit #103 on the ground floor of this multiple dwelling building on this site. OK for DTI per W. Wong March 7, 2024
Multiple Dwelling
$60,000
Mar 13, 2024
BP-2024-00798
High Density Housing / Commercial - Addition / Alteration - Exterior alterations of building envelope repair to the existing 3 storey multiple dwelling building with one level of underground parking on this site. Repairs proposed on the localized area only on four sides of exterior wall located at units #103, #104, #107, #108, #110, #203, #204, #208, #210, #303, #304, #308, & #310 for wall rehabilitation including new rainscreen stucco wall system, new windows and sliding doors, new balcony membranes, soffits and railings. Scope of work includes waterproofing foundation walls and rebuilding a reinforced concrete stairs at unit #108. All new windows and doors to be no larger than the existing opening dimensions at the site. OK for DB as per Eric Kai on May 11, 2016 OK for exterior alterations to match existing material and colour per Ji-Taek Park on May 11, 2017 ******THIS PERMIT HAS BEEN ISSUED UNDER THE REQUIREMENTS OF VBBL 2014******** Sch A, Arch B, Stru B, & Sch D-1 are submitted. Building Review Branch Notes: - Any work to primary structure of the building must be reported to District Building Inspector and Structural Concept Review to be submitted. - New balcony and patio doors shall conform to BULLETIN 2016-002-BU. - All new sliding doors and windows shall conform to AAMA/WDMA/CSA101/I.S.2/A440, NAFS. - The top of the nosing of the new concrete stair treads at the patio of #108 shall have a rounded or bevelled edge extending not less than 3mm and not more than 14mm measured horizontally from the front of the nosing as per VBBL 9.8.4.6.(1) & (2).
Multiple Dwelling
$200,000
Sep 6, 2017
DB-2017-02861