No photos available
$699,999
311 - 850 Burrard Street, Vancouver, V6Z 2J1
Listed by: Macdonald Realty Westmar · MLS®
1 Bedrooms 1 Bathrooms 857 sqft Built 1983 ResidentialNew Listing
About This Property
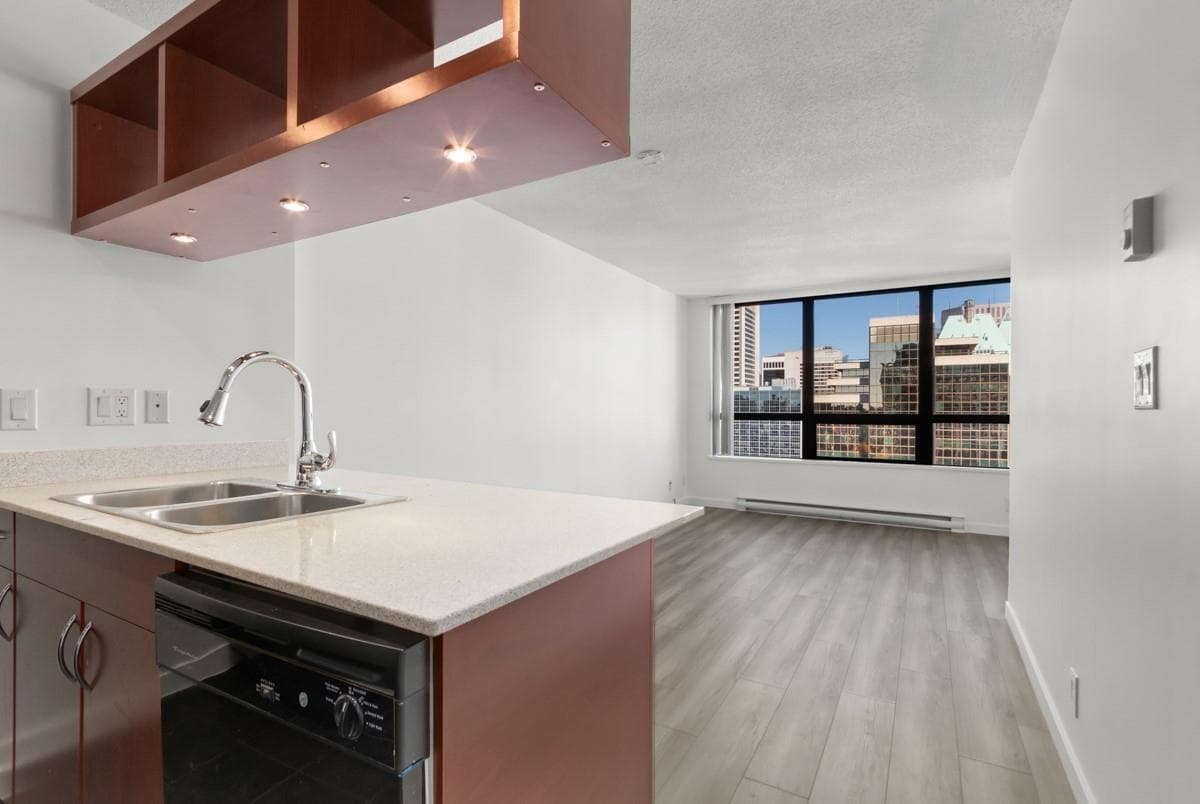
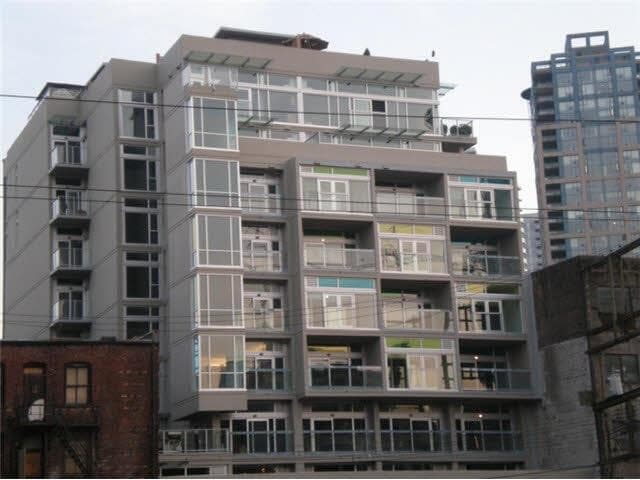
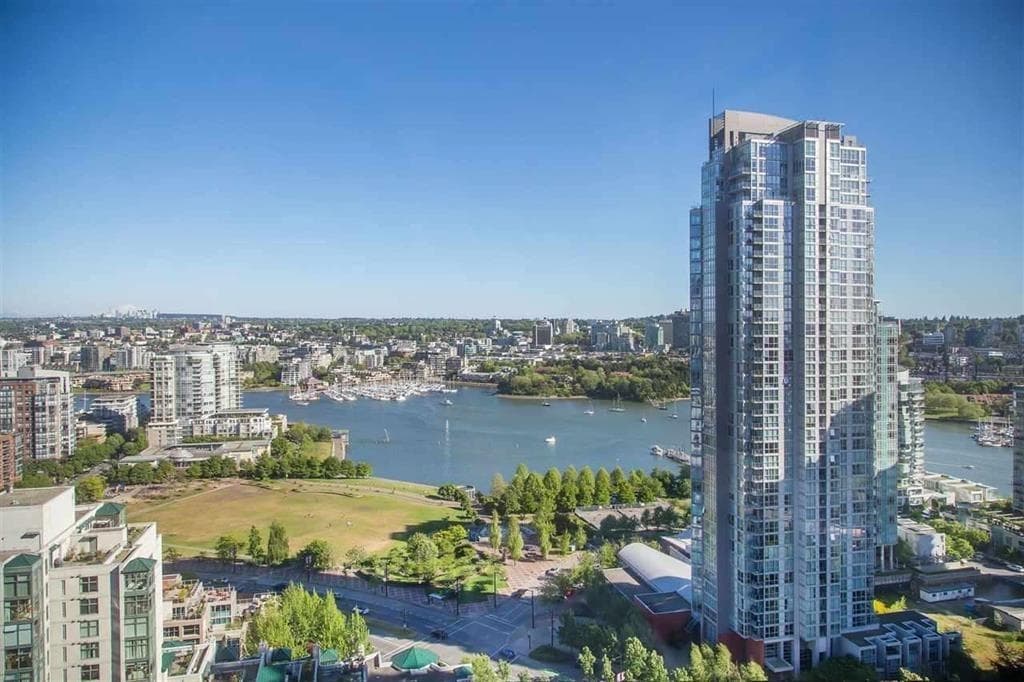
Unbeatable location in the heart of downtown on Burrard! Designed by Eng and Wright, this distinctive development brings residential and office buildings together on one site. This spacious one-bedroom home offers over 820 sq. ft. with a unique floor plan, an expansive front terrace and a rear balcony. Enjoy a generous 172 sq. ft. outdoor space off the kitchen—a rare find in such a central location! Steps from Robson Street shopping, restaurants and the Vancouver Art Gallery. Includes 1 parking stall and 1 storage locker. No pets allowed.
Property Details
MLS® #
R3179903
Status
Active
Type
Residential
Sub-type
Apartment/Condo
Ownership
Freehold Strata
Bedrooms
1
Full Baths
1
Half Baths
0
Living Area
857 sqft
Main Floor
379 sqft
Year Built
1983
Age
43 years
Structure
Multi Family, Residential Attached
Parking Stalls
1
Garage Spaces
1
Parking Type
Garage Single
Features & Finishes
Heating
Baseboard · Electric
Exterior Features
Balcony
Building & Community
Pets
No
Building Amenities
Management
Location
Open in Google MapsCoordinates: 49.282469, -123.123479 · Map data © Google
Draft CPS Offer
Watch this home
Get an email when the price changes, it sells, or a new unit lists in this building. Sign in or create a free account.
Redevelopment Potential
Transit-Oriented Area — Tier 2
~380 m from Vancouver City Centre SkyTrain station
Provincial law requires the city to allow at least 4.0 FAR and 12 storeys for residential here — well above typical single-family zoning. Potential land-assembly interest from developers.
~380 m straight-line to Vancouver City Centre SkyTrain
Screening estimate from provincial regulations (TOA station points, B.C. Reg. 263/2023 & 265/2023; small-scale multi-unit housing rules). Distances are straight-line; actual TOA maps are set by municipal bylaw and some parcels (heritage, ALR, exempt areas) are excluded. Confirm with the municipality before relying on it.