+19 more
$639,900
Listed by: Laboutique Realty · MLS®
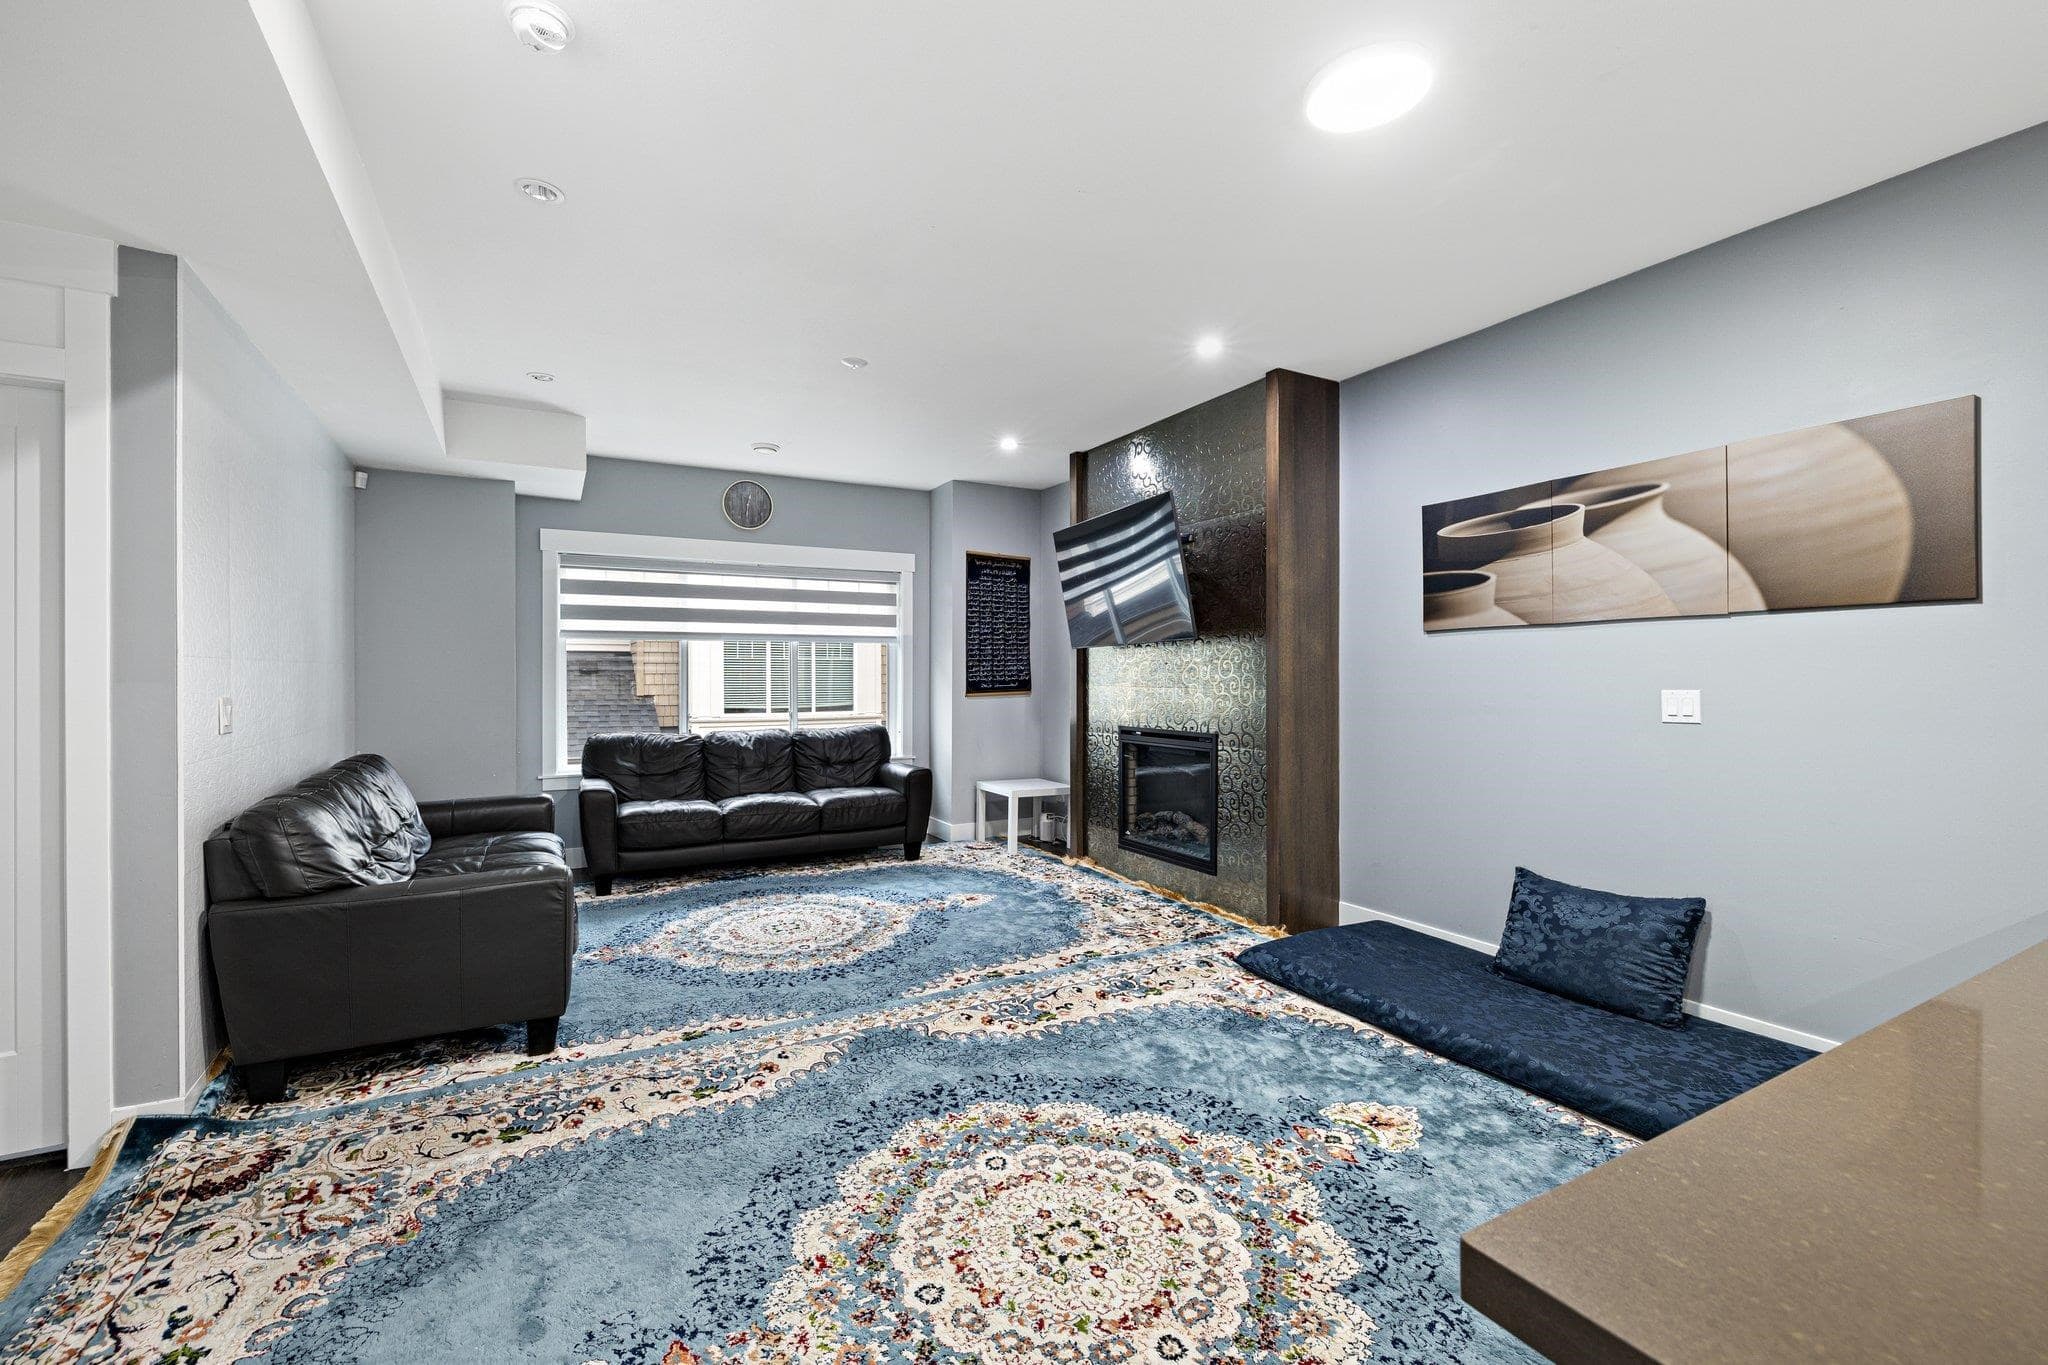
The Villas at Strawberry Hill – Discover 45 , luxurious condominiums perfectly located in the heart of West Newton. This 3-storey boutique development offers spacious, high-quality 3-bedroom homes designed for modern living.Each suite features elegant granite countertops, stainless steel appliances, in-suite laundry, tile and hardwood flooring, walk-in closets, and custom window blinds. Enjoy the comfort of Energy Star–rated windows beautifully framed with decorative mouldings.The development is thoughtfully designed with a large central courtyard, secure FOB access, and ground-level parking with two separate entry and exit gates.Ideally situated within walking distance to shopping, schools, public transit, library, rest
MLS® #
R3140376
Status
Active
Type
Residential
Sub-type
Apartment/Condo
Ownership
Freehold Strata
Bedrooms
3
Full Baths
2
Half Baths
0
Fireplaces
1
Living Area
1,169 sqft
Main Floor
1,169 sqft
Stories
3
Year Built
2010
Age
16 years
Structure
Multi Family, Residential Attached
Parking Stalls
2
Parking Type
Underground, Lane Access
Strata Fee
$498.77/mo
Taxes
$2,569.88/yr
MLS® Area
West Newton
City
Surrey
Postal Code
V3W 1Y4
Subdivision
The Villas
Heating
Baseboard · Electric
Appliances
Washer/Dryer · Dishwasher · Refrigerator · Stove
Laundry
In Unit
Fireplace
Electric
Security
Fire Sprinkler System
Interior Features
Elevator
Exterior Features
Garden · Balcony · Private Yard
Pets
Yes With Restrictions
Lot Features
Central Location, Recreation Nearby
Community
Shopping Nearby
Building Amenities
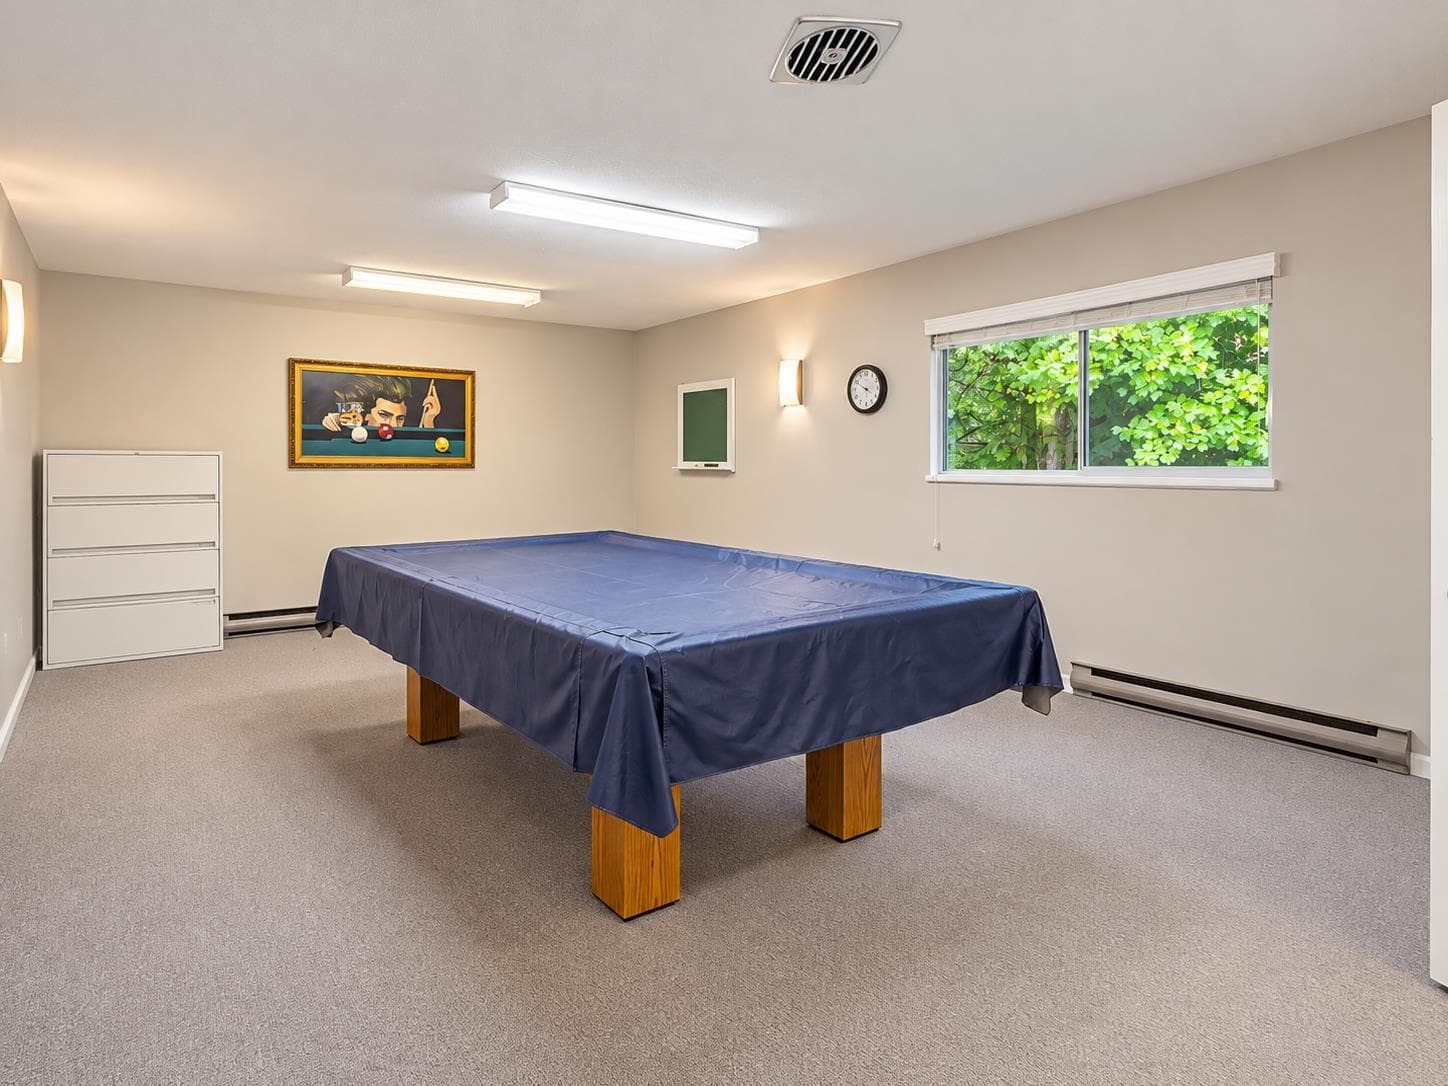
Bike Room · Clubhouse · Caretaker · Maintenance Grounds · Management · Other · Snow Removal
Coordinates: 49.139892, -122.888461 · Map data © Google
Watch this home
Get an email when the price changes, it sells, or a new unit lists in this building. Sign in or create a free account.
Transit-Oriented Area — Tier 2
~260 m from Scottsdale Exchange bus exchange
Provincial law requires the city to allow at least 3.0 FAR and 8 storeys for residential here — well above typical single-family zoning. Potential land-assembly interest from developers.
Screening estimate from provincial regulations (TOA station points, B.C. Reg. 263/2023 & 265/2023; small-scale multi-unit housing rules). Distances are straight-line; actual TOA maps are set by municipal bylaw and some parcels (heritage, ALR, exempt areas) are excluded. Confirm with the municipality before relying on it.
Building permit history is currently available for City of Vancouver properties only.