$498,000
Listed by: eXp Realty of Canada Inc. · MLS®
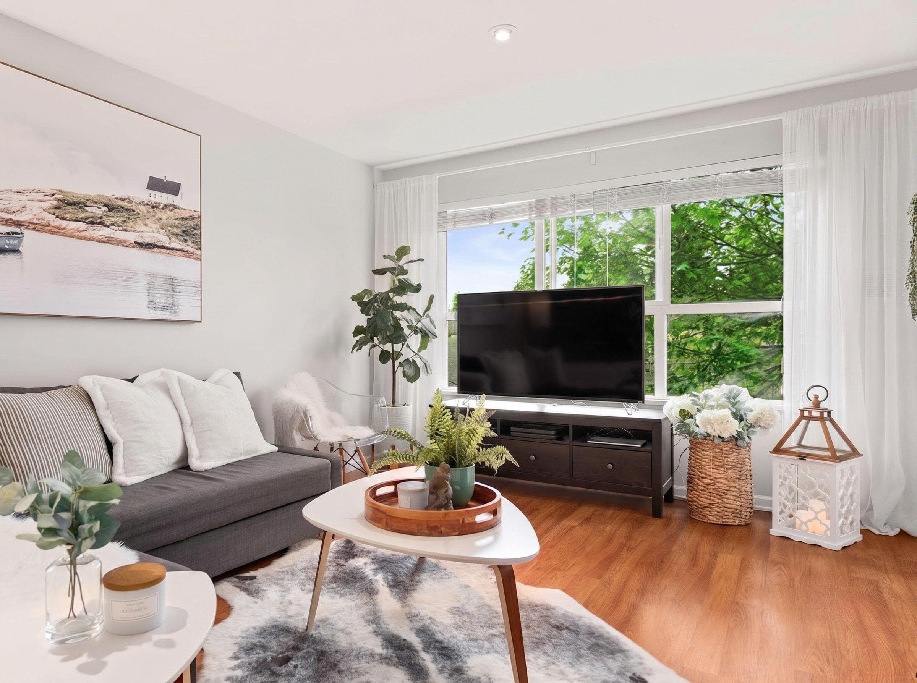
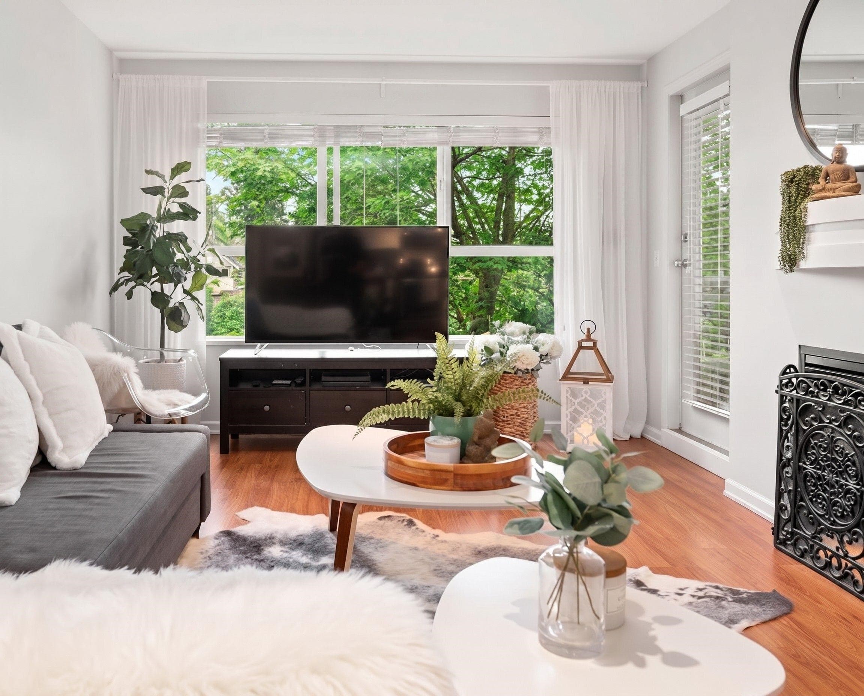
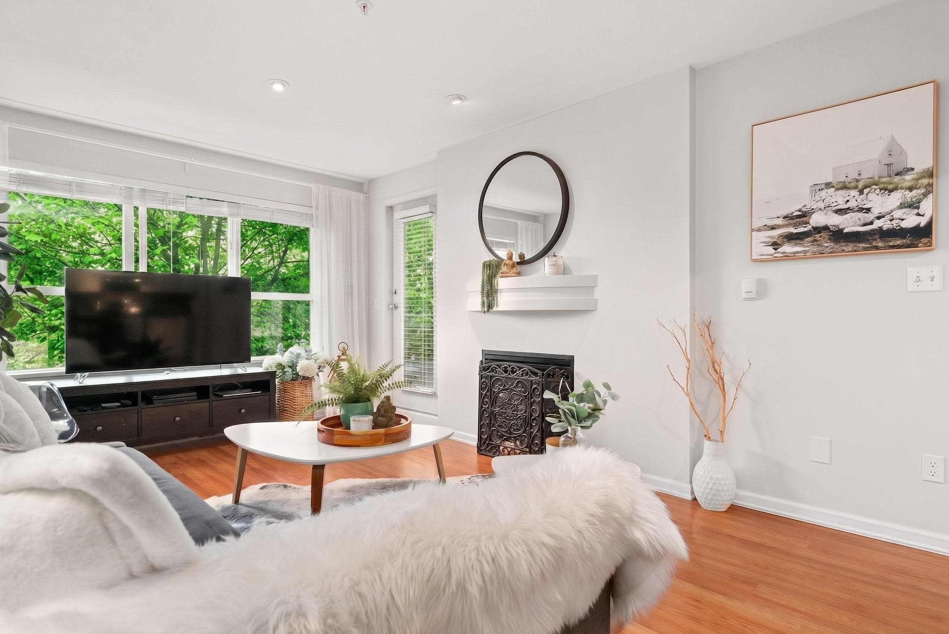
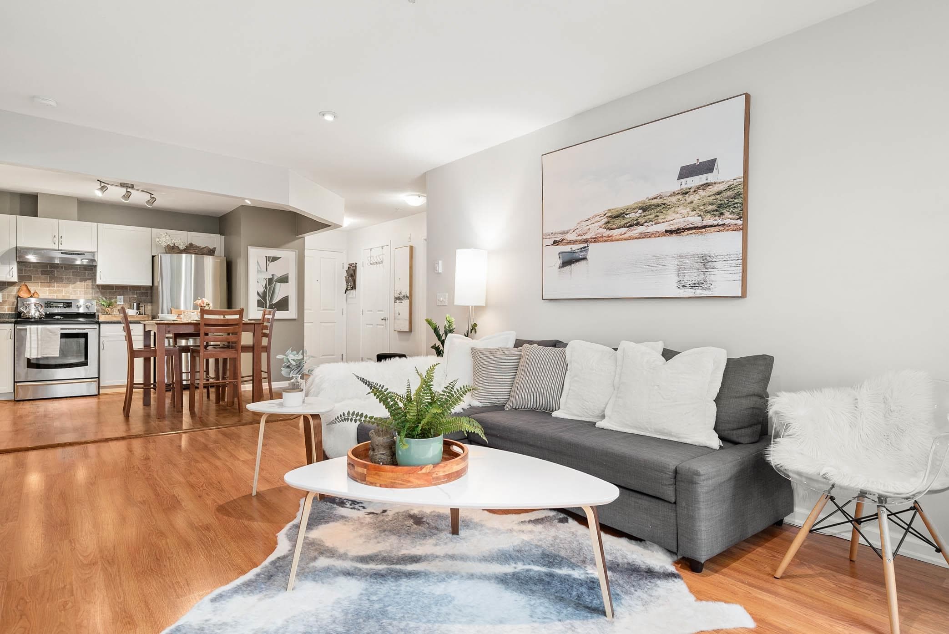
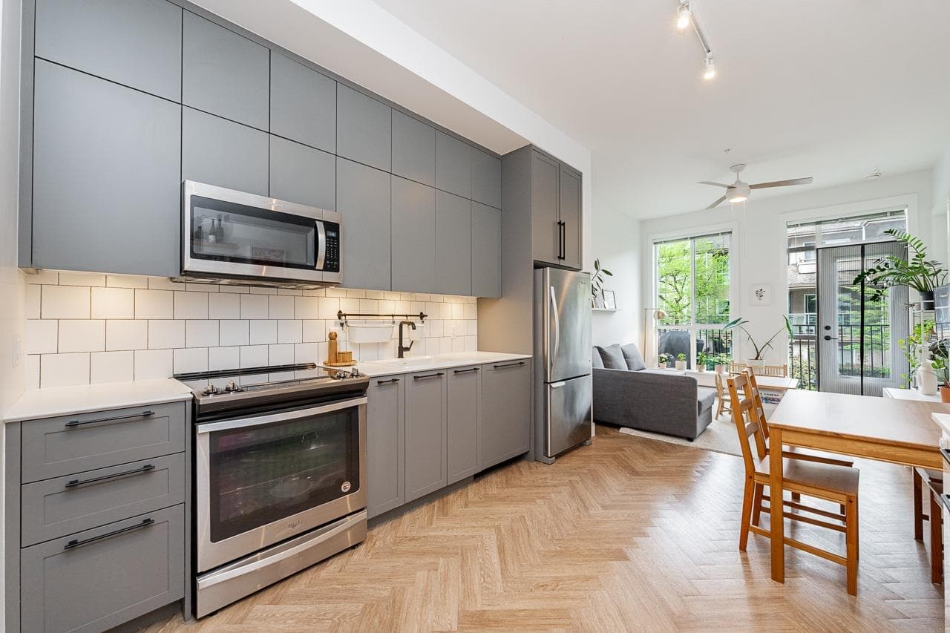
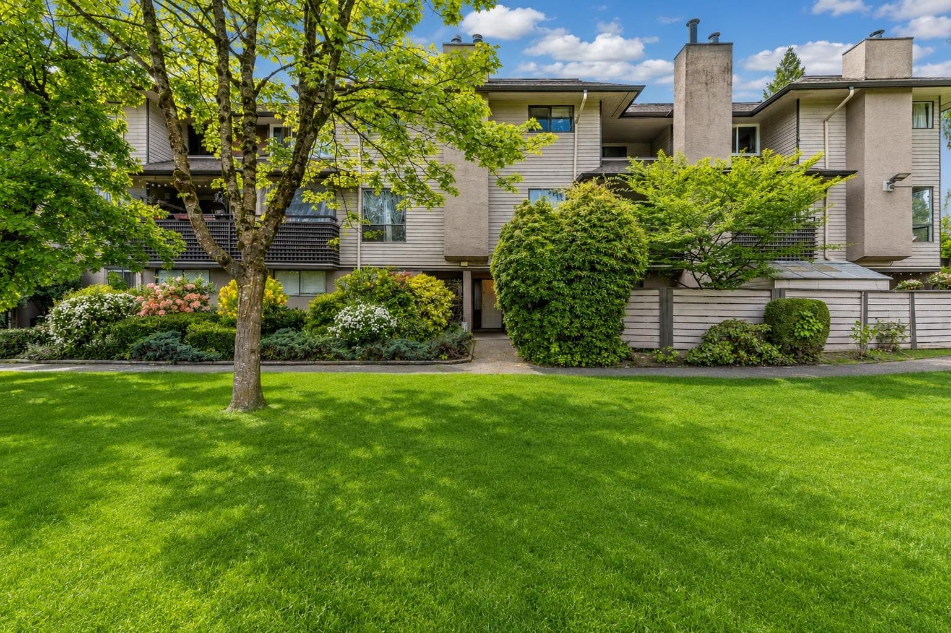
Stylishly appointed 2BR 2BTH Guildford condo & only unit in the building w/true open concept layout. Unlike every other home here, this has no pony wall dividing the kitchen from the living space, creating one bright, seamless room that lives larger than the rest. The updated eat-in kitchen flows effortlessly into your generous living area w/sleek stainless steel appliances & modern cabinetry. This north facing home stays cool & comfortable through toasty summer days, w/sunlight pouring through picture window out to a covered balcony overlooking the manicured garden. Both bedrooms sit on opposite sides for privacy, w/ a tranquil master featuring mirrored closets & full ensuite. Sommerset offers 2 parking stalls, storage lockers, workshop, clubhouse & playground. Steps to schools, T&T, mall
MLS® #
R3148519
Status
Active
Type
Residential
Sub-type
Apartment/Condo
Ownership
Freehold Strata
Bedrooms
2
Full Baths
2
Half Baths
0
Fireplaces
1
Living Area
874 sqft
Main Floor
874 sqft
Year Built
1997
Age
29 years
Structure
Multi Family, Residential Attached
Parking Stalls
2
Parking Type
Garage Under Building, Guest
Strata Fee
$431.81/mo
Taxes
$2,283.9/yr
MLS® Area
Guildford
City
Surrey
Postal Code
V3R 0R6
Subdivision
The Sommerset
Heating
Electric · Natural Gas
Appliances
Washer/Dryer · Dishwasher · Refrigerator · Stove
Laundry
In Unit
Fireplace
Gas
Windows
Window Coverings
Interior Features
Elevator
Exterior Features
Playground · Balcony
Pets
Cats OK, Dogs OK, Number Limit (Two), Yes With Restrictions
Lot Features
Central Location, Recreation Nearby
Accessibility
Wheelchair Access
Community
Shopping Nearby
Building Amenities
Clubhouse · Trash · Maintenance Grounds · Gas · Hot Water · Management · Recreation Facilities · Snow Removal · Water
Coordinates: 49.187461, -122.792273 · Map data © Google
2 bd · 2 ba · 884 sqft
MLS® R2986913 · Parallel 49 Realty
$620,000
Building permit history is currently available for City of Vancouver properties only.