+35 more
$1,998,000
Listed by: Sutton Group-West Coast Realty (Abbotsford) · MLS®
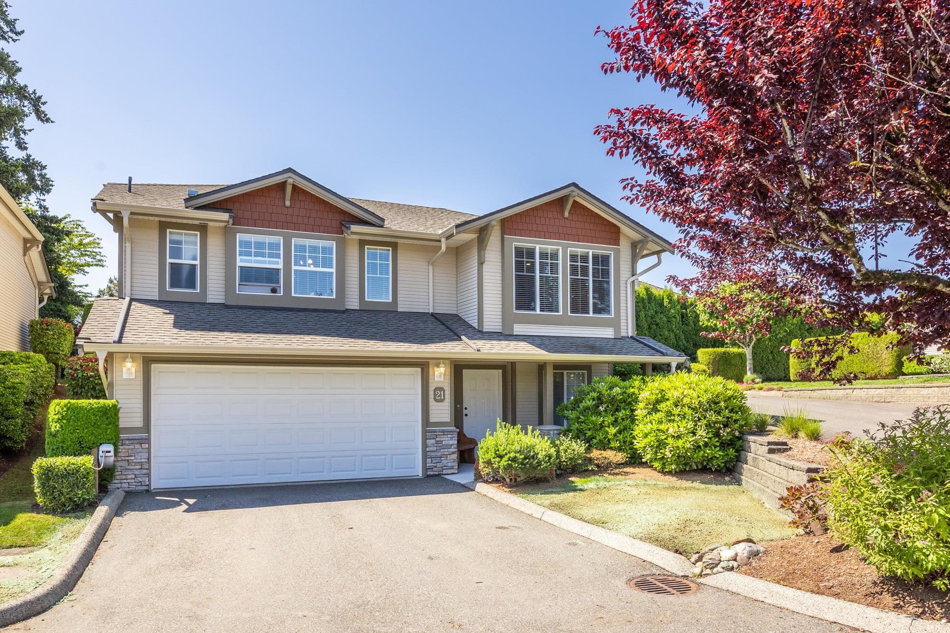
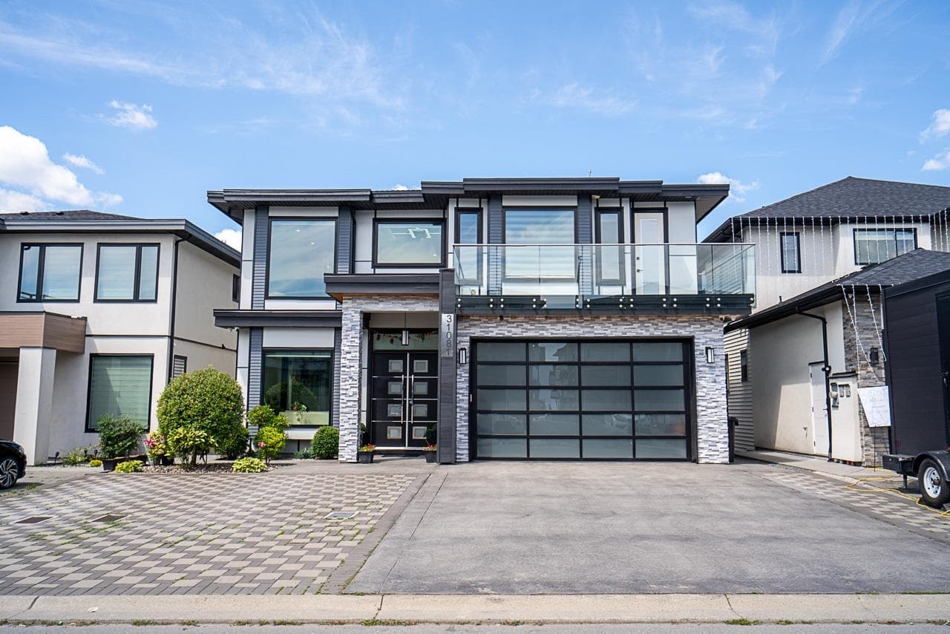
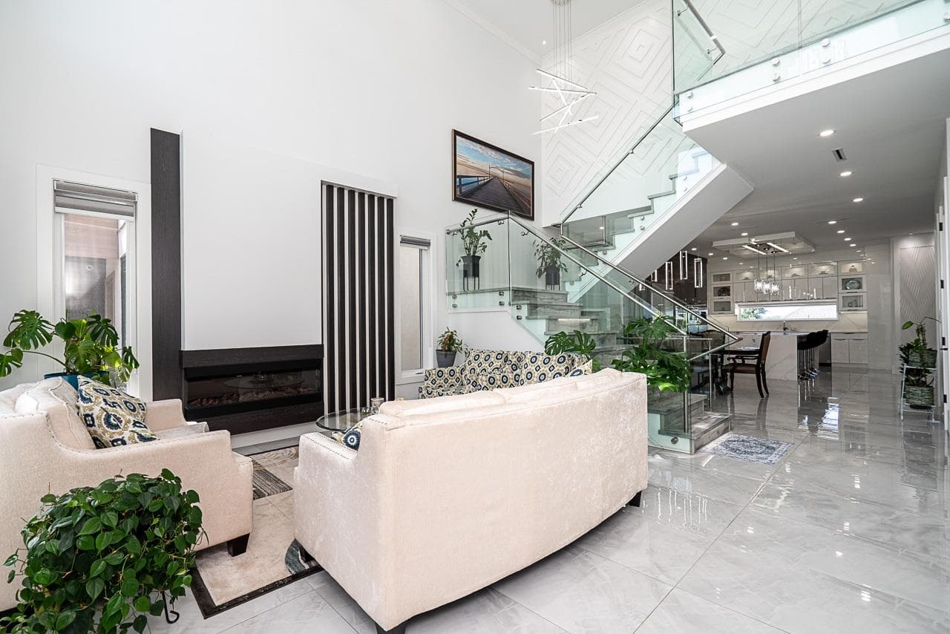
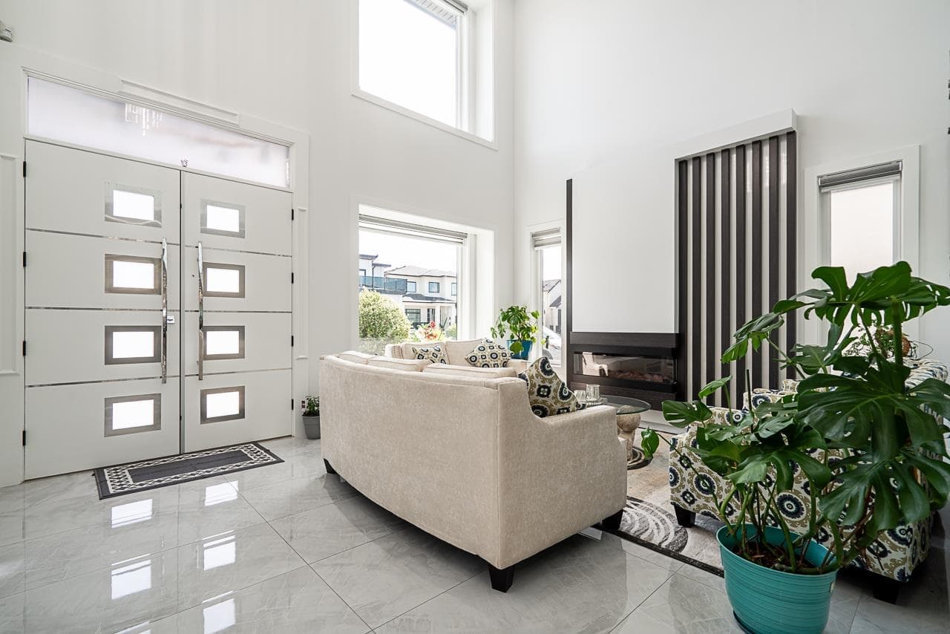
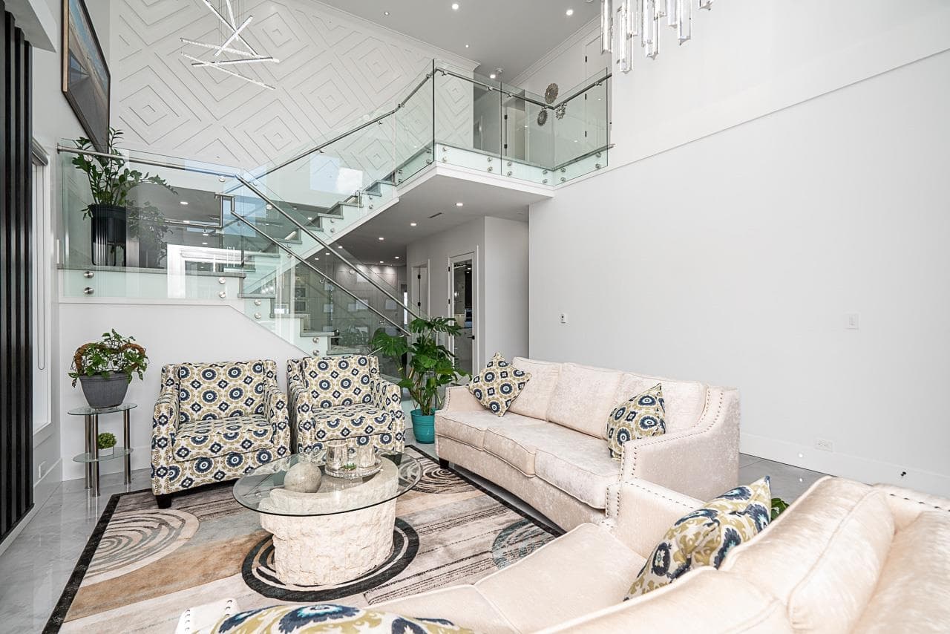
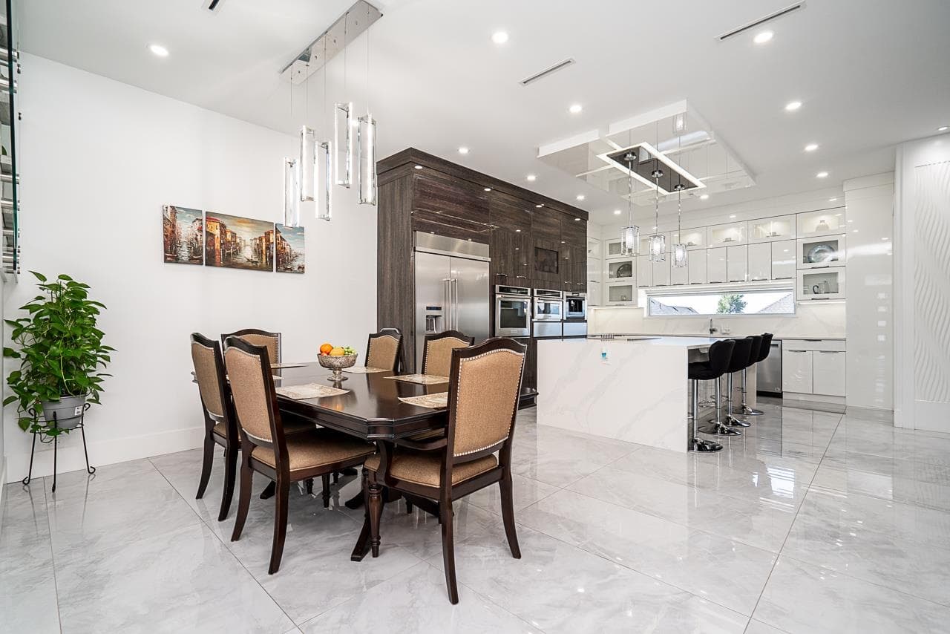
New custom-built executive home with stunning mountain views in West Abbotsford! Located in the highly sought-after Rockhill Properties neighbourhood, this modern 3-storey masterpiece features an exceptional open-concept layout. The main floor showcases a bright Living room, a gourmet main kitchen, and a secondary spice kitchen. Enjoy spacious bedrooms above, including private master retreats.The lower level is a dedicated entertainment oasis, showcasing a theatre room and a sleek custom bar room perfect for hosting movie nights and sporting events. Highly valuable basement suites to offset mortgage payments. Walking distance to all tiers of schooling, pristine parks, and Highstreet Shopping Centre with immediate access to Highway 1.
MLS® #
R3152656
Status
Active
Type
Residential
Sub-type
Single Family Residence
Ownership
Freehold NonStrata
Bedrooms
8
Full Baths
6
Half Baths
2
Fireplaces
2
Living Area
5,300 sqft
Main Floor
1,700 sqft
Basement
Yes
Lot Size
5,200 sqft
Lot Dimensions
42 x
Frontage
42
Year Built
2021
Age
5 years
Structure
Residential Detached
Parking Stalls
8
Garage Spaces
2
Parking Type
Additional Parking, Garage Double, Front Access
Taxes
$8,634/yr
MLS® Area
Abbotsford West
City
Abbotsford
Postal Code
V2T 5J5
Heating
Radiant
Cooling / A/C
Air Conditioning
Appliances
Washer · Dryer · Dishwasher · Refrigerator · Stove · Microwave
Laundry
In Unit
Fireplace
Electric · Gas
Security
Security System
Interior Features
Central Vacuum
Exterior Features
Balcony · Private Yard
View
North Mountains
Lot Features
Central Location, Recreation Nearby
Community
Shopping Nearby
Coordinates: 49.063067, -122.363173 · Map data © Google
Building permit history is currently available for City of Vancouver properties only.