$899,900
Listed by: Sutton Group-West Coast Realty · MLS®
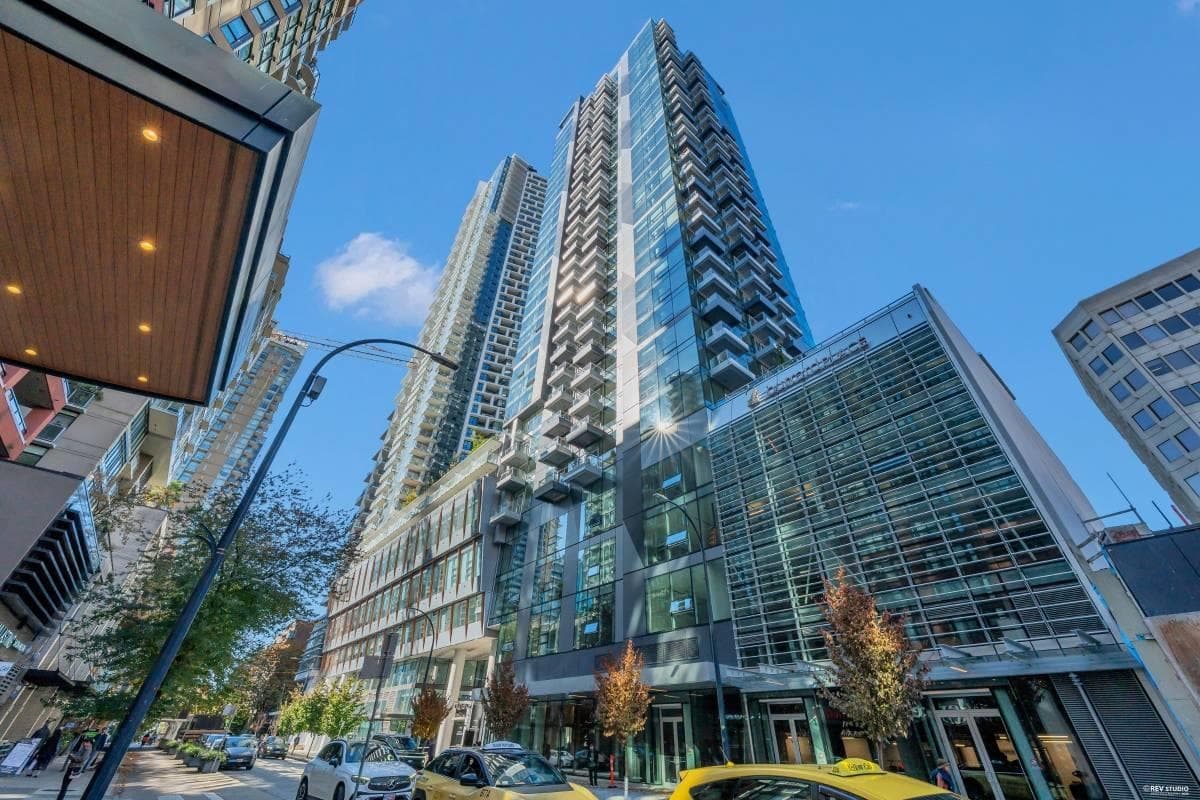
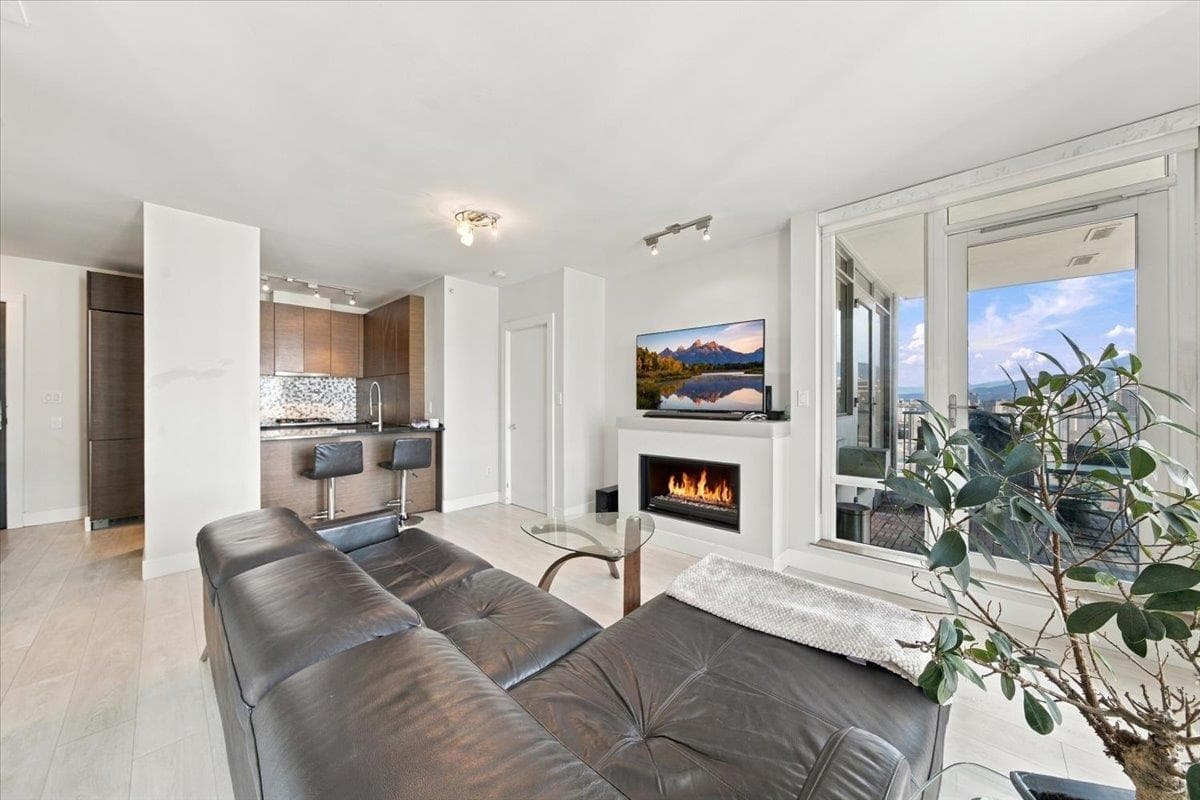
This exceptional 1-Bed, 2-Bath residence at One Wall Centre is truly a home that must be seen in person. Featuring 11-foot floor-to-ceiling windows, the home captures breathtaking panoramic views from every room. The oversized primary bedroom is a true retreat w/ a spacious walk-in closet and spa-like en-suite bathroom. A beautifully appointed kitchen featuring granite countertops, high-quality appliances, and an abundance of cabinetry, offering both style & functionality. Enjoy luxurious hotel-style amenities, including a 24-hour concierge, access to room service, a health club with an indoor pool, hot tub, sauna, steam room & fitness centre. Fantastic location, being steps to Vancouver’s finest restaurants, shopping, entertainment, and lifestyle amenities.
MLS® #
R3176706
Status
Active
Type
Residential
Sub-type
Apartment/Condo
Ownership
Freehold Strata
Bedrooms
1
Full Baths
1
Half Baths
1
Fireplaces
1
Living Area
794 sqft
Main Floor
794 sqft
Stories
48
Year Built
2001
Age
25 years
Structure
Multi Family, Residential Attached
Parking Stalls
1
Parking Type
Underground, Front Access
Strata Fee
$776.05/mo
Taxes
$2,923.26/yr
MLS® Area
Downtown VW
City
Vancouver
Postal Code
V6Z 3A7
Heating
Forced Air · Heat Pump
Cooling / A/C
Central Air · Air Conditioning
Appliances
Washer/Dryer · Dishwasher · Refrigerator · Stove
Laundry
In Unit
Fireplace
Gas
Security
Fire Sprinkler System
Windows
Window Coverings
Interior Features
Elevator · Storage
Exterior Features
Garden · No Outdoor Area
Pets
Number Limit (Two), Yes With Restrictions
View
City, Water, Mountain
Lot Features
Central Location, Recreation Nearby
Pool
Indoor
Community
Shopping Nearby
Building Amenities
Exercise Centre · Concierge · Trash · Gas · Hot Water · Management · Recreation Facilities
Coordinates: 49.280565, -123.125562 · Map data © Google
Watch this home
Get an email when the price changes, it sells, or a new unit lists in this building. Sign in or create a free account.
Strata fee / sqft (median)
$0.98/mo
29% above area median
Year built
2001
Listings on record
4
4 active now
Rules
Pets: Number Limit (Two), Yes With Restrictions, Yes, No Cats, Dogs OK, Cats OK
Sale prices, sale-to-list ratio and time to sell for this building are available to registered users. Create a free account or sign in.
Based on MLS® listings at this address and active strata listings in the area. Keyword flags come from public listing remarks and aren’t a substitute for strata minutes, the depreciation report or a Form B.
Transit-Oriented Area — Tier 3
~570 m from Vancouver City Centre SkyTrain station
Provincial law requires the city to allow at least 3.0 FAR and 8 storeys for residential here — well above typical single-family zoning. Potential land-assembly interest from developers.
~570 m straight-line to Vancouver City Centre SkyTrain
Screening estimate from provincial regulations (TOA station points, B.C. Reg. 263/2023 & 265/2023; small-scale multi-unit housing rules). Distances are straight-line; actual TOA maps are set by municipal bylaw and some parcels (heritage, ALR, exempt areas) are excluded. Confirm with the municipality before relying on it.
Source: City of Vancouver Open Data
High Density Housing / Commercial - Addition / Alteration - Exterior alterations to add a patio of 44 seats to this existing restaurant on the ground level of this existing mixed-use high-rise commercial/residential building. Note: 1. Any increase in seating/occupant load will require further review of the VBBL and may require additional washrooms.
Restaurant - Class 1
$5,000
Nov 1, 2018
DB-2018-03490