$584,900
Listed by: Stilhavn Real Estate Services · MLS®
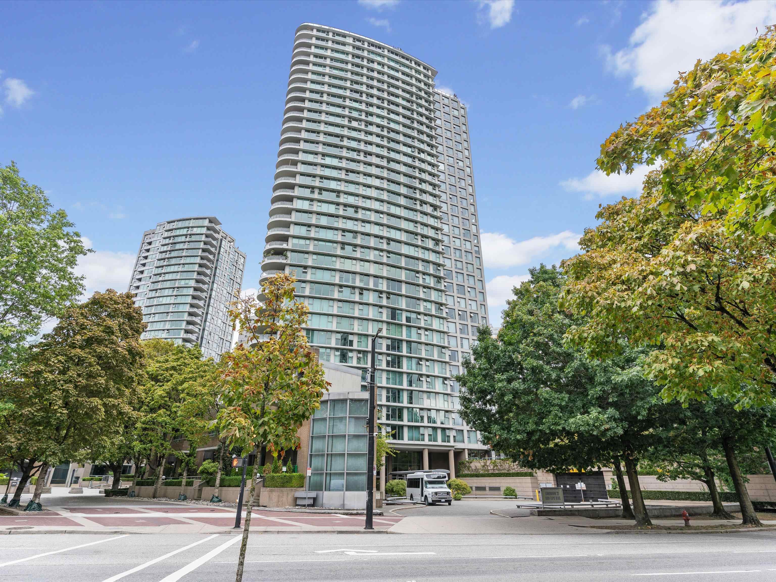
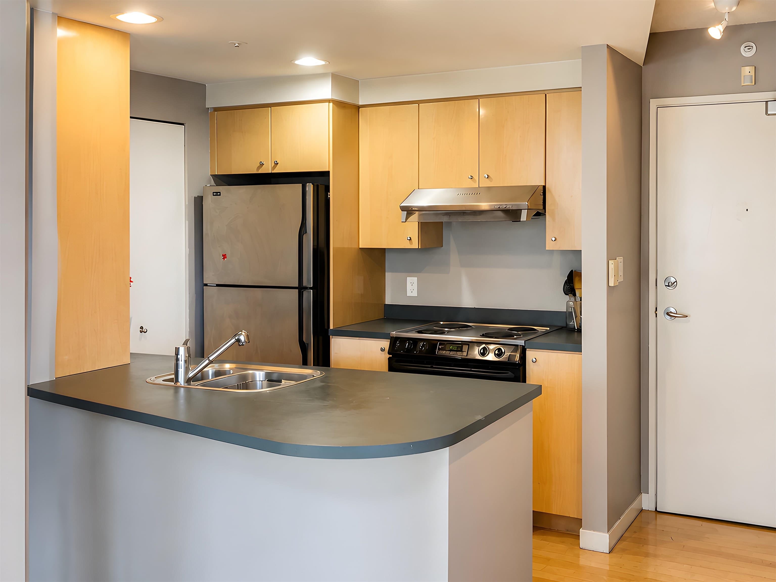
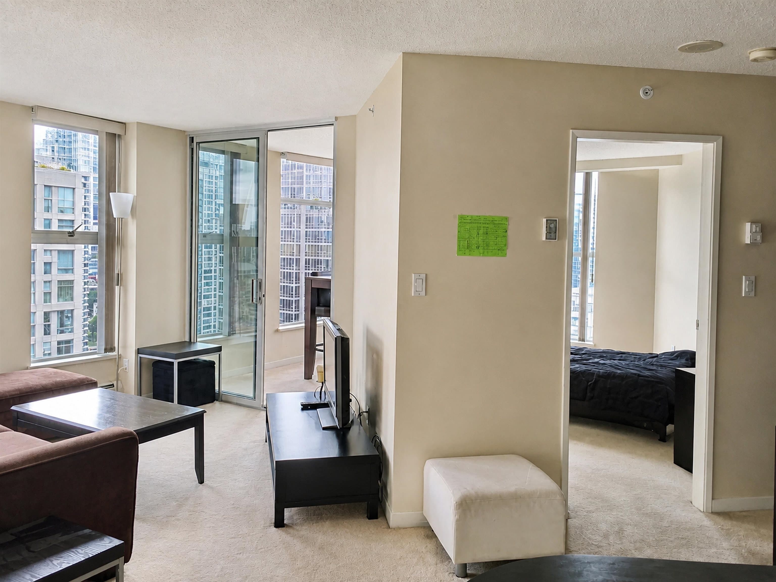
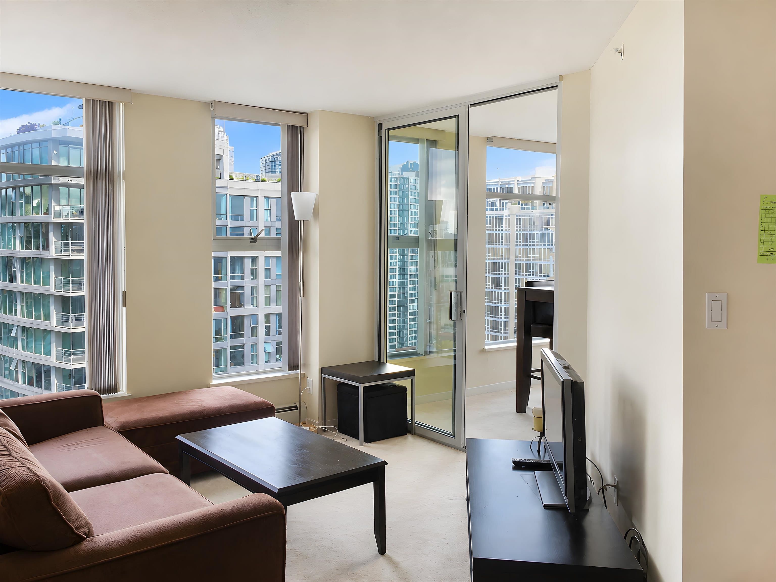
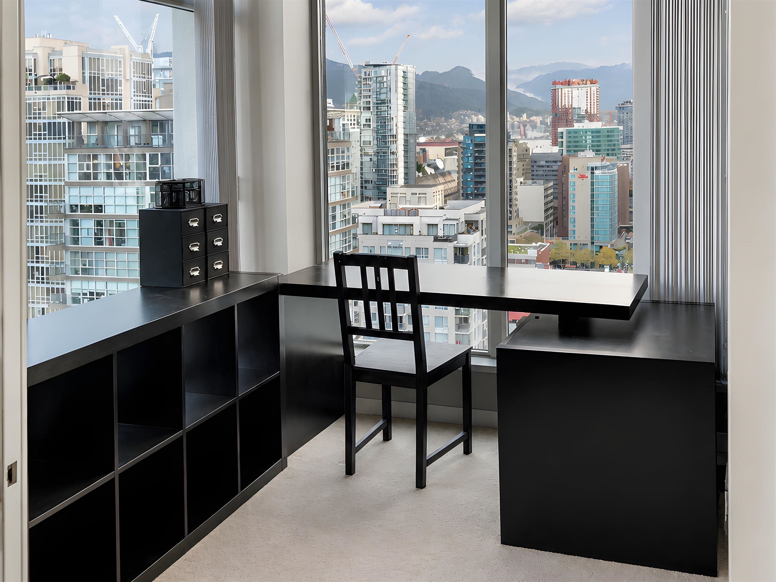
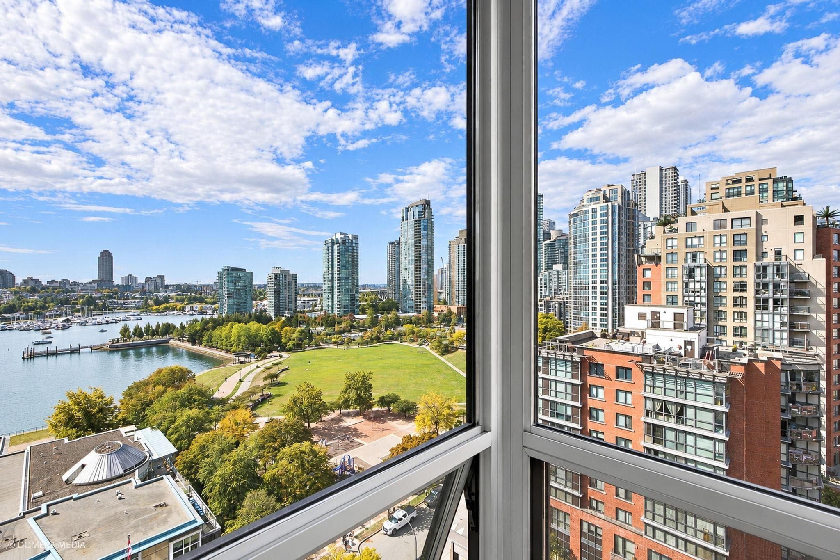
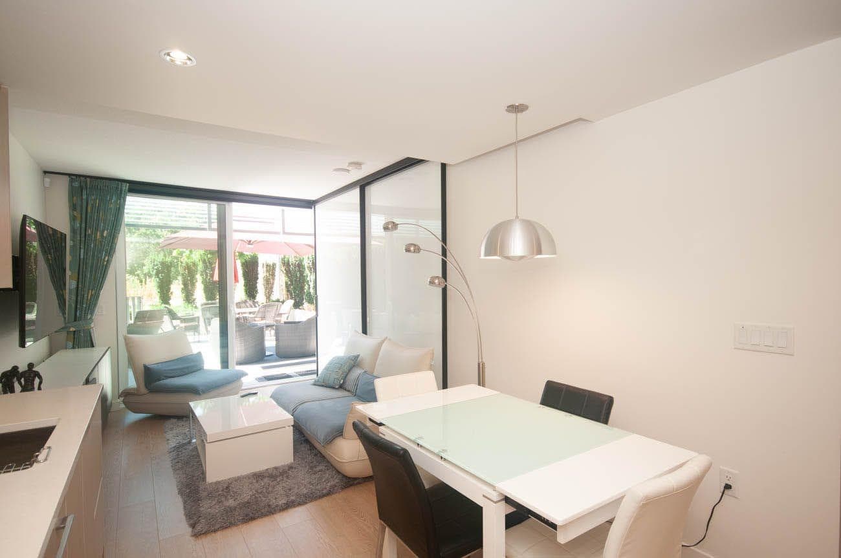
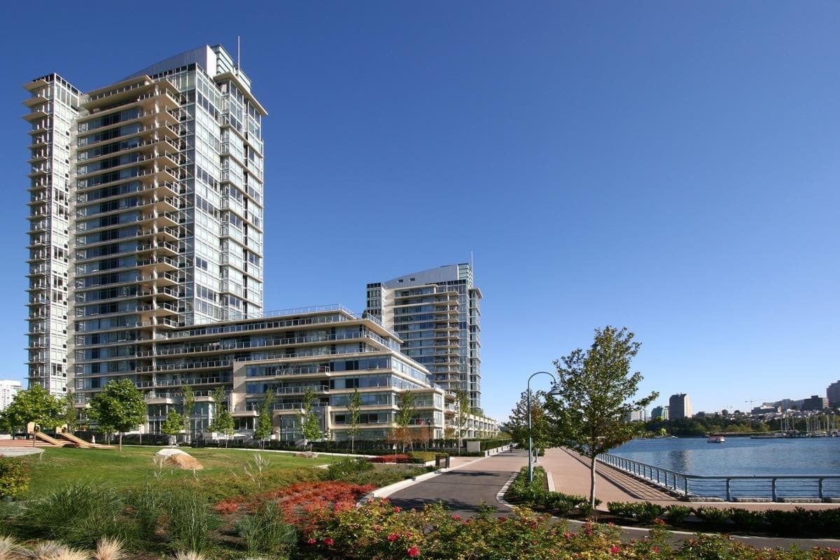
Impressive mountain & city views from this 31st floor 1bed + large office/solarium. An excellent floor plan lets you enjoy the views from every room, with floor-to-ceiling north & west-facing windows bringing in plenty of natural light. The kitchen features a built-in breakfast bar & large pantry storage. There is a dedicated living room & dining space. The office/solarium opens to the living area yet remains tucked away, ideal for a private office or kids room. Enjoy the amenities at Club H2O: a 70’ indoor pool, hot tub, gym, squash court, guest suite, theatre, party room, concierge, and large outdoor patio with BBQ. This is a prime Yaletown location, across from the Seawall, 3min walk to the Canada Line, plus amazing restaurants & shops. Incudes 1 parking. Reach out to view!
MLS® #
R3167049
Status
Active
Type
Residential
Sub-type
Apartment/Condo
Ownership
Freehold Strata
Bedrooms
1
Full Baths
1
Half Baths
0
Living Area
689 sqft
Main Floor
689 sqft
Stories
34
Year Built
1997
Age
29 years
Structure
Multi Family, Residential Attached
Parking Stalls
1
Parking Type
Underground
Strata Fee
$581.4/mo
Taxes
$2,132.74/yr
MLS® Area
Yaletown
City
Vancouver
Postal Code
V6Z 2V9
Subdivision
Landmark
Heating
Baseboard · Hot Water
Appliances
Washer/Dryer · Dishwasher · Refrigerator · Stove
Laundry
In Unit
Interior Features
Elevator
Exterior Features
No Outdoor Area
Pets
Cats OK, Dogs OK, Number Limit (One), Yes With Restrictions
View
City & Mountains
Lot Features
Central Location, Recreation Nearby
Pool
Indoor
Community
Shopping Nearby
Building Amenities
Exercise Centre · Recreation Facilities · Caretaker · Trash · Heat · Hot Water · Management
Coordinates: 49.274874, -123.117146 · Map data © Google
2 bd · 2 ba · 1,146 sqft
MLS® R3120751 · RE/MAX City Realty
$1,275,000
Source: City of Vancouver Open Data
Direct to Inspections - Addition / Alteration - #3801 - Interior alterations to provide residential improvements to unit 3801 on the 38th floor of this existing multiple dwelling building on this site. Scope of work: Removal of Bedroom 3 for new dining area, replacement of existing fireplace, updated layout of kitchen, removal of den, primary bedroom ensuite layout revised. DBI to determine on site if structural engineer required for removal of interior partition walls. Okay for DTI per J. Kuhleitner
Dwelling Unit
$300,000
Oct 14, 2025
BP-2025-04299
Direct to Inspections - Addition / Alteration - #803 Interior alterations to renovate this dwelling unit 803 on the 8th floor of this existing multiple dwelling building on this site. OK to process as DTI as per J. Zhang August 23, 2023
Multiple Dwelling
$170,000
Sep 11, 2023
BP-2023-03014
Field Review - Addition / Alteration - #603 - 6th Floor Interior alterations to provide renovations to the kitchen area on the 6th floor (#603) in this existing multiple dwelling building. Scope of work includes removing partition walls to remove a bedroom and to reconfigure the kitchen; changing the lighting in the kitchen and extending the bulkhead to the kitchen. OK for Field Review per Bernice W May 8/21 Notes: - This building is sprinklered. A separate permit is required for all sprinkler work. - Energy Upgrade: E2 - Appliances - Upgrade to an Energuide/Energy Star appliance (washer, dryer) - DBI to determine on site if Schedule B, Structural is required.
Multiple Dwelling
$25,000
May 27, 2021
BP-2021-00952
Field Review - Addition / Alteration - #1702 Interior alteration to change tub to shower, and install glass partition in this existing residential dwelling unit #1702 on the 17th floor in this existing multiple dwelling building on this site. Okay for field review as per E.Kai Jun5/19 L2 - HVAC - Replace washroom baseboard with in-floor radient system\t\t\t\t\t\t\t\t\t\t\t\t\t\t\t\t\t\t\t\t\t\t\t\t\t\t\t\t
Multiple Dwelling
$20,000
Jul 5, 2019
BP-2019-02467