+22 more
$385,000
Listed by: Team 3000 Realty Ltd. · MLS®
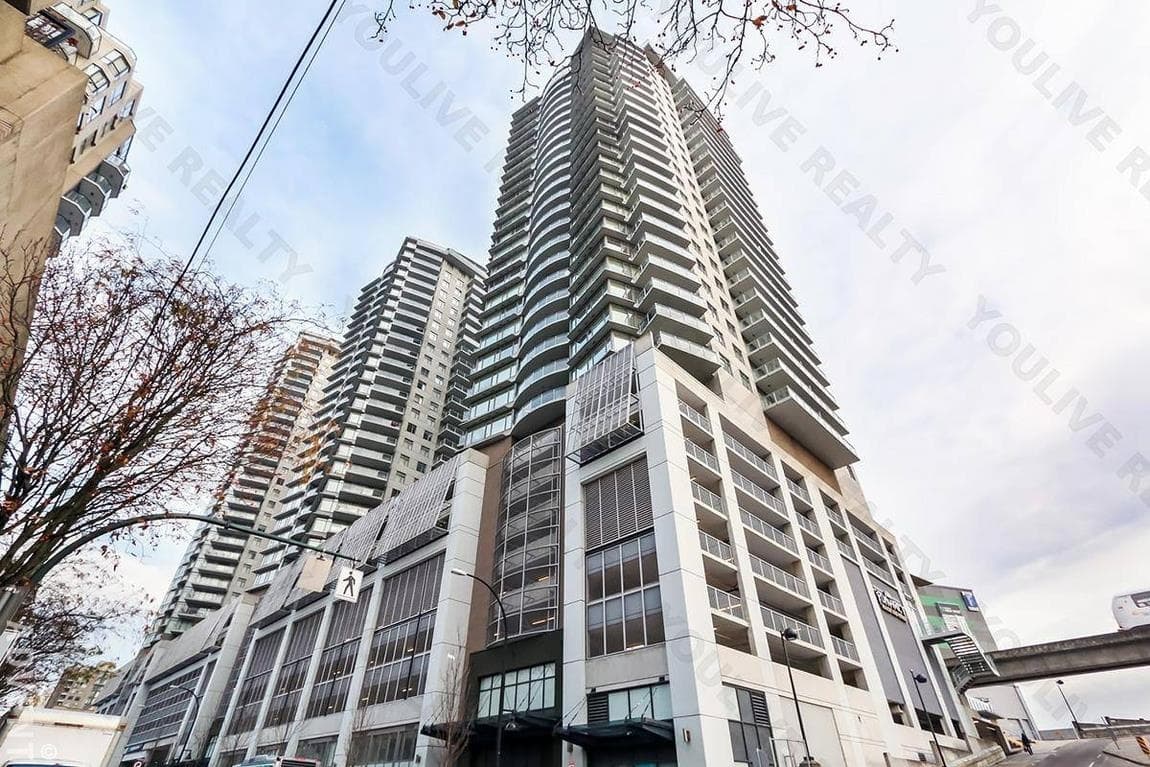
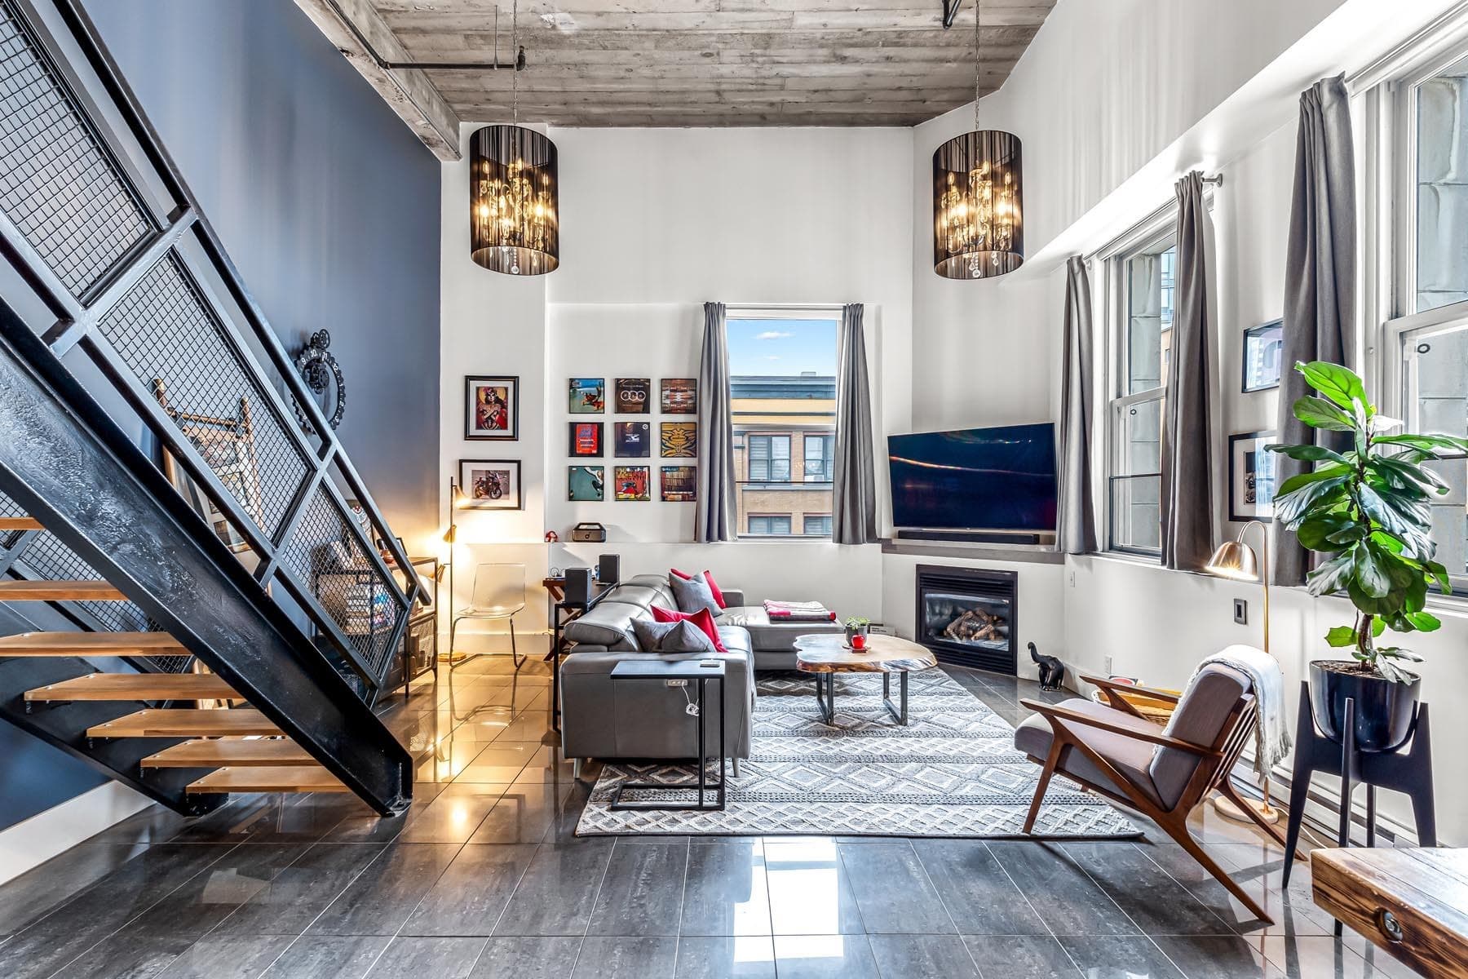
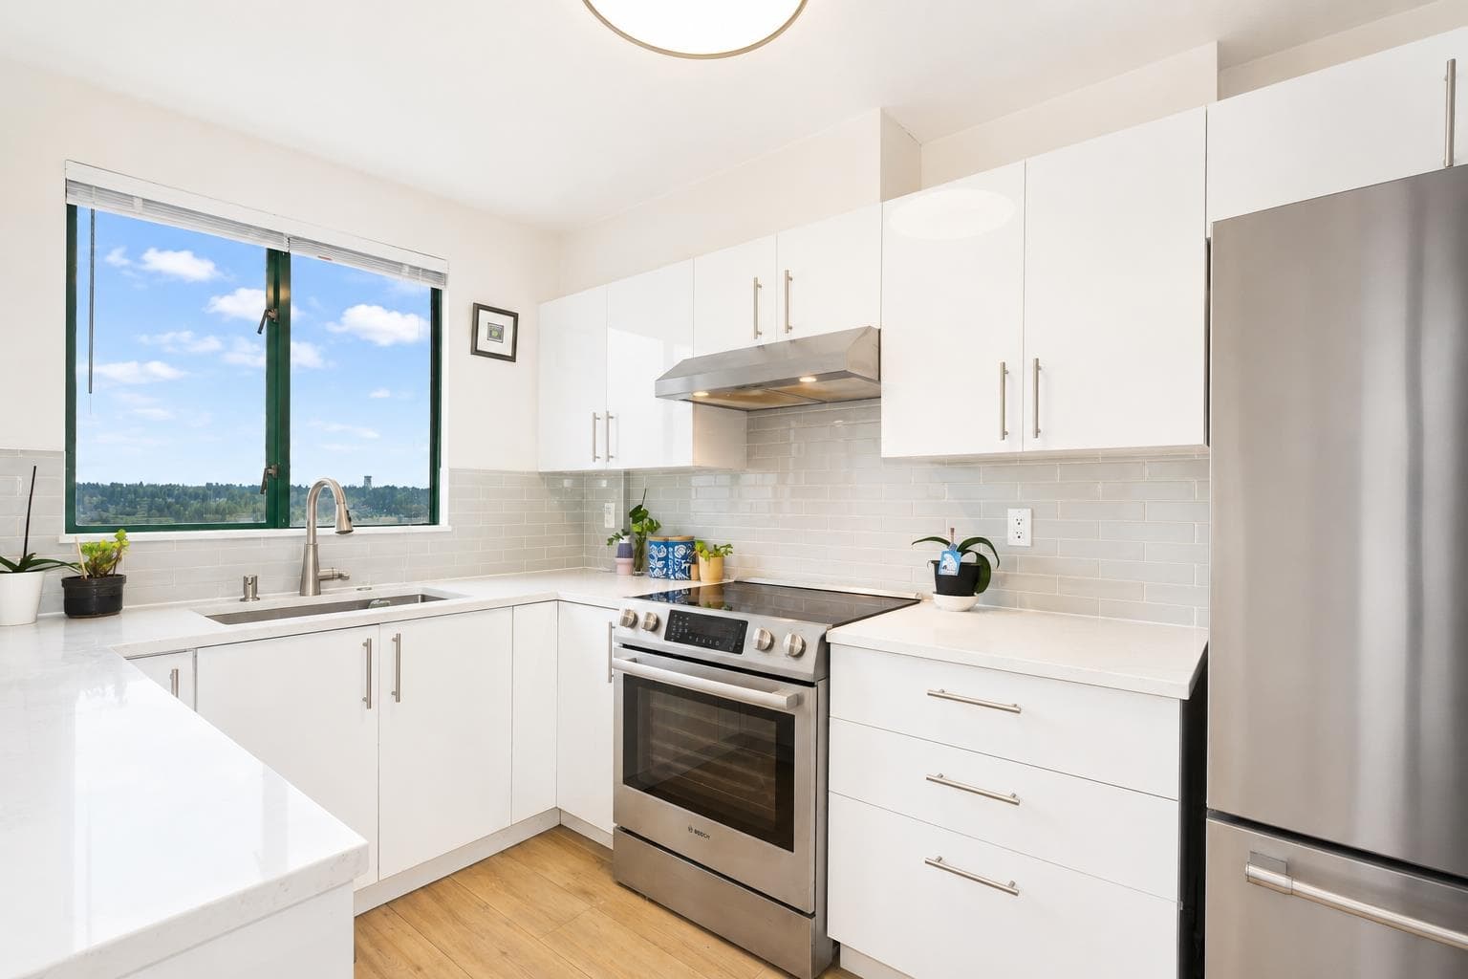
Stunning, quiet south-facing designer-renovated home with no units above! Spacious layout, flat ceilings, amazing lighting, warm wood & stone accents, huge kitchen with bar & desk nook-counter space & storage for days! 60" stone-top vanity & ceiling rainhead shower surrounded by 36"x36" sandy tile, accentuated with in-shower lighting. Well-run building: newer roof, boiler, repiping, elevator, paint, carpets & more. You won't find a better contingency fund vs. work done! Heat & hot water included in strata fees! Heart of the city-2 blocks to SkyTrain, 3 to Pier Park, Douglas College, Queen's Park & Aquatic Centre. City-approved high-rise development lot! Major work done, money in the bank & valuable land beneath it-the perfect investment!
MLS® #
R3157121
Status
Active
Type
Residential
Sub-type
Apartment/Condo
Ownership
Freehold Strata
Bedrooms
1
Full Baths
1
Half Baths
0
Living Area
658 sqft
Main Floor
658 sqft
Stories
4
Year Built
1978
Age
48 years
Structure
Multi Family, Residential Attached
Parking Stalls
1
Parking Type
Underground
Strata Fee
$429.13/mo
Taxes
$1,933.07/yr
MLS® Area
Downtown NW
City
New Westminster
Postal Code
V3L 1G1
Subdivision
Shanley Manor
Heating
Baseboard · Hot Water
Appliances
Dishwasher · Refrigerator · Stove
Laundry
Common Area
Security
Smoke Detector(s)
Interior Features
Elevator
Exterior Features
Balcony
Pets
Yes With Restrictions
Accessibility
Wheelchair Access
Building Amenities
Trash · Maintenance Grounds · Heat · Hot Water · Management
Coordinates: 49.205414, -122.908327 · Map data © Google
Watch this home
Get an email when the price changes, it sells, or a new unit lists in this building. Sign in or create a free account.
Transit-Oriented Area — Tier 1
~160 m from Columbia SkyTrain station
Provincial law requires the city to allow at least 5.0 FAR and 20 storeys for residential here — well above typical single-family zoning. Potential land-assembly interest from developers.
~160 m straight-line to Columbia SkyTrain
Screening estimate from provincial regulations (TOA station points, B.C. Reg. 263/2023 & 265/2023; small-scale multi-unit housing rules). Distances are straight-line; actual TOA maps are set by municipal bylaw and some parcels (heritage, ALR, exempt areas) are excluded. Confirm with the municipality before relying on it.
Building permit history is currently available for City of Vancouver properties only.