+2 more
$839,900
310 - 3138 Jago Way, Coquitlam, V0V 0V0
Listed by: Polygon Realty Limited · MLS®
2 Bedrooms
$839,900
Listed by: Polygon Realty Limited · MLS®
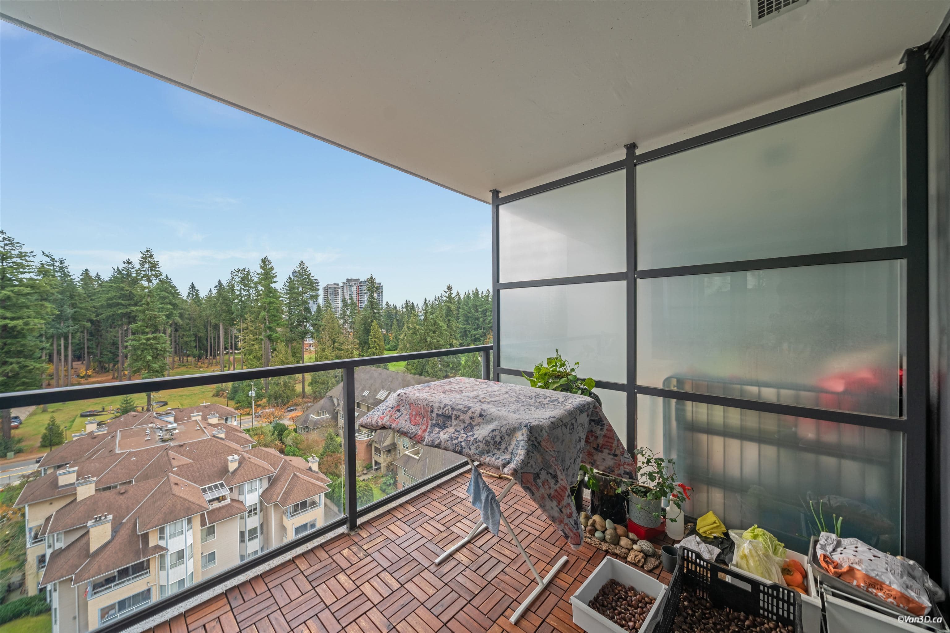
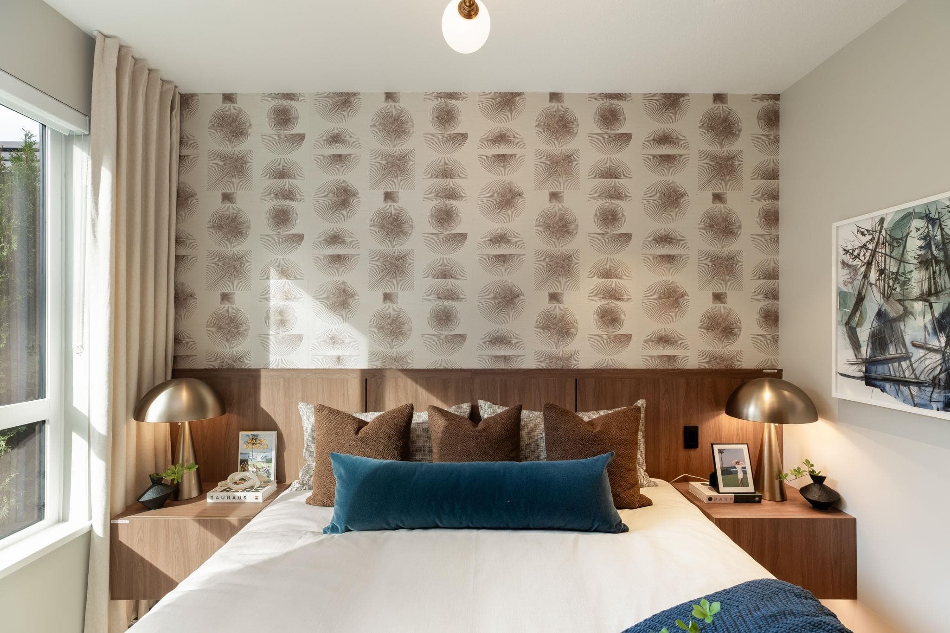
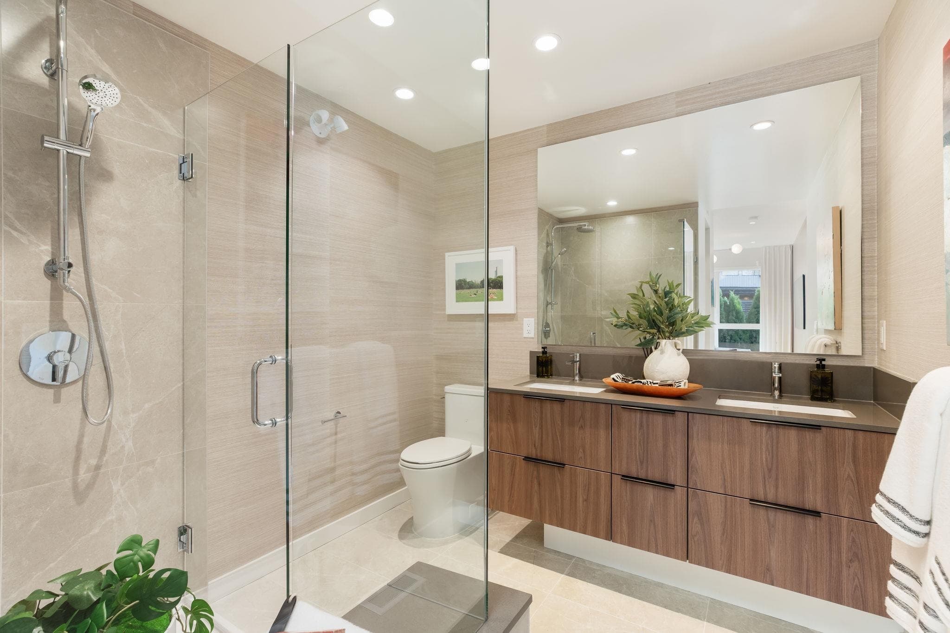
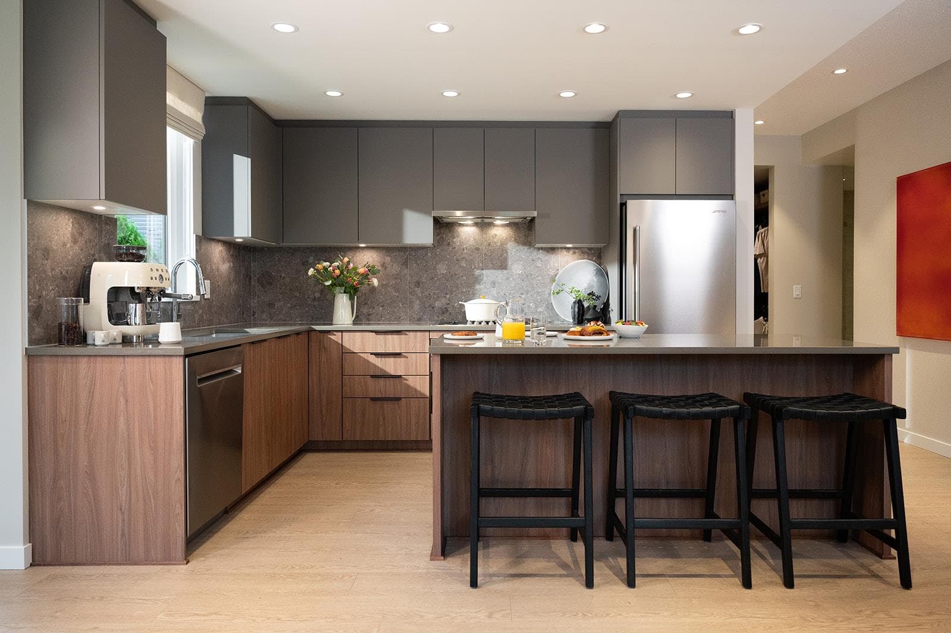
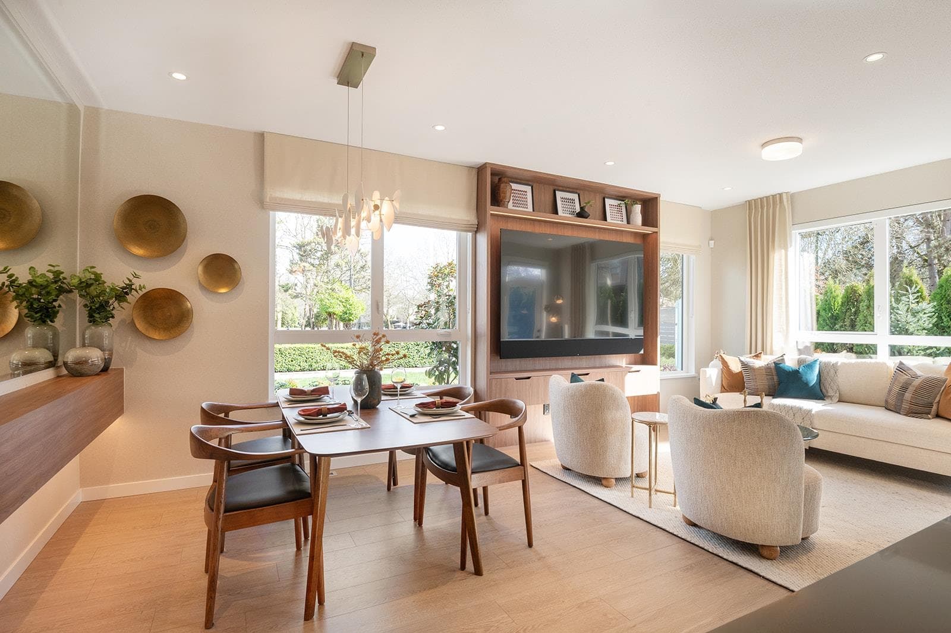
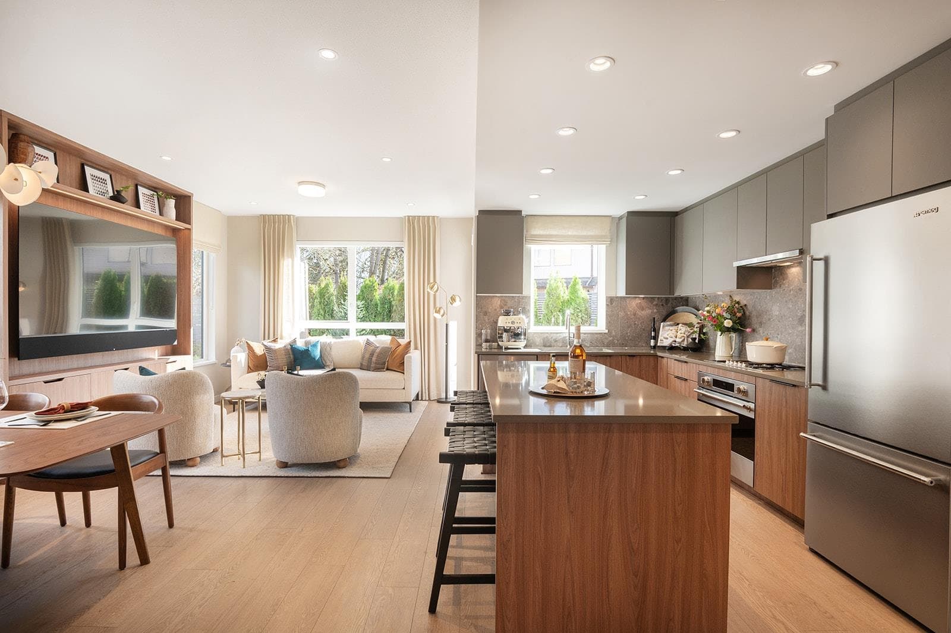
Come home to this 2 bed 2 bath plus den corner residence at Polygon's Stirling Block in Coquitlam. Boasting 986 sq. ft. of open-concept living with overheight ceilings in the main living areas, laminate wood flooring, expansive windows, and a generous deck. The kitchen offers custom cabinetry, engineered stone countertops, a full-height porcelain tile backsplash, sleek appliances, and a central island. The ensuite features porcelain tile flooring and a spa-inspired shower with bench seating. Added highlights include a heat pump heating and air conditioning system, plus access to a fitness studio, social lounge, and central landscaped courtyard.
MLS® #
R3150218
Status
Active
Type
Residential
Sub-type
Apartment/Condo
Style
Loft/Warehouse Conv.
Ownership
Freehold Strata
Bedrooms
2
Full Baths
2
Half Baths
0
Living Area
986 sqft
Main Floor
986 sqft
Stories
6
Year Built
2027
Structure
Multi Family, Residential Attached
Parking Type
Underground, Guest
Strata Fee
$374.8/mo
MLS® Area
North Coquitlam
City
Coquitlam
Postal Code
V0V 0V0
Subdivision
Stirling Block
Heating
Electric · Heat Pump
Cooling / A/C
Central Air · Air Conditioning
Appliances
Washer/Dryer · Refrigerator · Microwave · Oven · Range Top
Security
Smoke Detector(s) · Fire Sprinkler System
Windows
Window Coverings
Interior Features
Elevator · Storage
Exterior Features
Playground · Balcony
Pets
Cats OK, Dogs OK, Number Limit (Two), Yes With Restrictions
Lot Features
Central Location, Private, Recreation Nearby, Wooded
Community
Shopping Nearby
Building Amenities
Bike Room · Exercise Centre · Trash · Maintenance Grounds · Gas · Hot Water · Management · Recreation Facilities · Sewer · Snow Removal
Coordinates: 49.283778, -122.793193 · Map data © Google
1 bd · 1 ba · 645 sqft
MLS® R3141500 · Polygon Realty Limited
$534,900
Building permit history is currently available for City of Vancouver properties only.