$1,049,900
Listed by: Oakwyn Realty Ltd. · MLS®
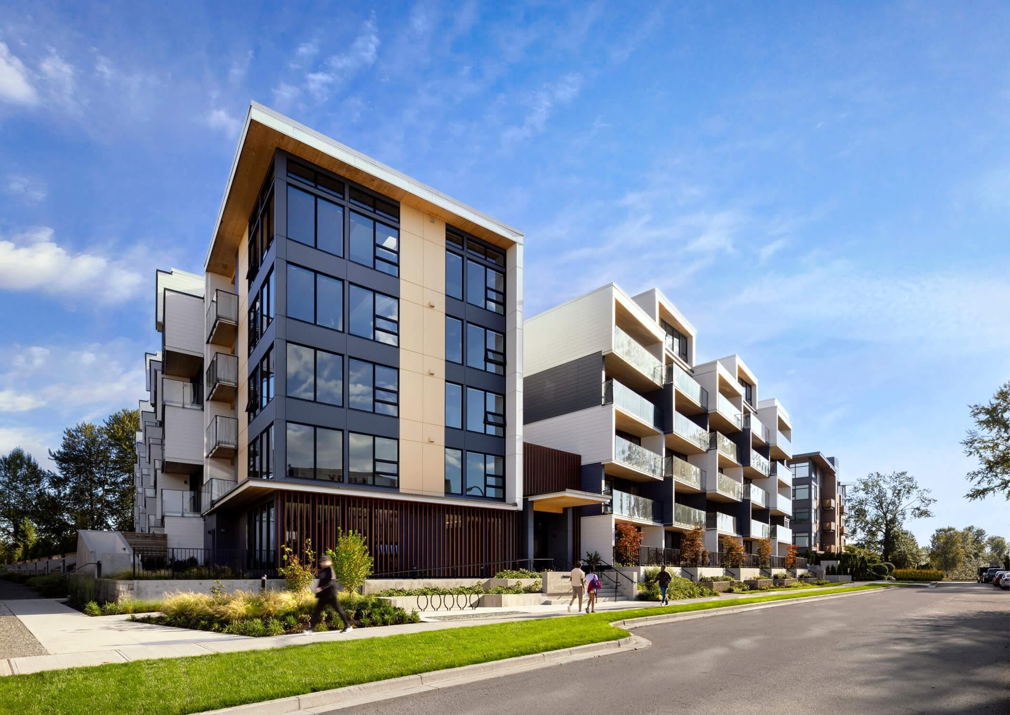
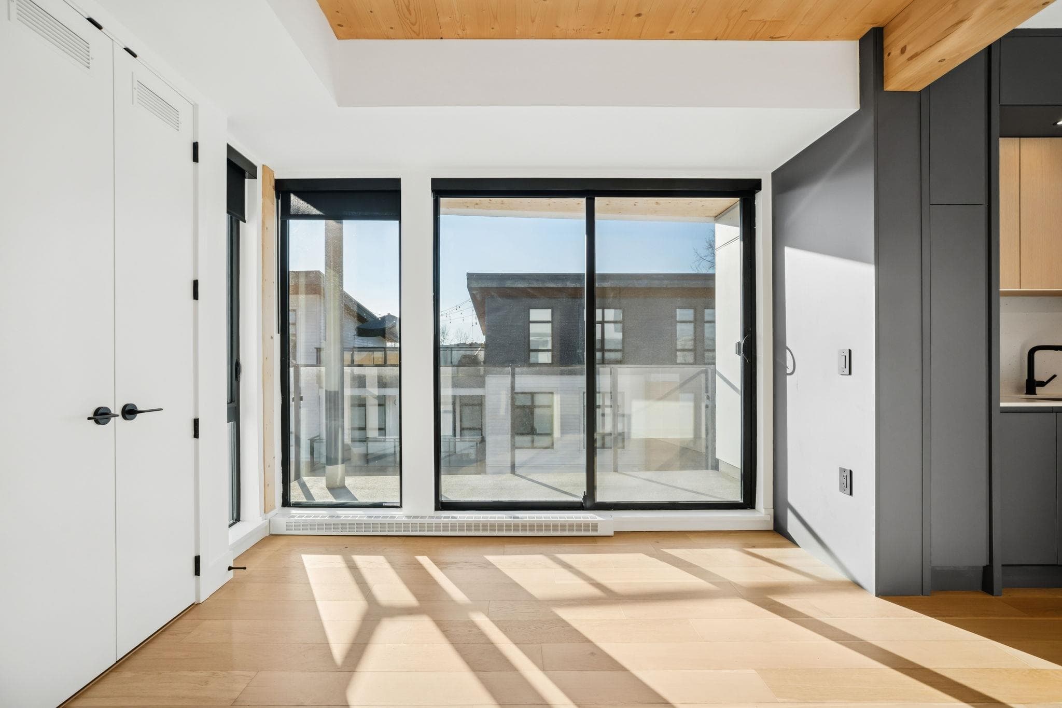
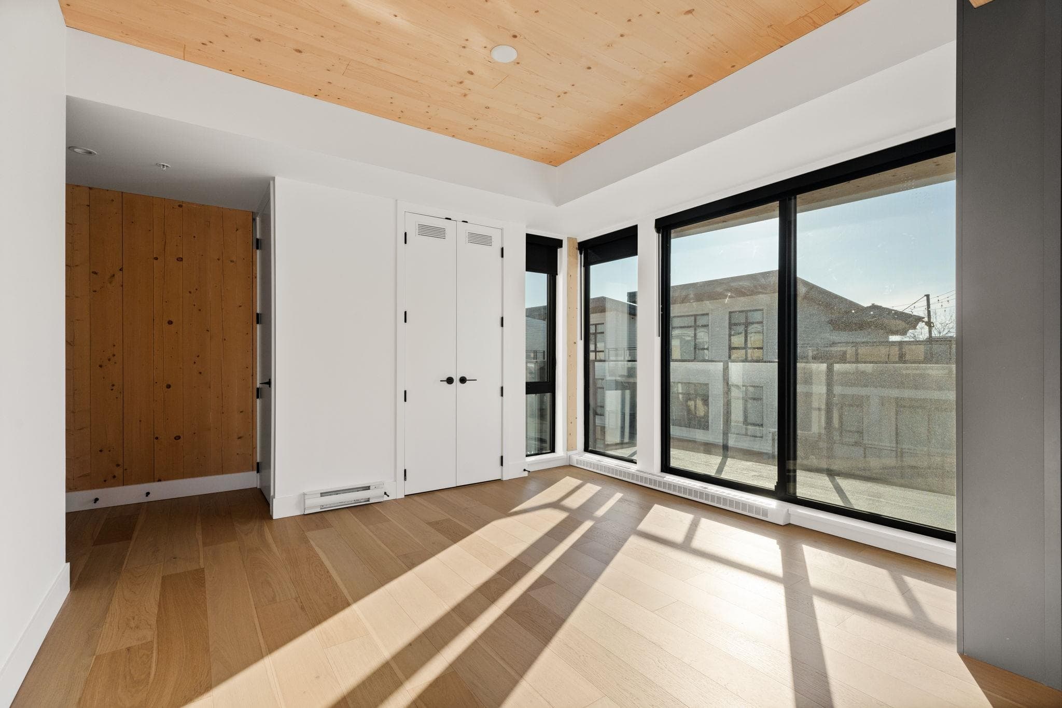
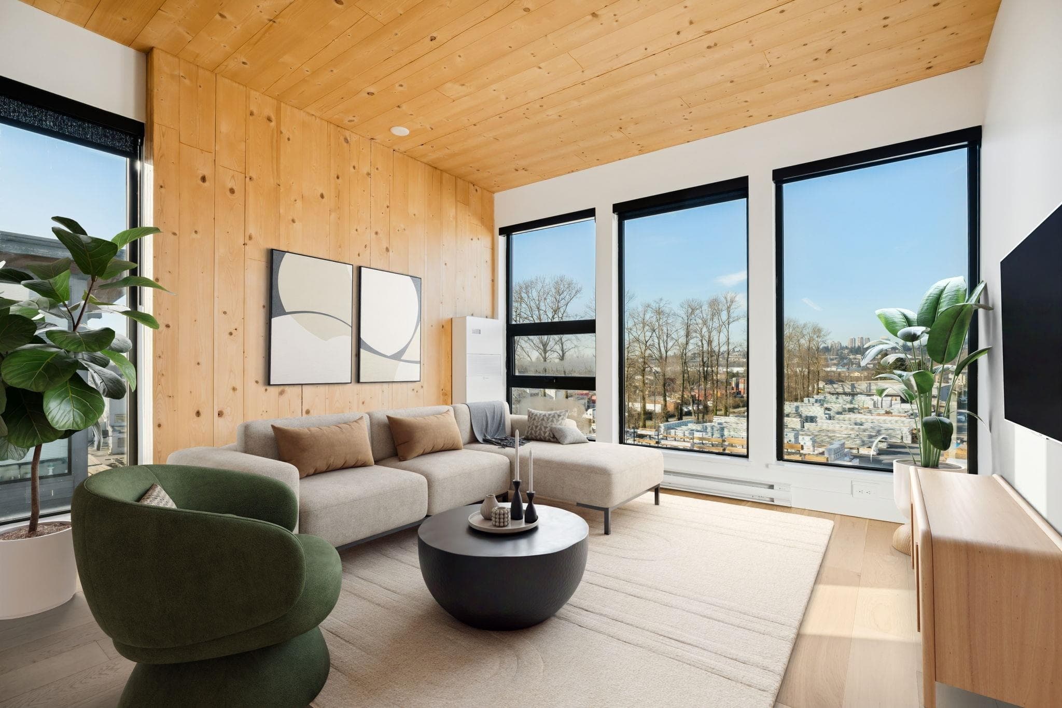
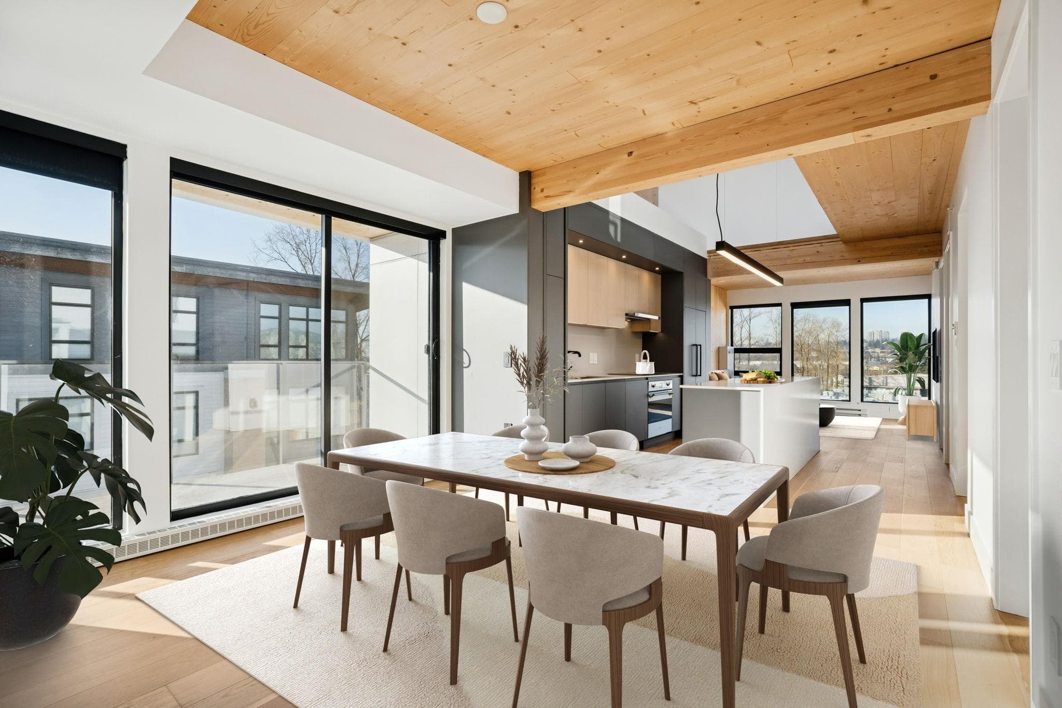
NEW PRICING & MOVE-IN READY! Designed for distinction, this brand new 3 bed/ 2 bath - 1594 sqft LOFT, CORNER home boasts 205 Sqft of outdoor living. Timber House by Aragon showcases 18’ exposed CLT walls & ceilings, skylights & a 465 SF private roof terrace w/ outdoor kitchen (BBQ, sink, fridge) + stunning riverfront views. This 3BR, 2 bath home offers modern, high-design interiors w/ wide-plank oak floors, A/C, & a sleek kitchen w/ F&P + Smeg appliances, quartz counters & built-in pantry. Spa-like baths feature heated floors & floating vanities. Enjoy a courtyard, gym, BBQ area, dog wash, 2 parking (EV-ready opt), 1 storage. Steps to the boardwalk, 12 min to DT New West, 30 min to YVR, 35 min to DT Van. Sales Centre OPEN Saturday/Sunday and Mondays from 1 to 4pm or by appointment.
MLS® #
R3154031
Status
Active
Type
Residential
Sub-type
Apartment/Condo
Ownership
Freehold Strata
Bedrooms
3
Full Baths
2
Half Baths
0
Living Area
1,594 sqft
Main Floor
646 sqft
Stories
5
Year Built
2023
Age
3 years
Structure
Multi Family, Residential Attached
Parking Stalls
2
Parking Type
Underground, Guest, Front Access
Strata Fee
$637.6/mo
Taxes
$5,262.98/yr
MLS® Area
Queensborough
City
New Westminster
Postal Code
V3M 0N7
Subdivision
Timber House
Heating
Baseboard · Electric
Cooling / A/C
Air Conditioning
Appliances
Washer/Dryer · Dishwasher · Refrigerator · Stove · Microwave
Laundry
In Unit
Security
Smoke Detector(s) · Fire Sprinkler System
Windows
Window Coverings
Interior Features
Elevator · Pantry
Exterior Features
Garden
Pets
Cats OK, Dogs OK, Number Limit (Two), Yes With Restrictions
Lot Features
Recreation Nearby
Community
Shopping Nearby
Building Amenities
Exercise Centre · Trash · Maintenance Grounds · Management · Recreation Facilities
Coordinates: 49.190046, -122.928304 · Map data © Google
2 bd · 3 ba · 1,244 sqft
MLS® R3138141 · Oakwyn Realty Ltd.
$739,900
Building permit history is currently available for City of Vancouver properties only.