+28 more
$299,000
Listed by: Royal LePage Little Oak Realty · MLS®
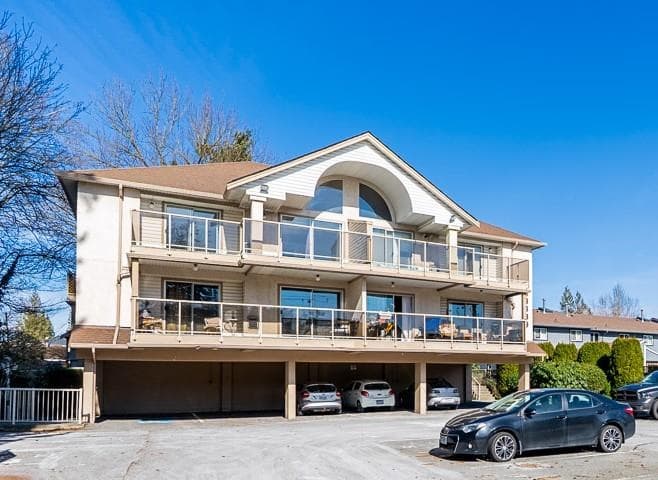
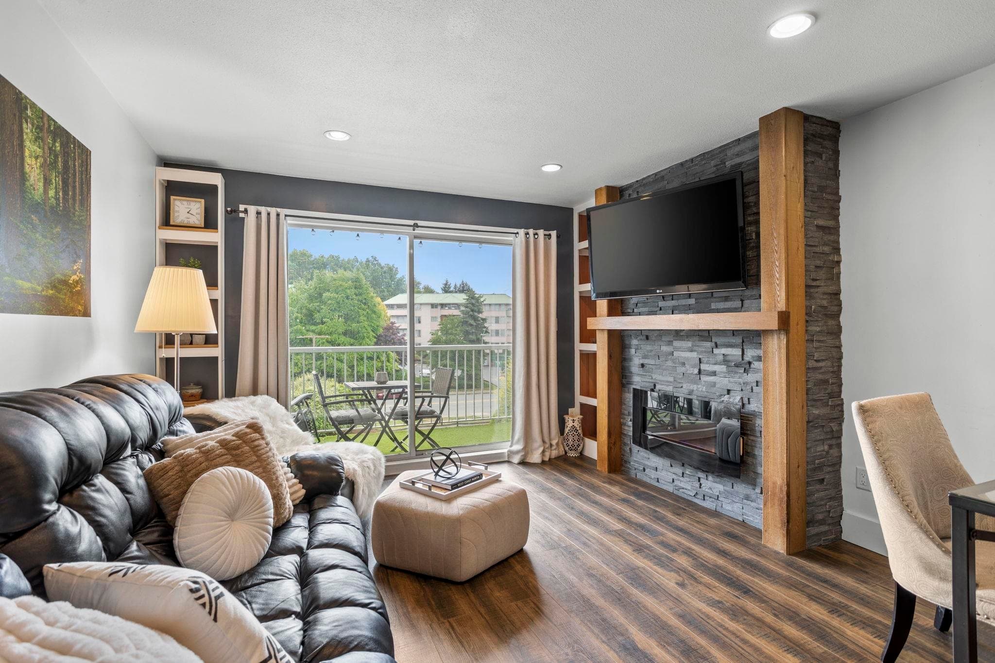
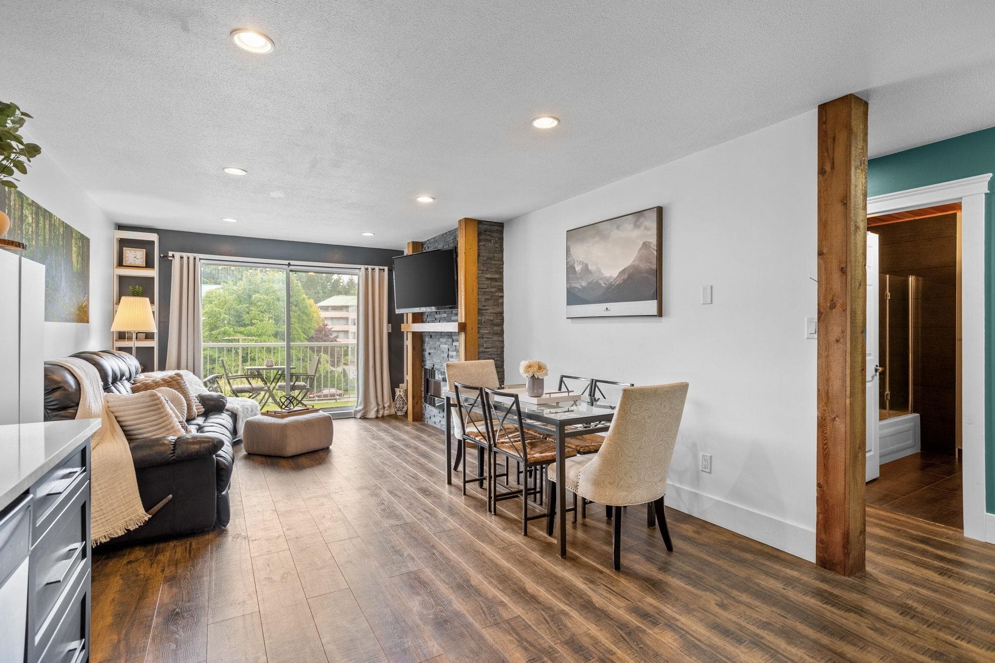
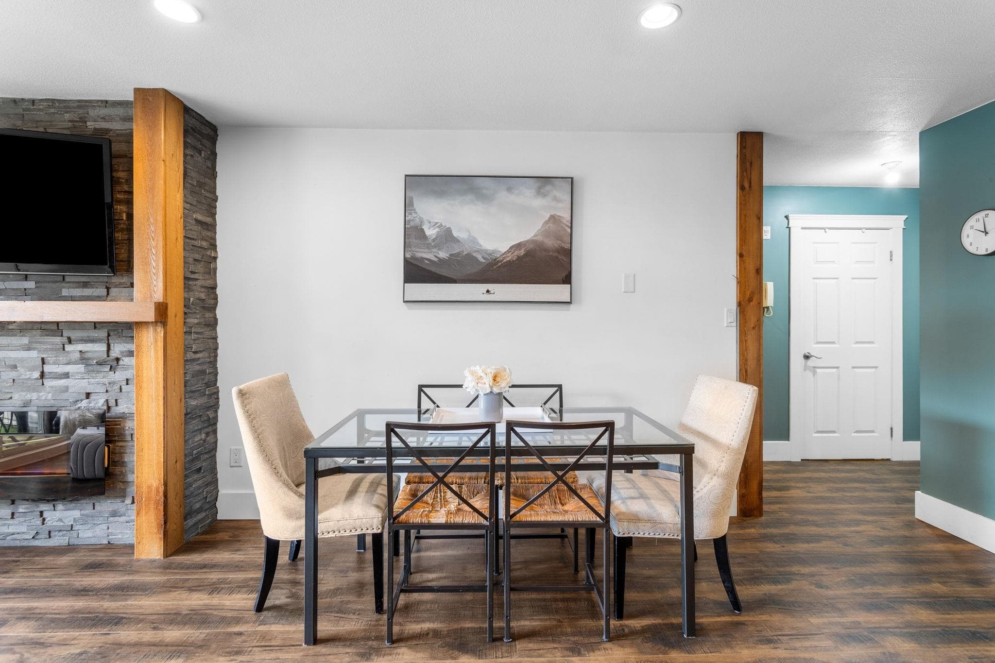
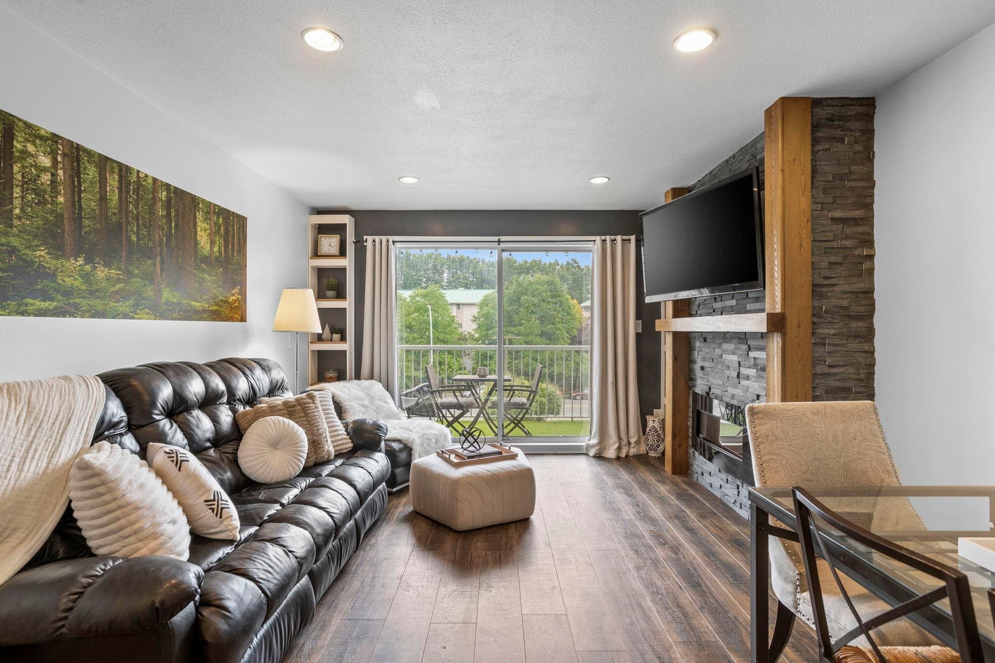
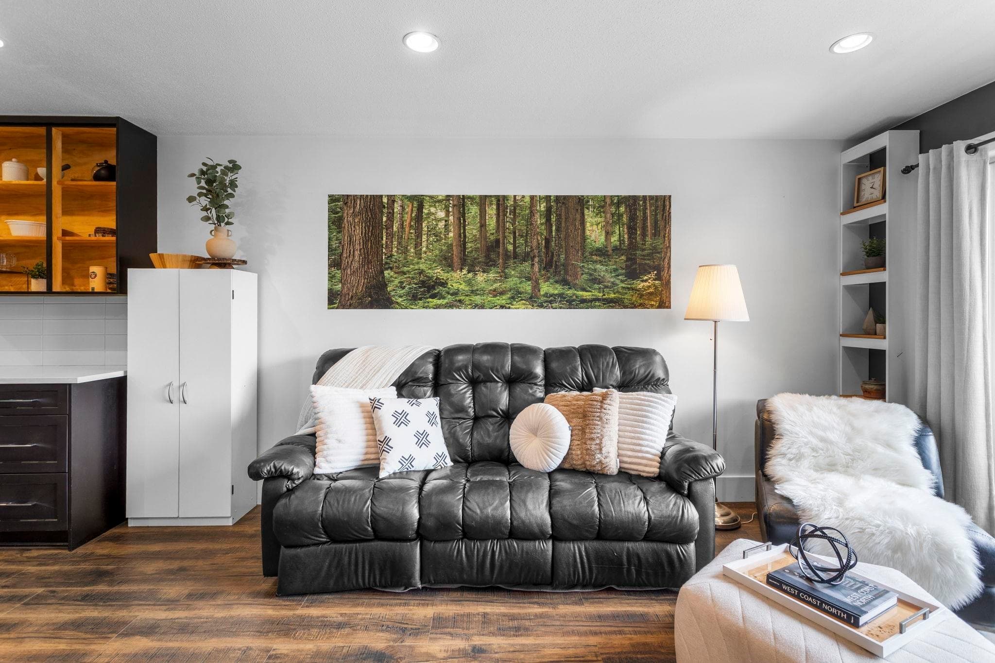
This updated top-floor condo offers a thoughtfully designed space in one of Abbotsford's best locations. Wood detailing throughout creates a cozy West Coast aesthetic, with stunning cedar accents and custom cedar bathroom ceiling serving as standout features. The oversized bedroom showcases a bay window and has enough space to accommodate a king bed plus additional dressers or a work-from-home setup. Spacious walk in laundry room provides ample storage for everyday convenience. No upstairs neighbors and secure underground parking. Rental friendly and small pet friendly with no age restrictions. Minutes from Historic Downtown Abbotsford, Mill Lake Park, Sevenoaks Shopping Centre, schools, restaurants and grocery stores. A truly inviting space that offers both style and practicality!
MLS® #
R3131703
Status
Active
Type
Residential
Sub-type
Apartment/Condo
Style
Top Floor Unit
Ownership
Freehold Strata
Bedrooms
1
Full Baths
1
Half Baths
0
Fireplaces
1
Living Area
701 sqft
Main Floor
701 sqft
Stories
3
Year Built
1990
Age
36 years
Structure
Multi Family, Residential Attached
Parking Stalls
2
Parking Type
Underground
Strata Fee
$313.42/mo
Taxes
$1,443.76/yr
MLS® Area
Central Abbotsford
City
Abbotsford
Postal Code
V2S 7C7
Subdivision
Chelsea House
Heating
Baseboard · Electric
Laundry
In Unit
Fireplace
Electric
Interior Features
Elevator
Exterior Features
Balcony
Pets
Cats OK, Dogs OK, Number Limit (One), Yes With Restrictions
Lot Features
Central Location, Recreation Nearby
Community
Shopping Nearby
Building Amenities
Trash · Maintenance Grounds · Hot Water · Management · Snow Removal
Coordinates: 49.052308, -122.303651 · Map data © Google
2 bd · 2 ba · 1,001 sqft
MLS® R3069853 · Royal LePage Elite West
$449,900
MLS® R3147146 · Listed by KA & Associates Real Estate Ltd.
Building permit history is currently available for City of Vancouver properties only.