$469,000
310 - 1280 Fir Street, White Rock, V4B 4B1
Listed by: Homelife Benchmark Realty Corp. · MLS®
0 Bedrooms 2 Bathrooms 1,012 sqft Built 1986 ResidentialListed Today
About This Property
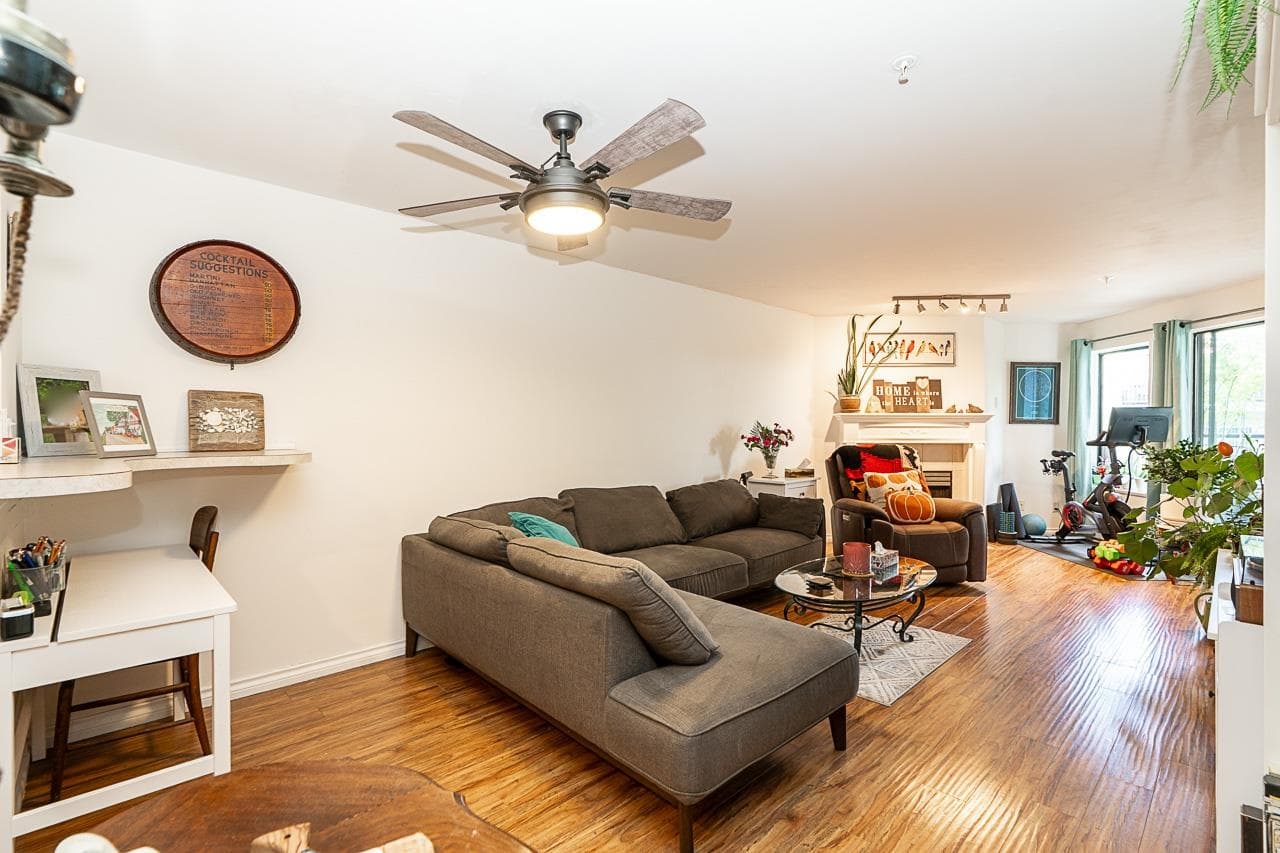
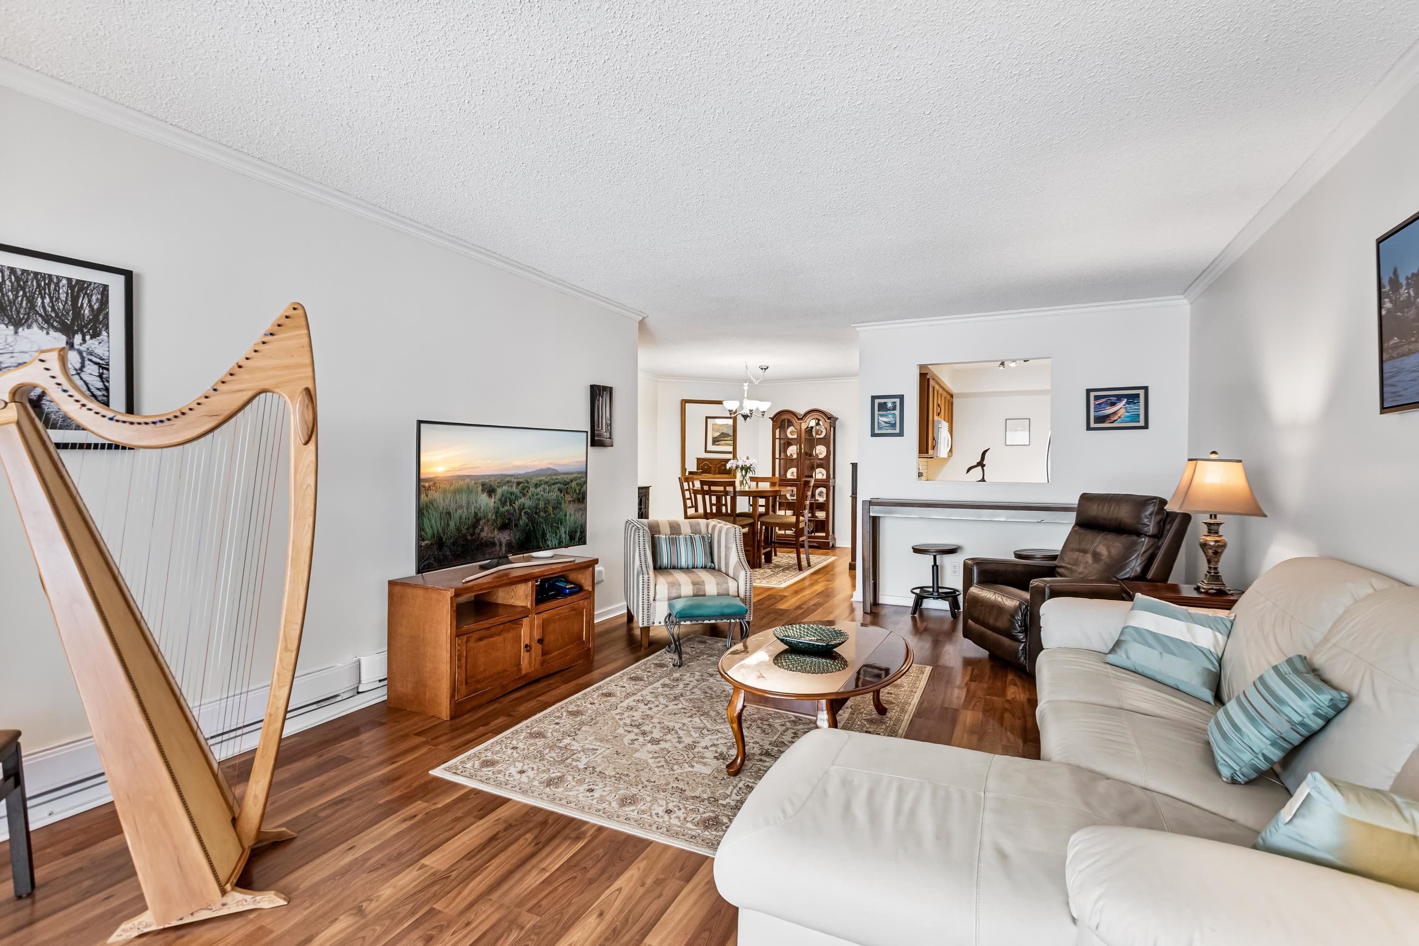
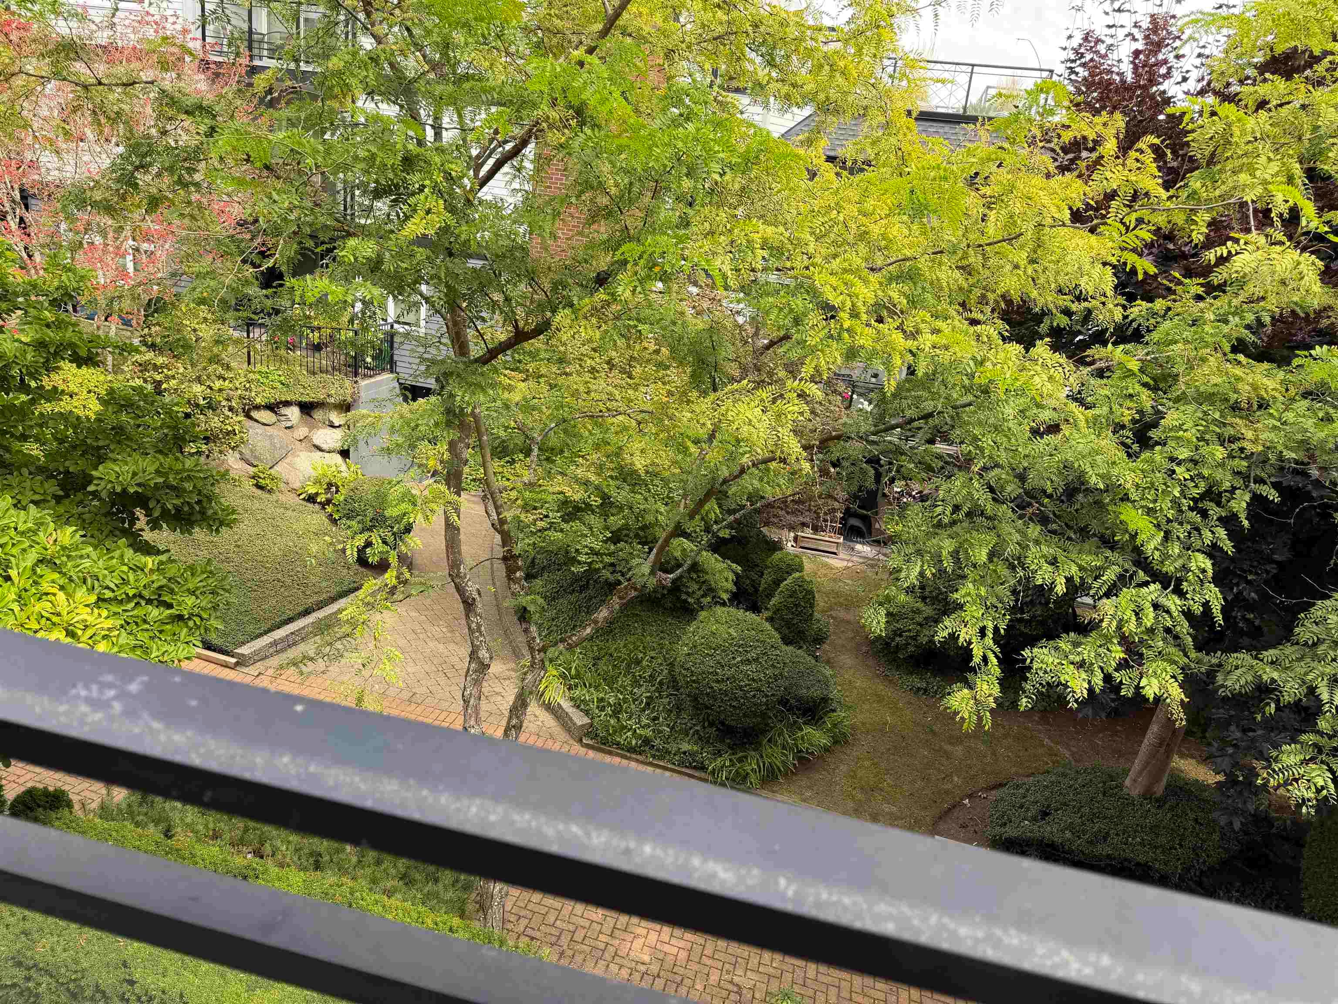
Ocean Villa. Well managed building welcomes all ages, fully rain-screened, newer windows and decks. 1012 sq. ft. 2 bed, 2 bath plan, 4-piece main bath, primary bedroom with 3-piece ensuite, living room gas fireplace, stacking washer/dryer. Spacious east facing sundeck overlooking gorgeous gardens and private walkway between buildings. Home was updated 15 years ago and showing wear. New flooring and paint would give this home a whole new look. Amazing White Rock location, within steps of Five Corner shops, restaurants, White Rock Elementary School. Within blocks of White Rock promenade and beach, plus Earl Marriot School.
ViewFireplace
Property Details
MLS® #
R3167539
Status
Active
Type
Residential
Sub-type
Apartment/Condo
Ownership
Freehold Strata
Bedrooms
0
Full Baths
2
Half Baths
0
Fireplaces
1
Living Area
1,012 sqft
Main Floor
1,012 sqft
Stories
3
Year Built
1986
Age
40 years
Structure
Multi Family, Residential Attached
Parking Stalls
1
Features & Finishes
Heating
Electric
Appliances
Washer/Dryer · Dishwasher · Refrigerator · Stove
Laundry
In Unit
Fireplace
Gas
Interior Features
Elevator
Exterior Features
Garden
Building & Community
Pets
No Cats, No Dogs, No
View
East Facing - Gorgeous Gardens
Lot Features
Private, Recreation Nearby
Community
Shopping Nearby
Building Amenities
Maintenance Grounds · Hot Water · Sewer · Snow Removal
Location
Open in Google MapsCoordinates: 49.025233, -122.798094 · Map data © Google
Draft CPS Offer