+30 more
$499,900
Listed by: Select Real Estate · MLS®
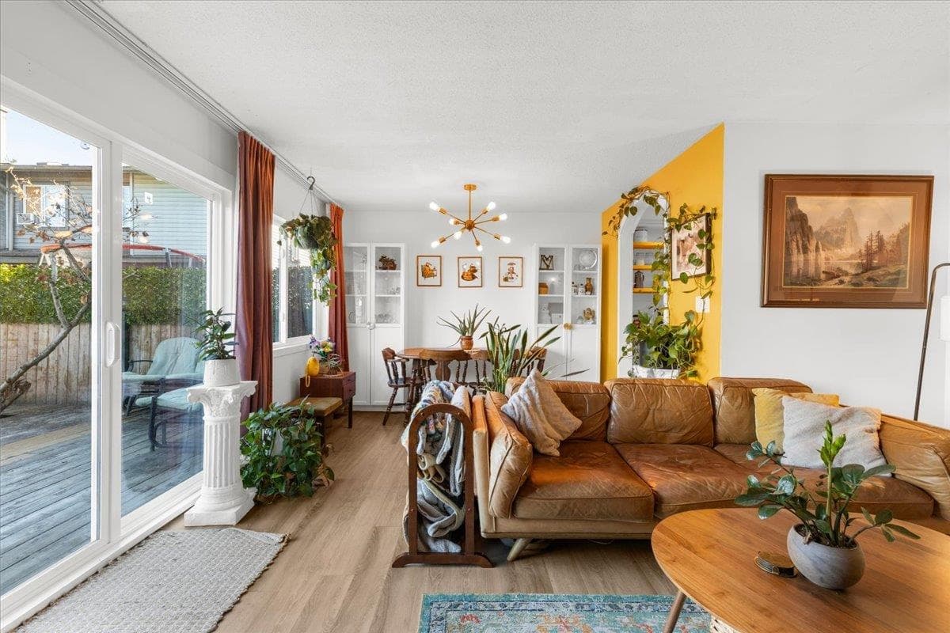
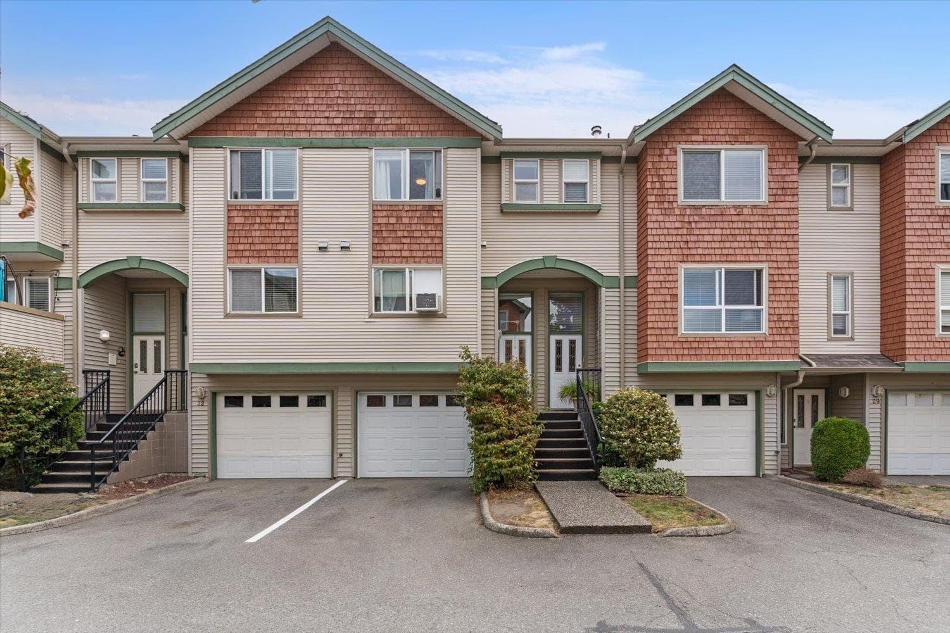
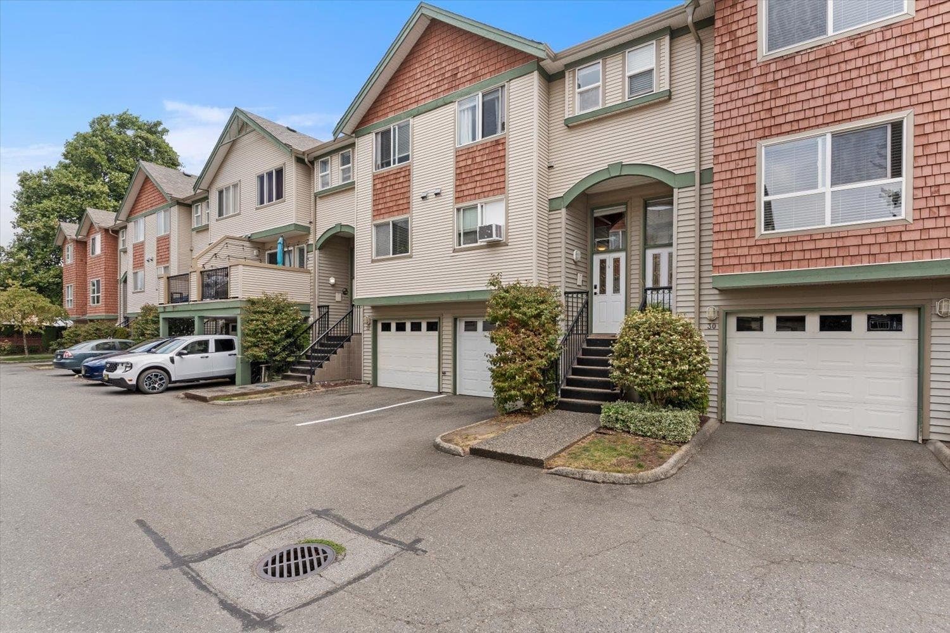
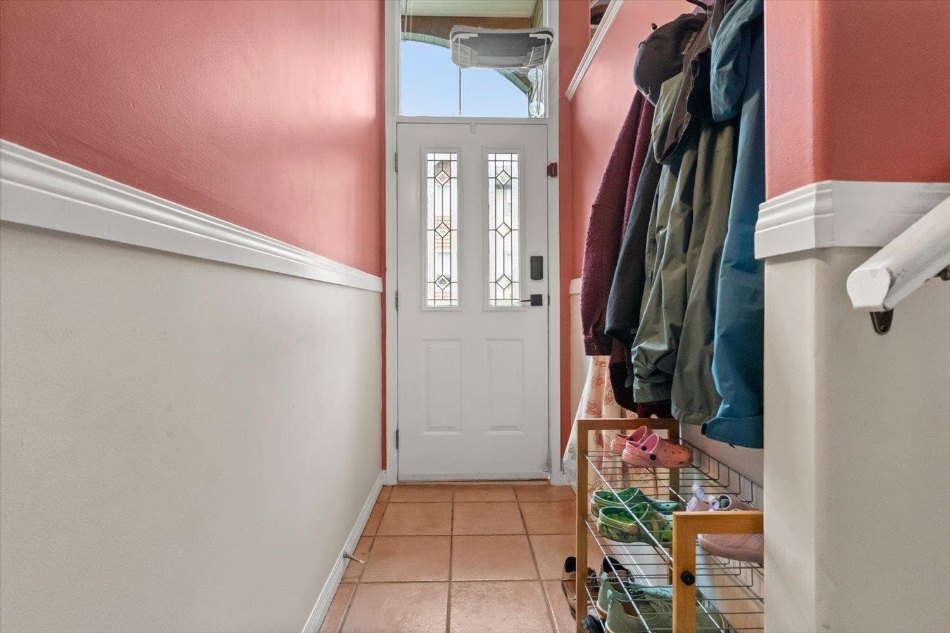
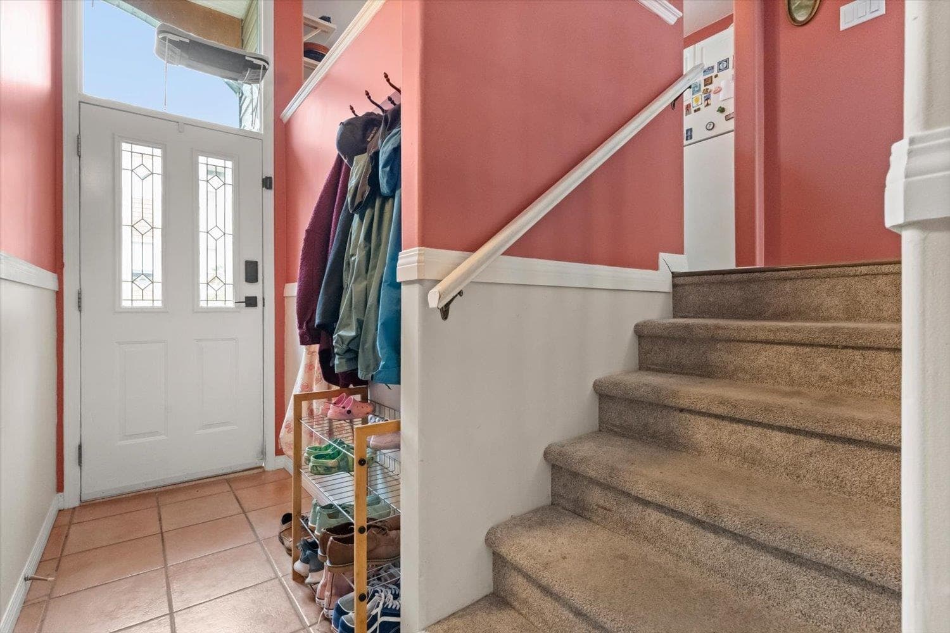
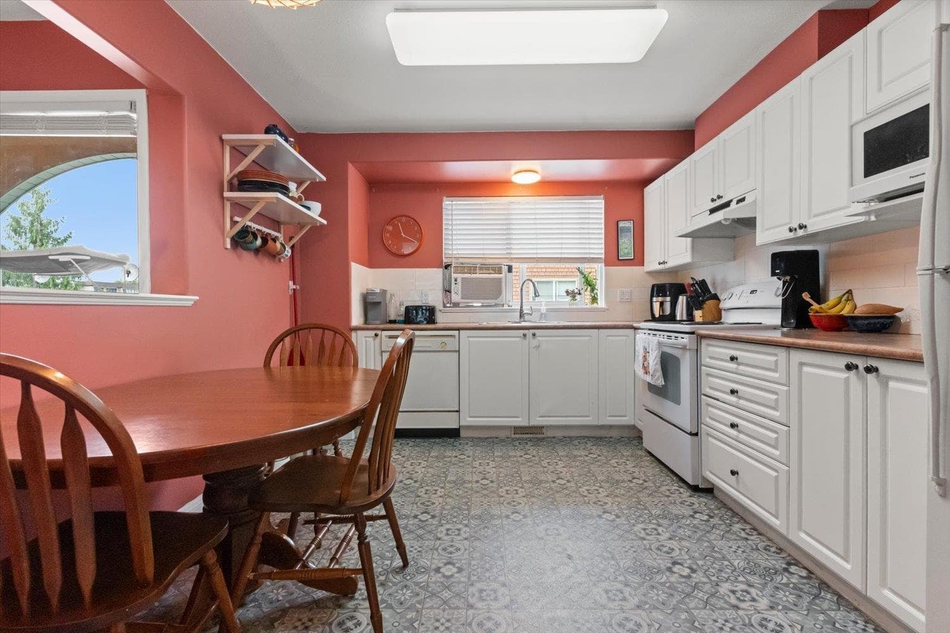
Family-friendly townhouse lives large while keeping power bills low. Its unique HEAT EXCHANGER system gets the credit for keeping the power bills from climbing. Two large bedrooms upstairs, including a lovely primary, and a bedroom downstairs with access to backyard. The main floor features a bright, eat in kitchen. Plenty of room for a dining room table or flex space and a large family room. Spacious and private back deck is perfect for a morning cup of coffee and is perched right off the cozy living room. With one of the two bathrooms on the lower level, there’s no need to trek through the house after time outside. All levels schools and parks are within walking distance. Close to District 1881 and close to the highway for commuters.
MLS® #
R3169280
Status
Active
Type
Residential
Sub-type
Townhouse
Style
3 Storey
Ownership
Freehold Strata
Bedrooms
3
Full Baths
2
Half Baths
0
Fireplaces
1
Living Area
1,384 sqft
Main Floor
514 sqft
Lot Dimensions
0 x
Frontage
0
Year Built
1998
Age
28 years
Structure
Residential Attached
Parking Stalls
2
Garage Spaces
1
Parking Type
Garage Single
Strata Fee
$410.67/mo
Taxes
$2,377.6/yr
MLS® Area
Chilliwack Proper East
City
Chilliwack
Postal Code
V2P 5N1
Subdivision
Hawthorn Place
Heating
Other
Appliances
Washer/Dryer · Dishwasher · Refrigerator · Stove
Fireplace
Gas
Exterior Features
Balcony · Private Yard
Pets
Cats OK, Dogs OK, Number Limit (Two), Yes With Restrictions
View
Mountains
Lot Features
Central Location, Near Golf Course
Building Amenities
Clubhouse · Maintenance Grounds · Water
Coordinates: 49.173907, -121.939158 · Map data © Google
3 bd · 3 ba · 1,664 sqft
MLS® R3127613 · eXp Realty
$569,000
MLS® R3168401 · Listed by Homelife Advantage Realty Ltd
Building permit history is currently available for City of Vancouver properties only.