+35 more
$645,000
Listed by: Homelife Benchmark Realty Corp. · MLS®
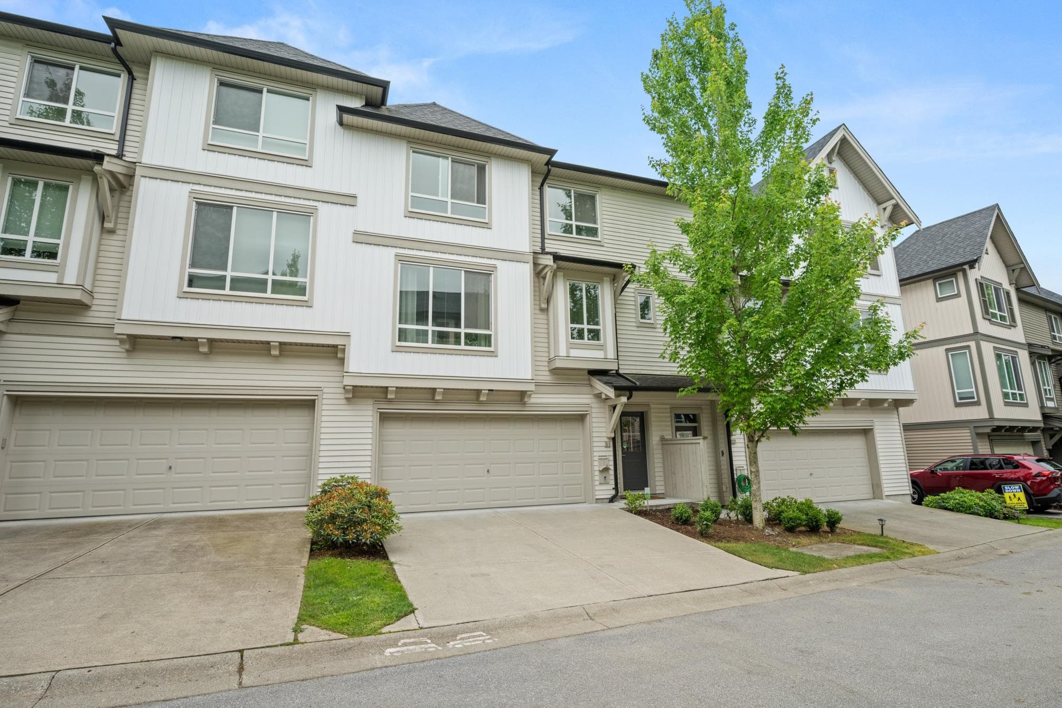
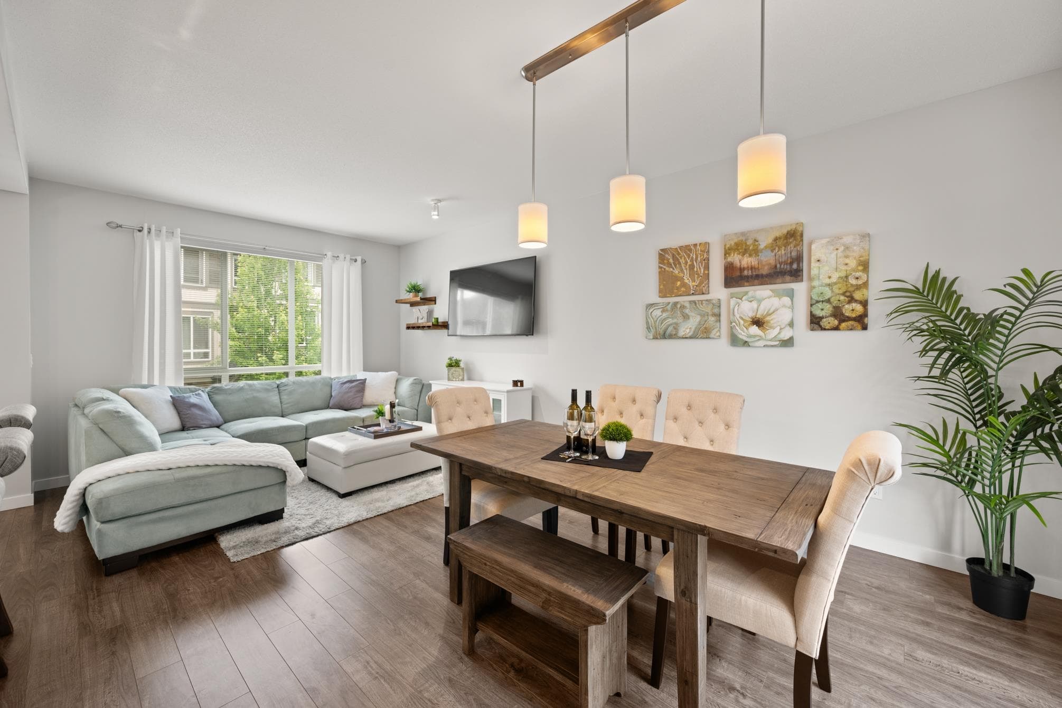
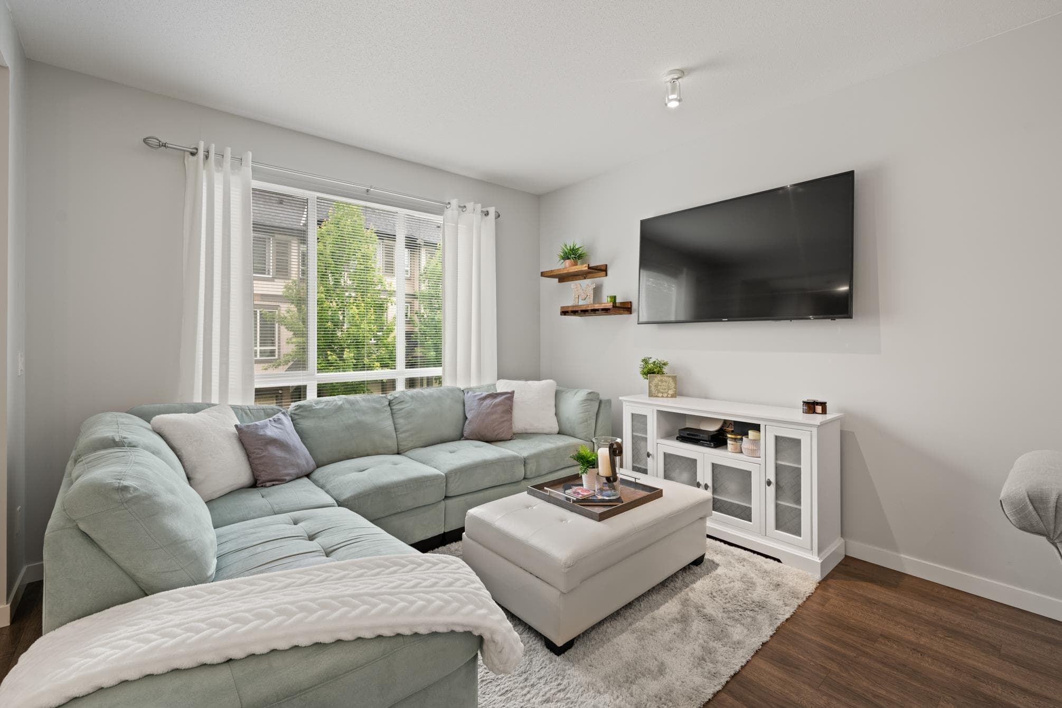
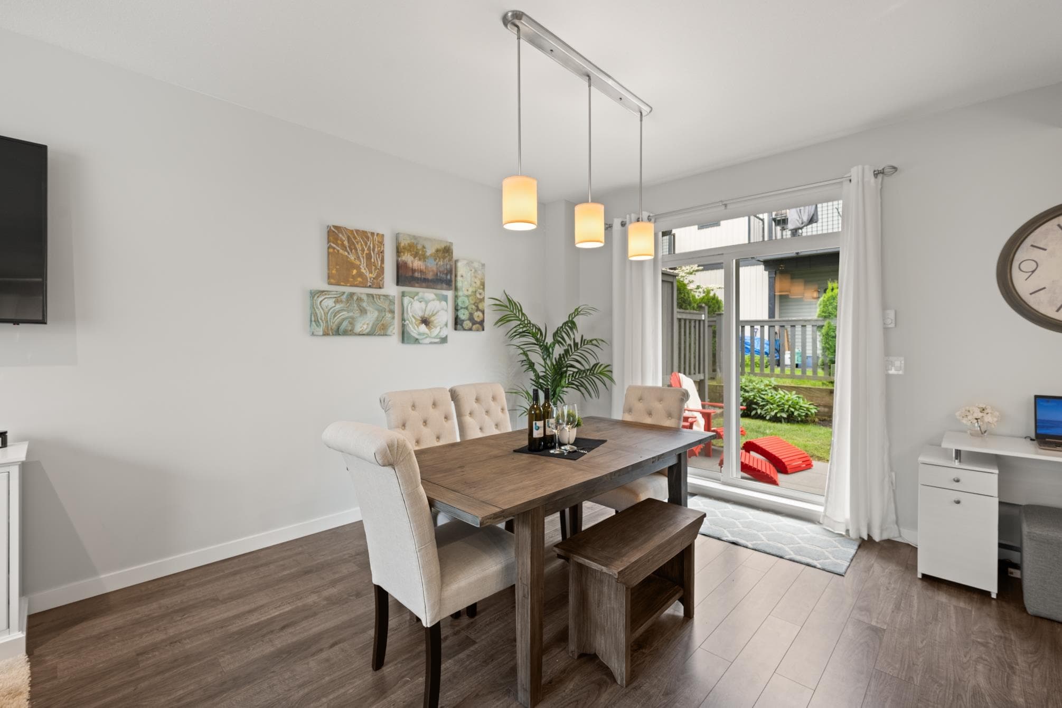
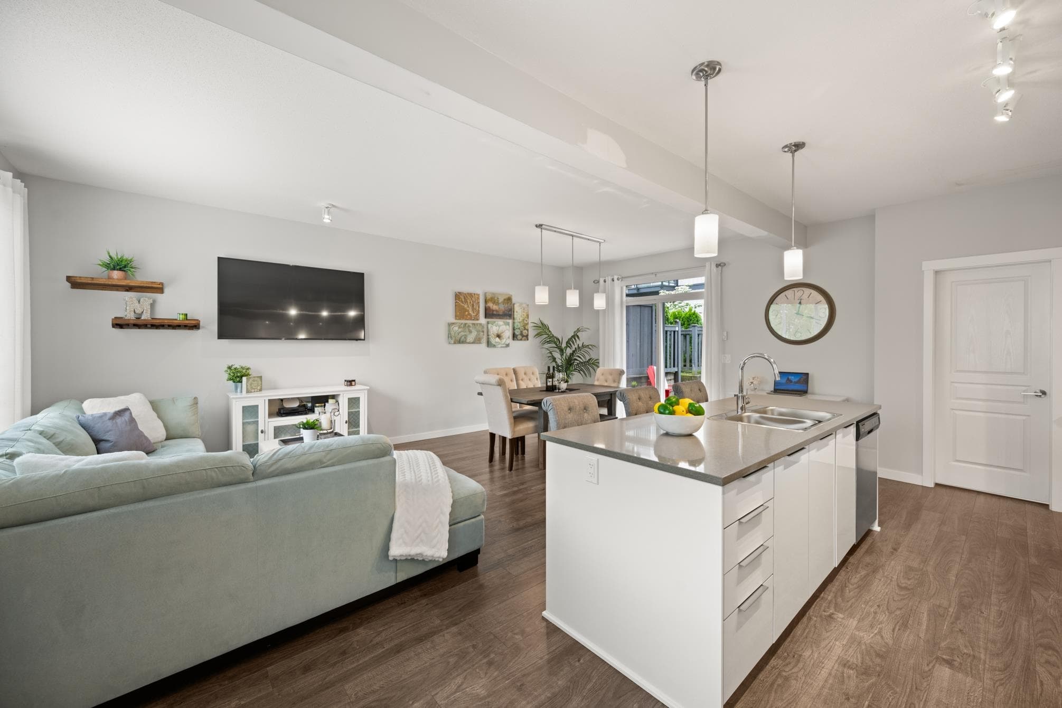
Step into an open-concept main floor boasting soaring ceilings, abundant natural light, stainless steel appliances, a chef-size island, and generous living space. Seamlessly entertain year-round with a walk-out backyard right off the main level. Upstairs, discover a true sanctuary in the primary bedroom, featuring a walk-in closet and spa-like ensuite, alongside a spacious second bedroom and ample storage. Rare convenience awaits with 4 total parking spots—a side-by-side double garage plus two additional spots on the parking pad. Residents enjoy premier Club West amenities (pool, fitness), extensive walking trails, parks, top schools, transit, and quick HWY 1 access.
MLS® #
R3150989
Status
Active
Type
Residential
Sub-type
Townhouse
Style
3 Storey
Ownership
Freehold Strata
Bedrooms
2
Full Baths
2
Half Baths
1
Living Area
1,270 sqft
Main Floor
608 sqft
Basement
Yes
Stories
3
Year Built
2018
Age
8 years
Structure
Residential Attached
Parking Stalls
4
Garage Spaces
2
Parking Type
Garage Double, Front Access, Garage Door Opener
Strata Fee
$249.55/mo
Taxes
$3,175.87/yr
MLS® Area
Abbotsford West
City
Abbotsford
Postal Code
V2T 0H6
Subdivision
Bristol Heights
Heating
Baseboard · Electric
Appliances
Washer/Dryer · Dishwasher · Refrigerator · Stove
Interior Features
Guest Suite
Exterior Features
Playground · Balcony
Pets
Cats OK, Dogs OK, Number Limit (Two), Yes With Restrictions
Lot Features
Central Location, Cul-De-Sac, Near Golf Course, Recreation Nearby
Pool
Outdoor Pool
Community
Shopping Nearby
Building Amenities
Clubhouse · Exercise Centre · Recreation Facilities · Trash · Maintenance Grounds · Management · Snow Removal
Coordinates: 49.068909, -122.367043 · Map data © Google
2 bd · 3 ba · 1,357 sqft
MLS® R3147277 · Sutton Group-West Coast Realty (Abbotsford)
$634,700
2 bd · 3 ba · 1,284 sqft
MLS® R3141414 · Sutton Group-West Coast Realty (Abbotsford)
$639,900
Building permit history is currently available for City of Vancouver properties only.