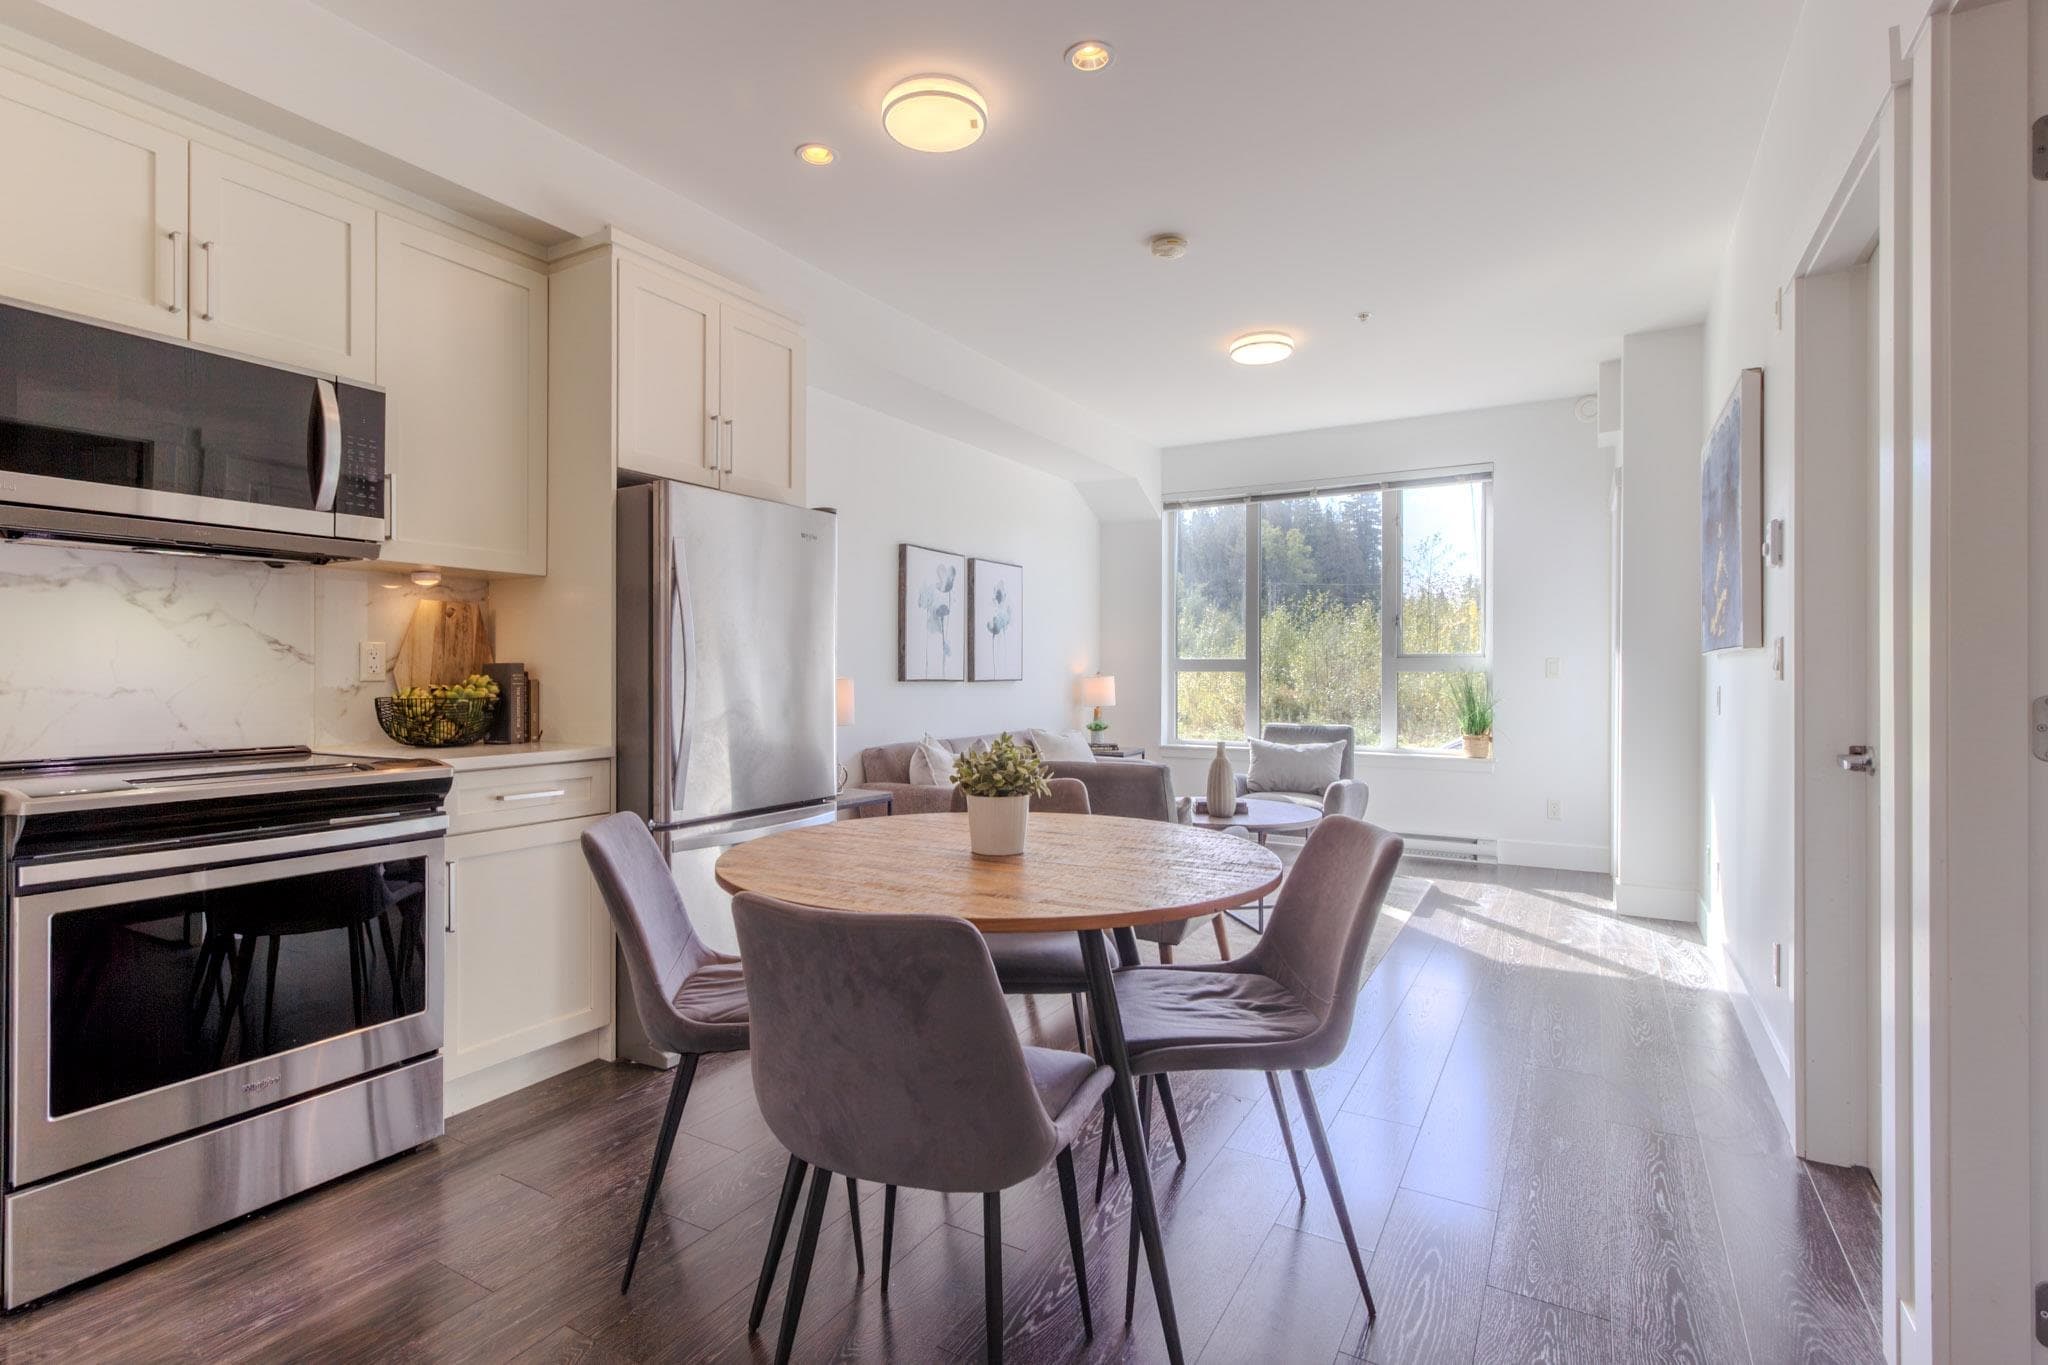
+19 more
$479,900
Listed by: Royal LePage - Wolstencroft · MLS®
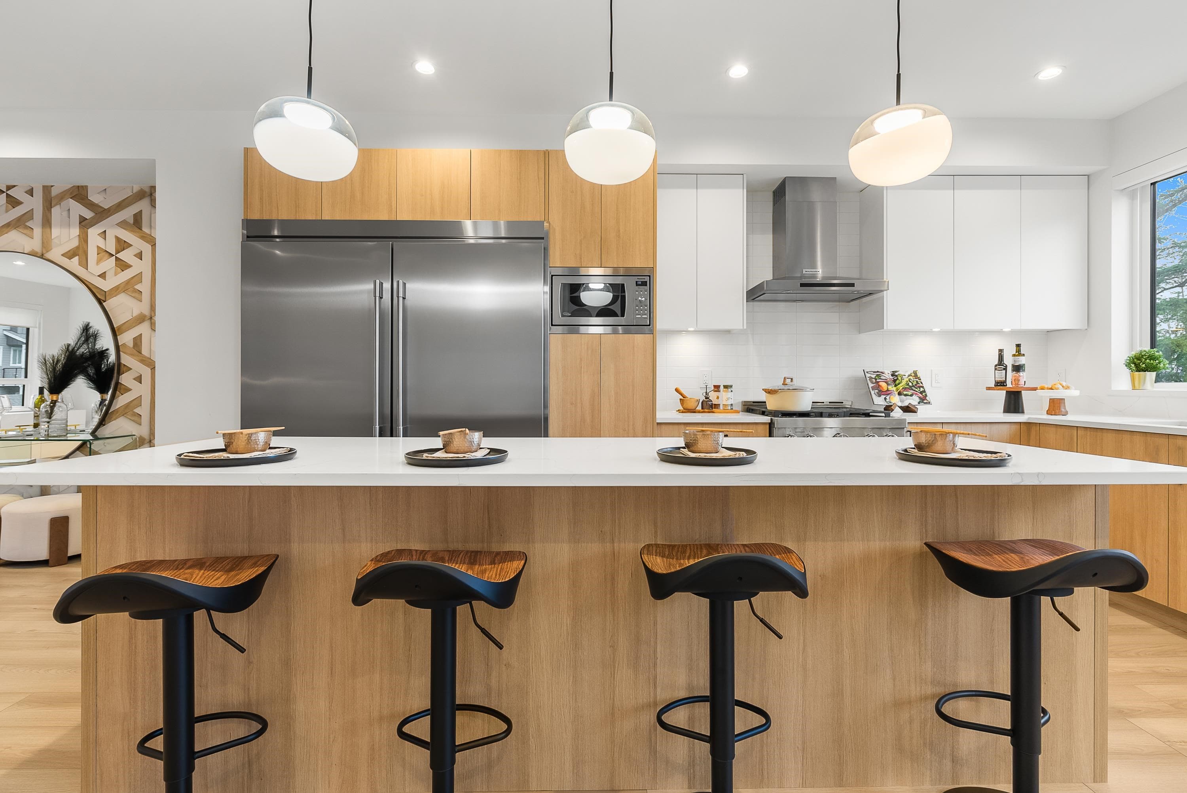
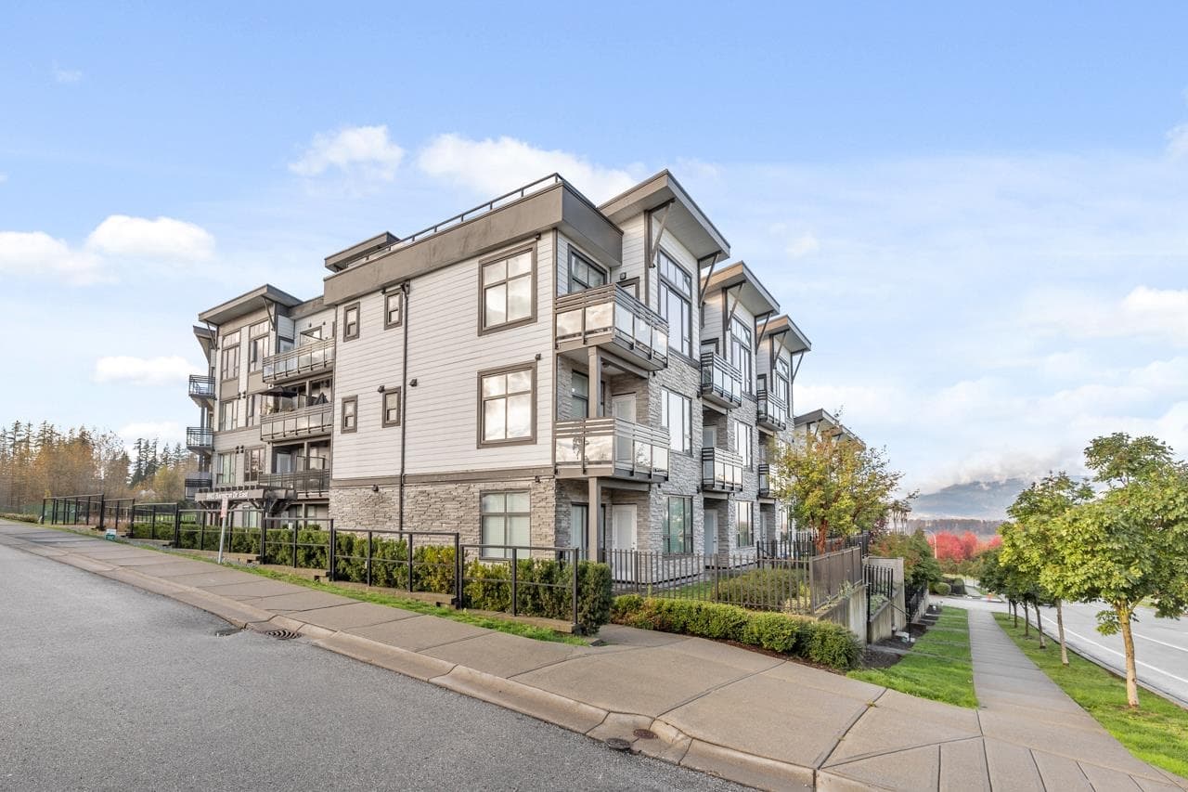
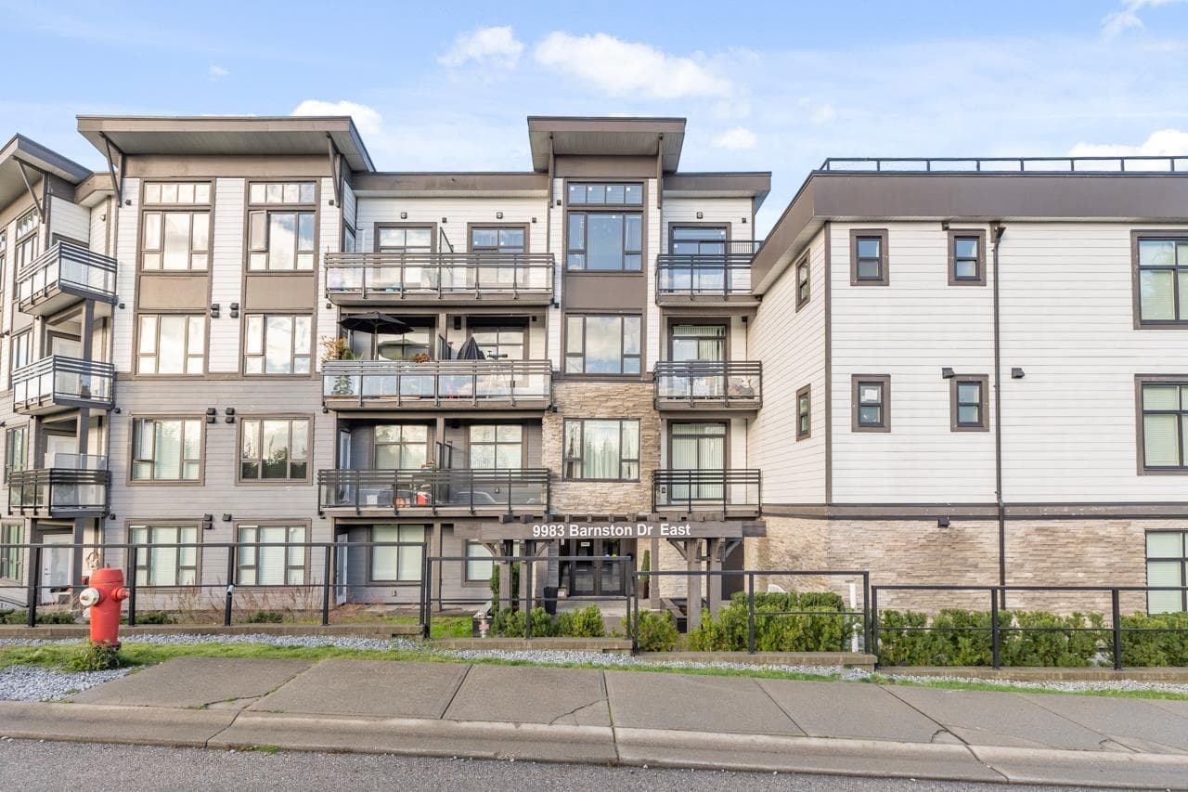
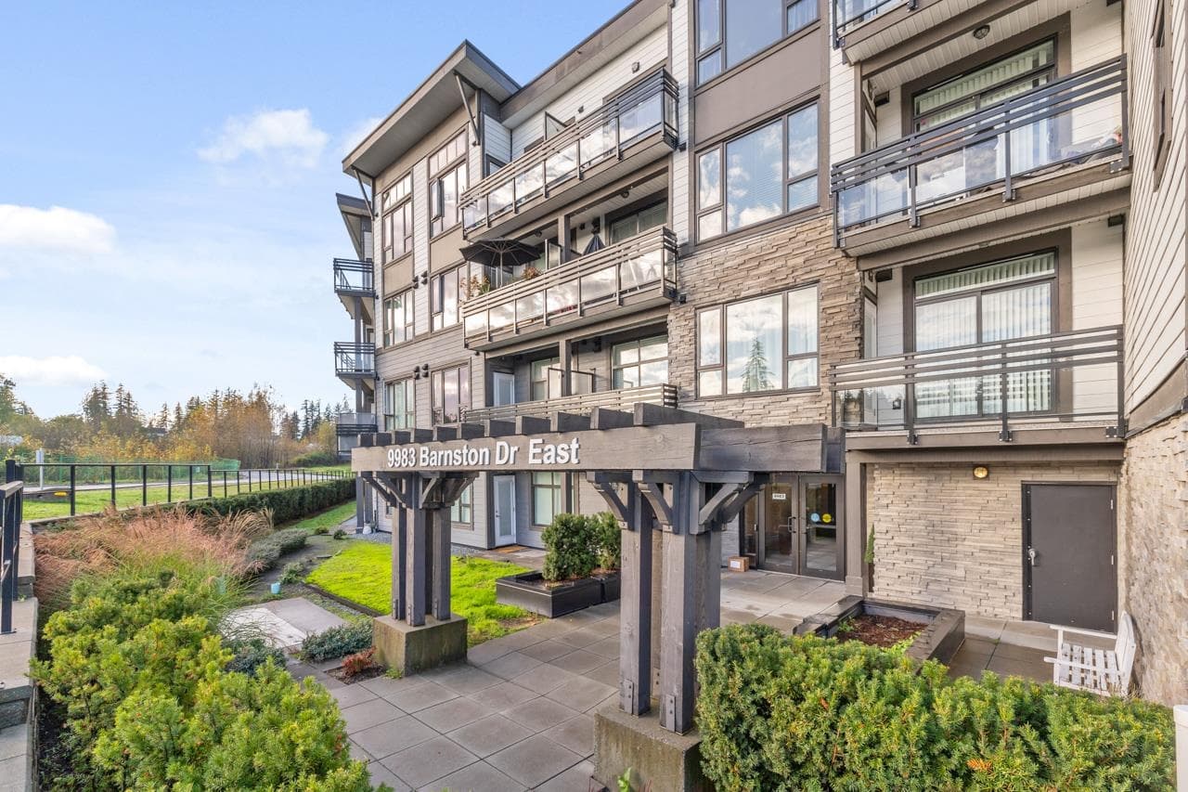
Welcome to this beautifully maintained 1-bedroom + flex home in the desirable Fraser Heights community. Bright, private, and move-in ready, this home offers a functional open-concept layout with modern finishes throughout. The kitchen features sleek cabinetry, quartz countertops, stainless steel appliances, and plenty of space for everyday living and entertaining. The additional flex room offers great versatility and can easily function as a home office, guest room, or additional sleeping space. Complete with a spacious primary bedroom, full bathroom, and a clean contemporary feel throughout. Set in a peaceful location while still offering convenient access to parks, schools, shopping, Guildford Town Centre, and major routes. A stylish, well-kept home that's ready for its next owner!
MLS® #
R3166132
Status
Active
Type
Residential
Sub-type
Apartment/Condo
Ownership
Freehold Strata
Bedrooms
2
Full Baths
1
Half Baths
0
Living Area
718 sqft
Main Floor
718 sqft
Stories
5
Year Built
2018
Age
8 years
Structure
Multi Family, Residential Attached
Parking Stalls
1
Parking Type
Additional Parking, Underground, Side Access, Concrete, Garage Door Opener
Strata Fee
$280/mo
Taxes
$2,195.83/yr
MLS® Area
Fraser Heights
City
Surrey
Postal Code
V4N 6T3
Subdivision
Coast At Fraser Heights
Heating
Baseboard · Electric
Appliances
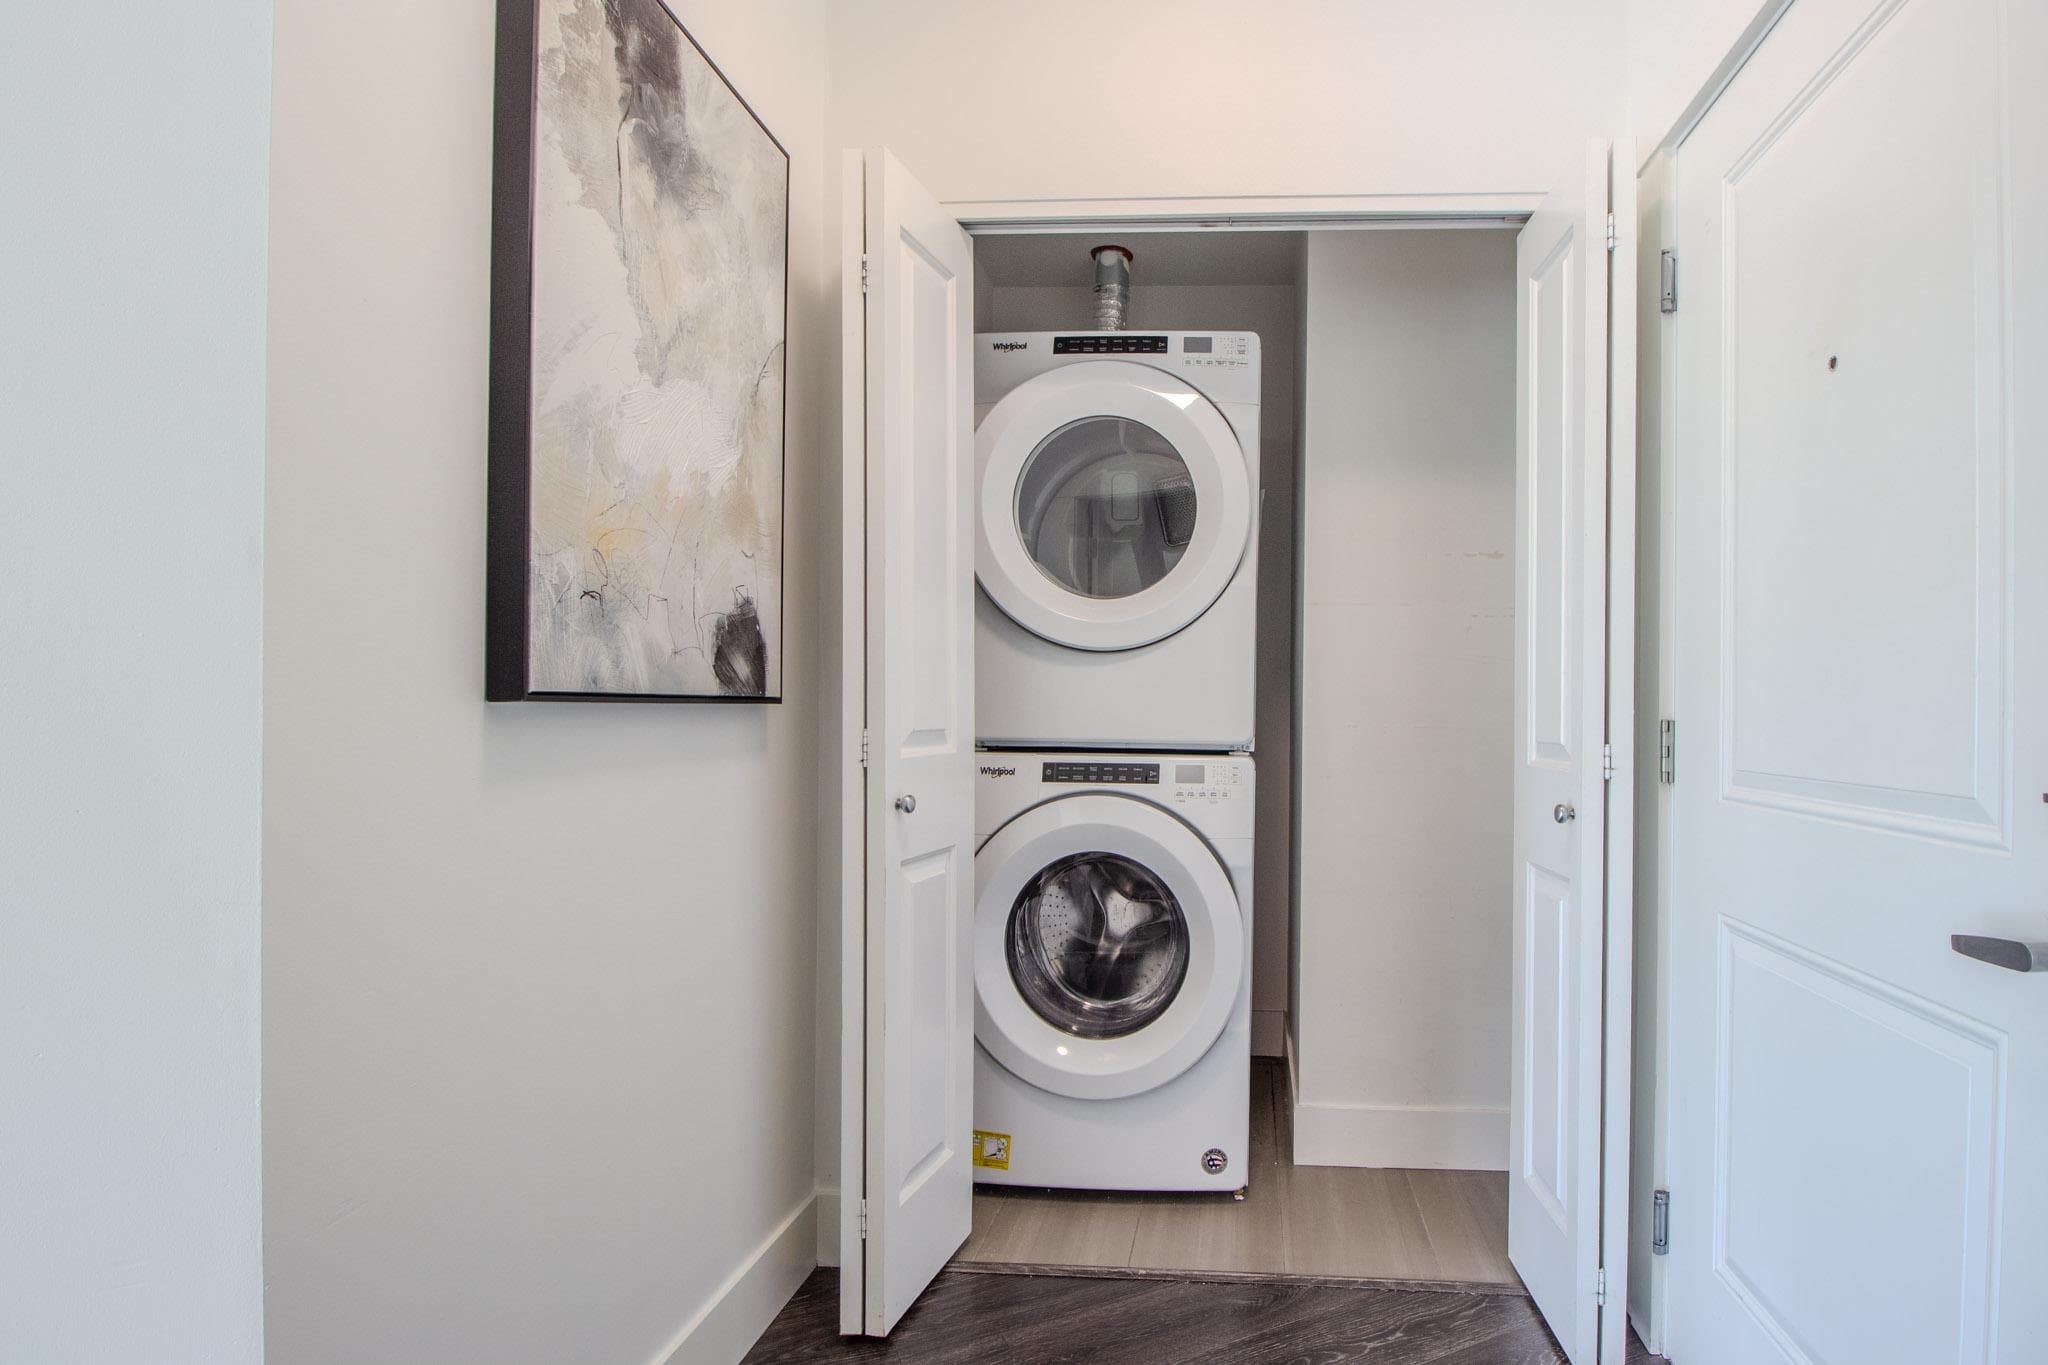
Washer/Dryer · Dishwasher · Refrigerator · Stove · Microwave
Laundry
In Unit
Interior Features
Elevator · Storage
Exterior Features
Balcony
Pets
Cats OK, Dogs OK, Number Limit (Two), Yes, Yes With Restrictions
Lot Features
Private, Recreation Nearby
Building Amenities
Clubhouse · Trash · Maintenance Grounds · Management · Water
Coordinates: 49.183939, -122.731257 · Map data © Google
2 bd · 1 ba · 729 sqft
MLS® R3124482 · eXp Realty of Canada, Inc.
$499,900
Building permit history is currently available for City of Vancouver properties only.