$929,000
Listed by: Sutton Group-West Coast Realty (Surrey/24) · MLS®
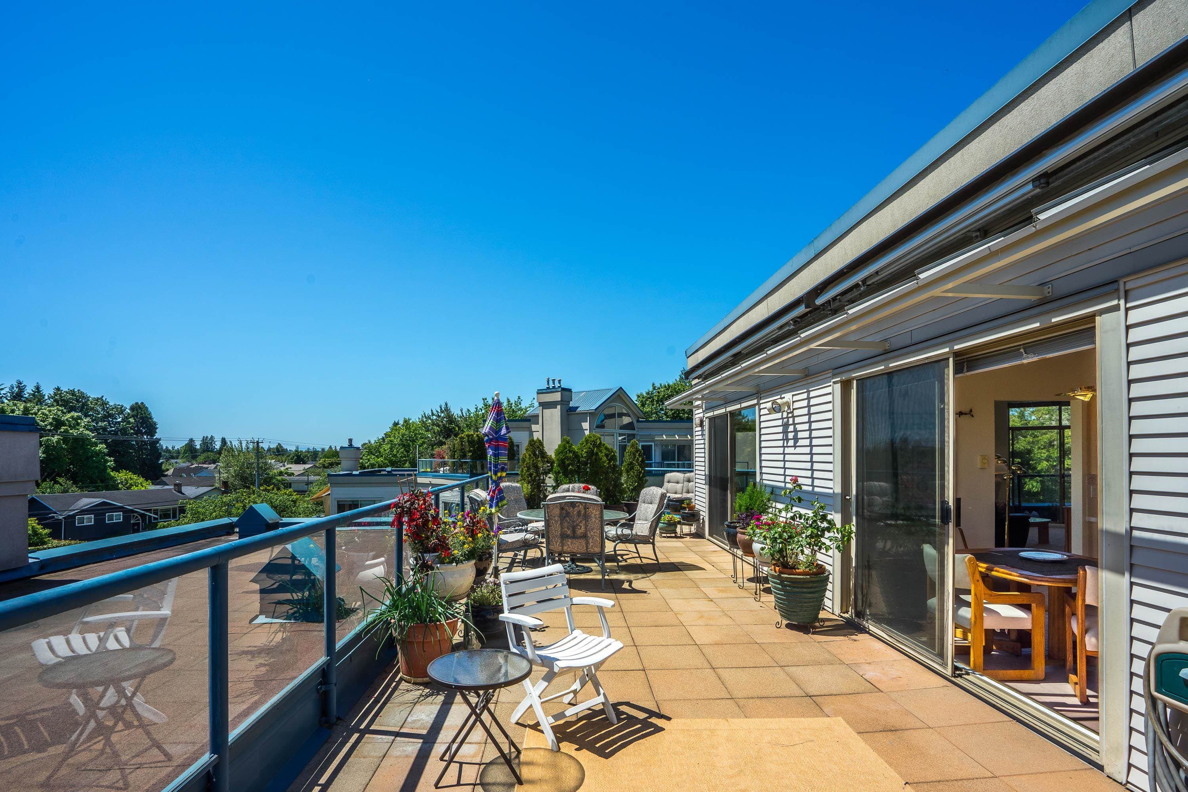
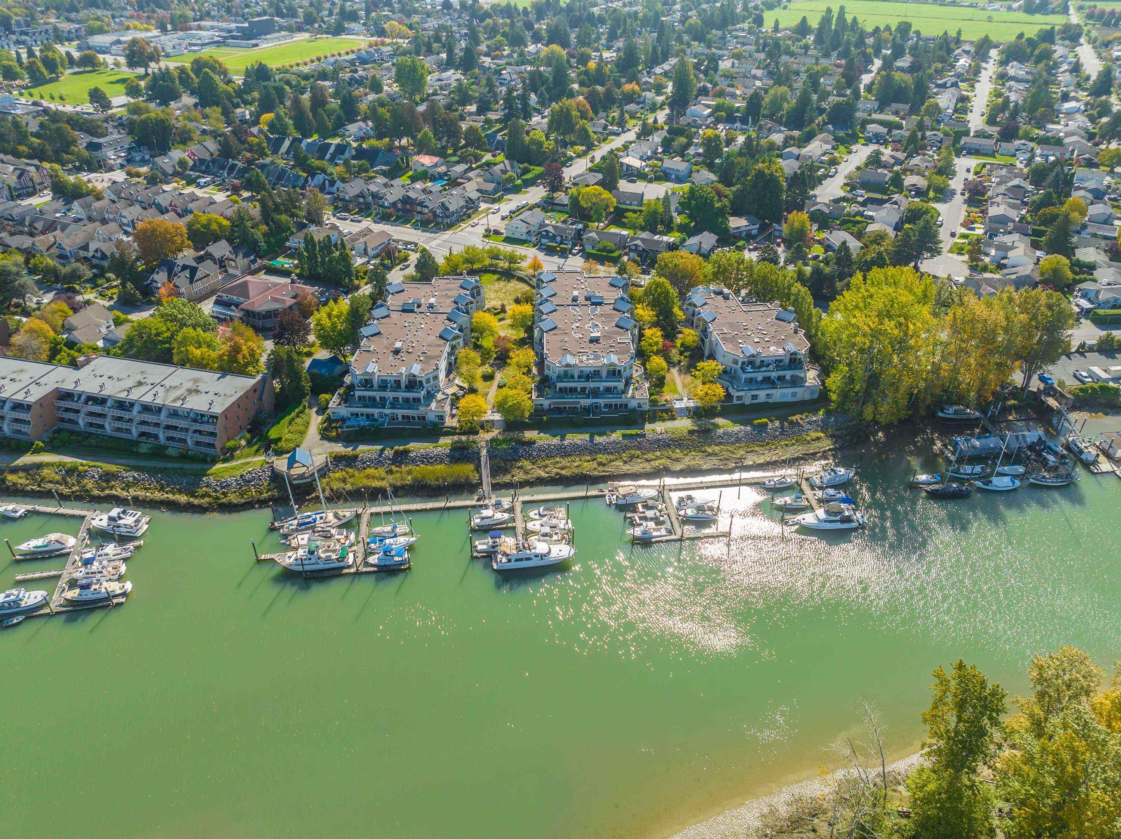
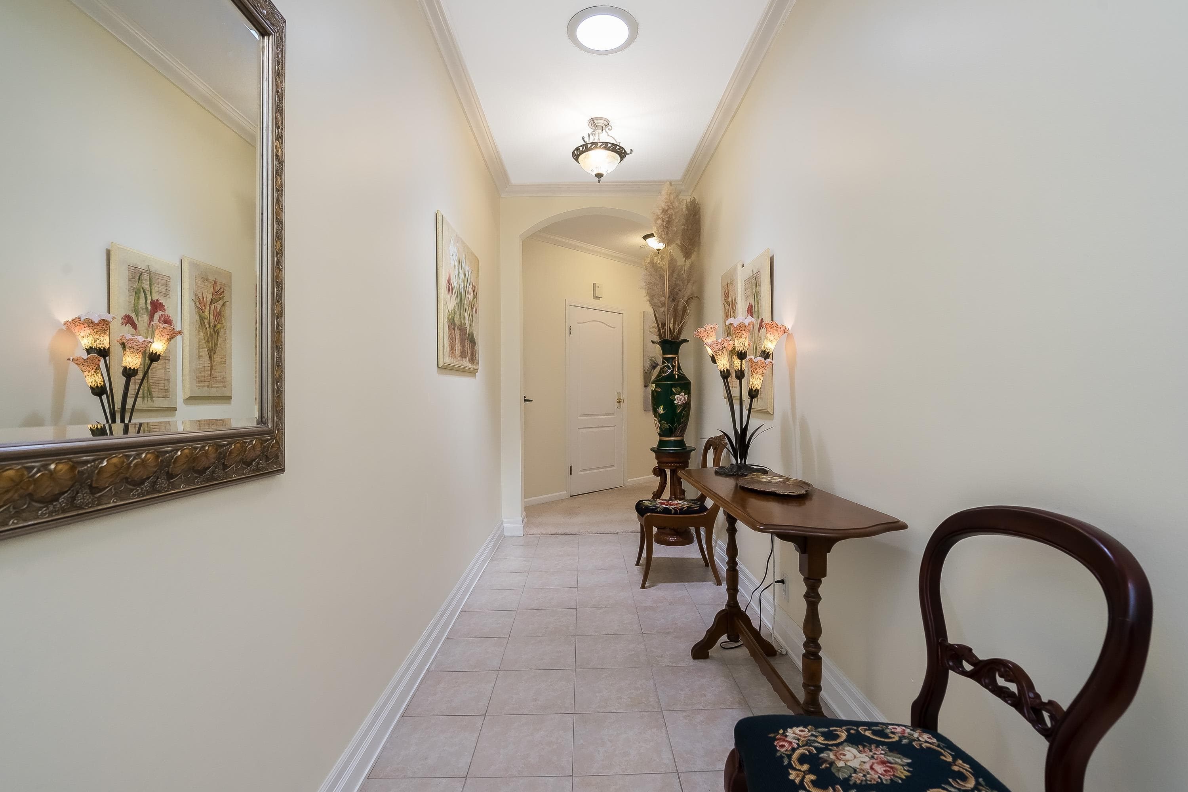
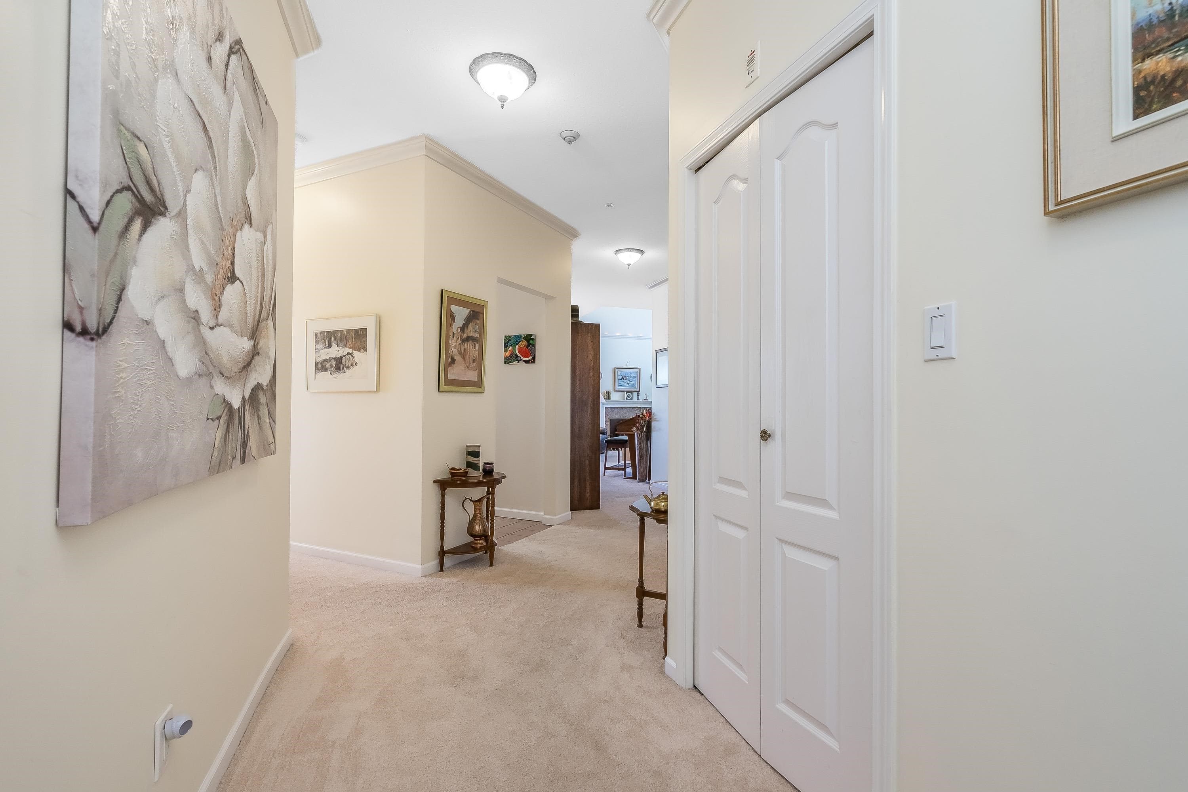
Welcome Home! This 1900+ square foot penthouse in the heart of Ladner is perfect. No need for condo-sized furniture in this bright and open home. You will love the skylights & vaulted ceilings and the abundance of natural light throughout from the oversized windows. The outdoor living space is a dream with 662 sq ft of space for entertaining and gardening. The spacious primary retreat is fabulous with access to a balcony, large walk-in closet and 5 pc ensuite. 2 side-by-side parking included. Private storage room/workshop, perfect for tinkering.Super walkable location steps to shopping, restaurants and the fabulous Ladner Village. Make this penthouse your forever home and skip the downsizing and enjoy.
MLS® #
R3153571
Status
Active
Type
Residential
Sub-type
Apartment/Condo
Style
Penthouse
Ownership
Freehold Strata
Bedrooms
2
Full Baths
2
Half Baths
0
Fireplaces
1
Living Area
1,949 sqft
Main Floor
1,949 sqft
Stories
3
Year Built
1990
Age
36 years
Structure
Multi Family, Residential Attached
Parking Stalls
2
Parking Type
Garage Under Building, Front Access
Strata Fee
$956.57/mo
Taxes
$3,967.41/yr
MLS® Area
Gilmore
City
Ladner
Postal Code
V4K 1R9
Subdivision
River West
Heating
Baseboard · Electric
Appliances
Washer/Dryer · Dishwasher · Refrigerator · Stove
Laundry
In Unit
Fireplace
Insert · Gas
Interior Features
Elevator · Storage · Pantry · Vaulted Ceiling(s)
Exterior Features
Balcony
Pets
Cats OK, Dogs OK, Number Limit (Two), Yes With Restrictions
View
MARINA, MT.BAKER, VAN ISLAND
Lot Features
Central Location, Near Golf Course, Marina Nearby, Recreation Nearby
Accessibility
Wheelchair Access
Community
Shopping Nearby
Building Amenities
Clubhouse · Exercise Centre · Recreation Facilities · Sauna/Steam Room · Trash · Maintenance Grounds · Gas · Management · Sewer · Snow Removal · Water
Coordinates: 49.095166, -123.107430 · Map data © Google
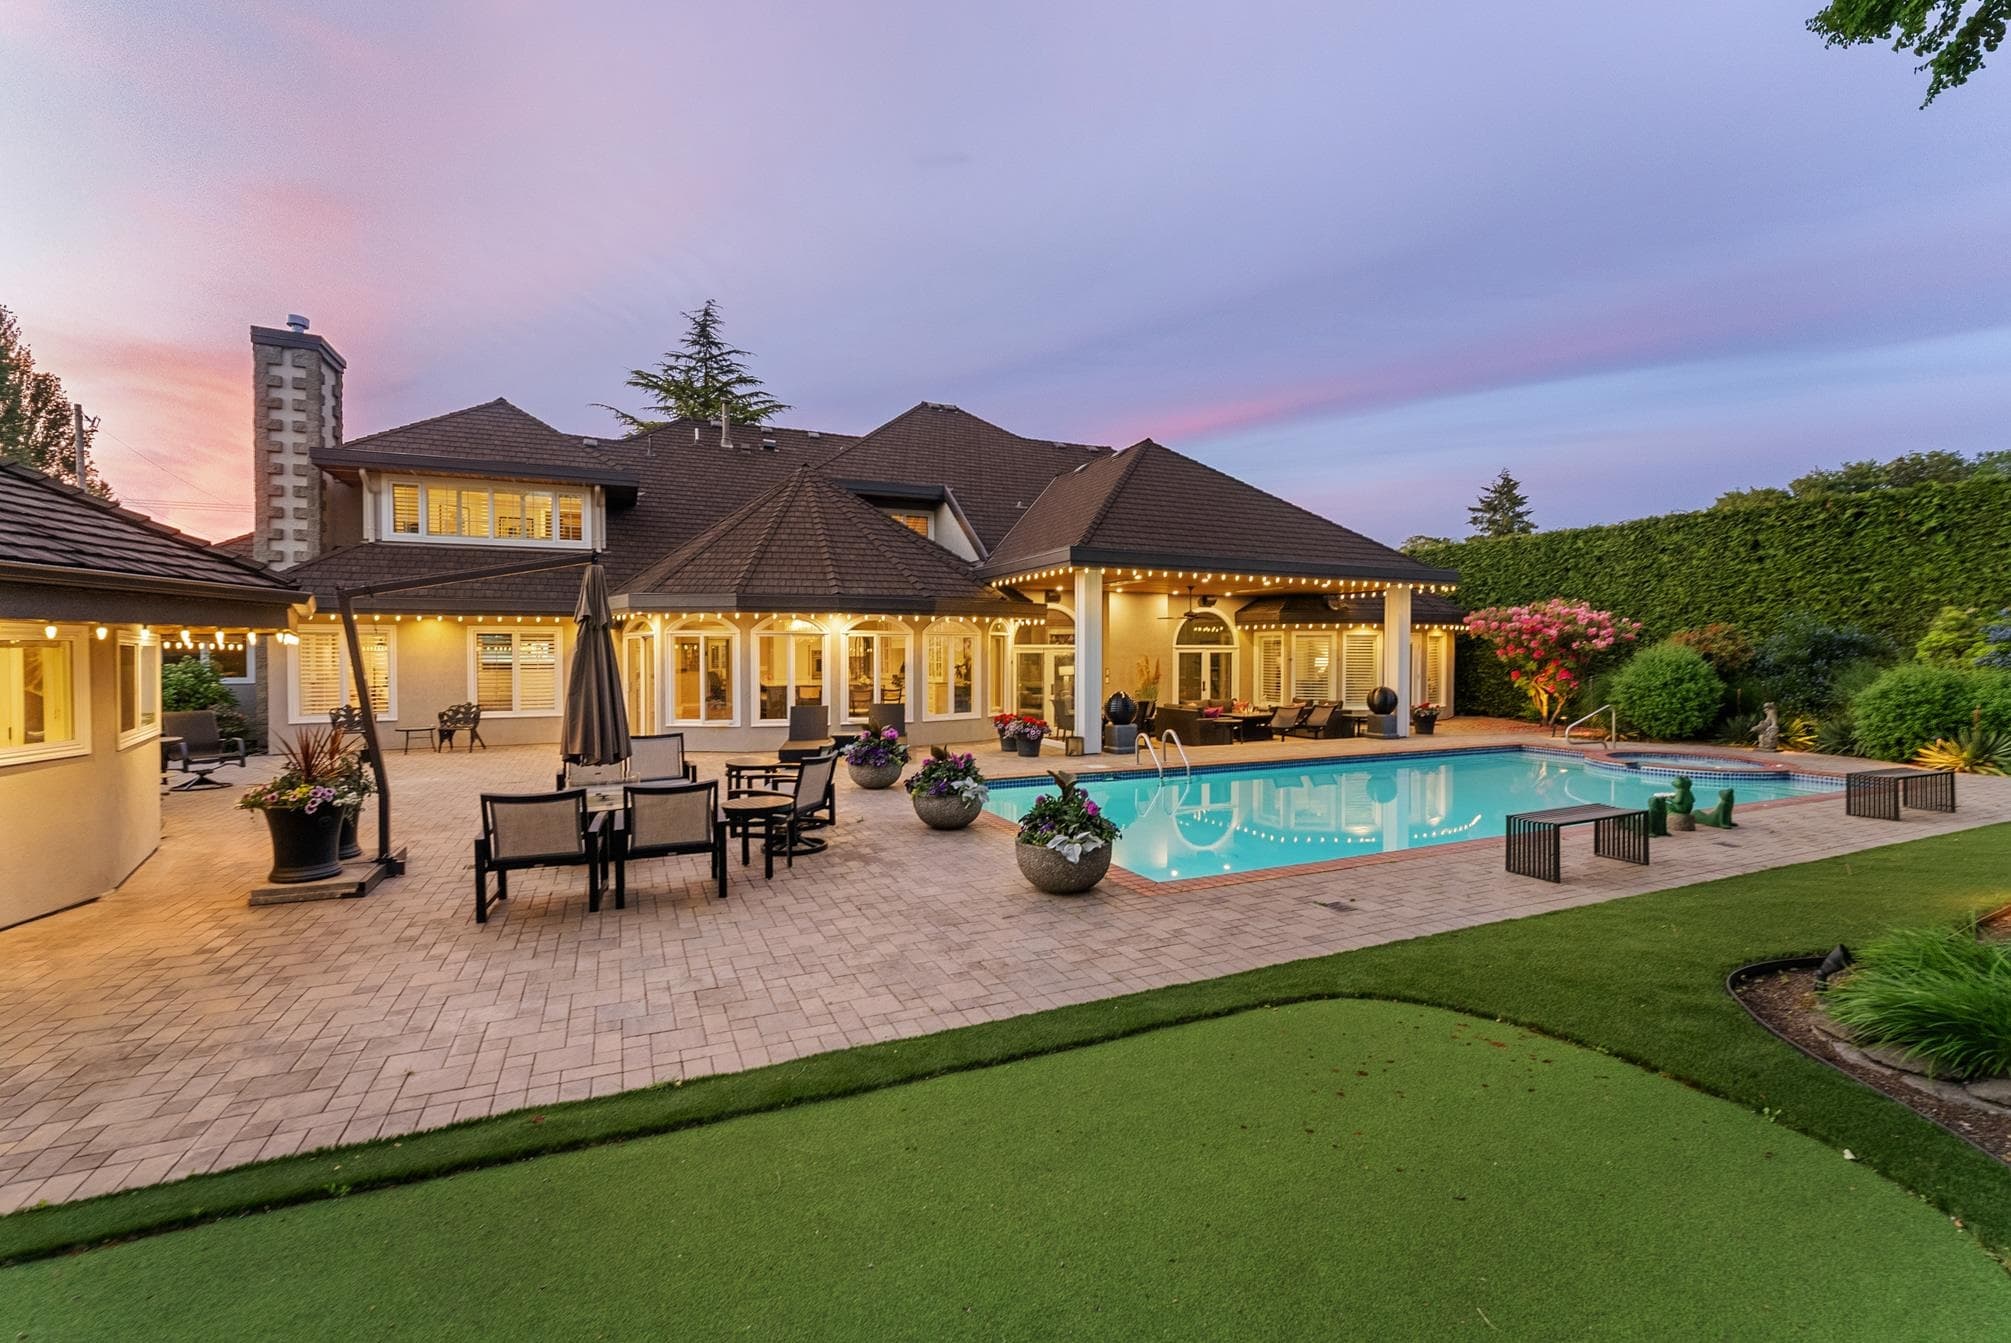
$3,788,800
Gilmore
MLS® R3147183 · Listed by RE/MAX Westcoast
Building permit history is currently available for City of Vancouver properties only.