$817,900
Listed by: Beedie Realty Ltd. · MLS®
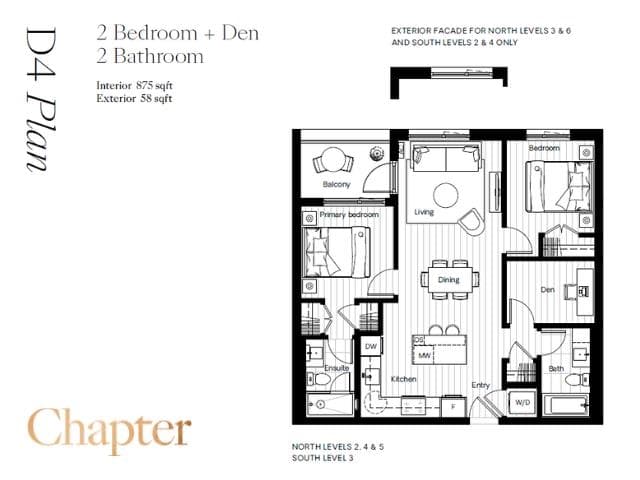
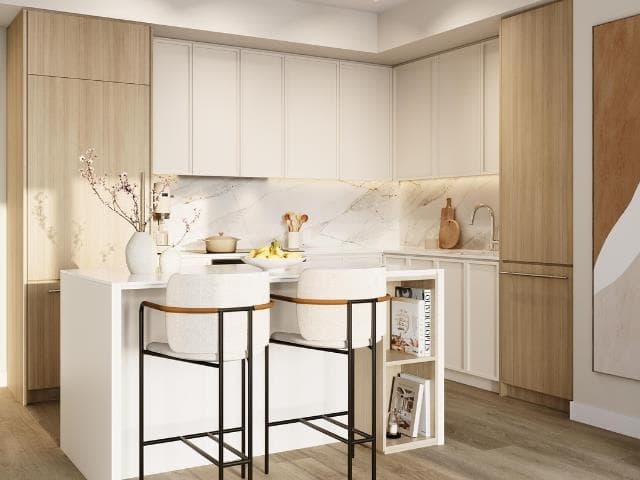
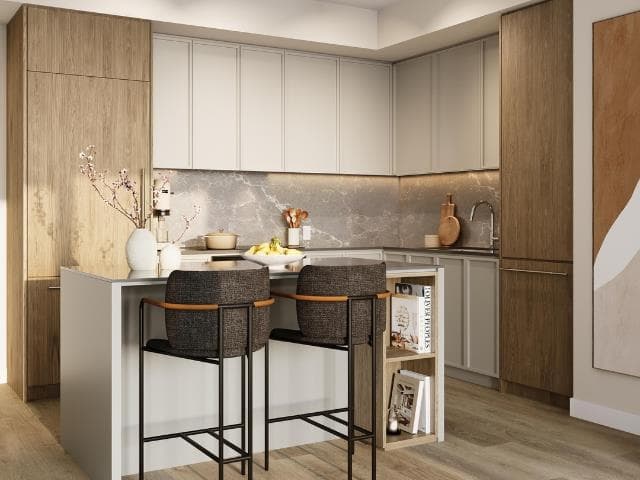
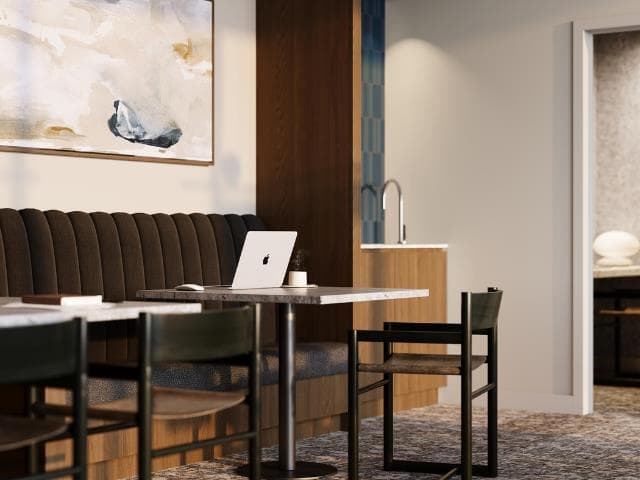
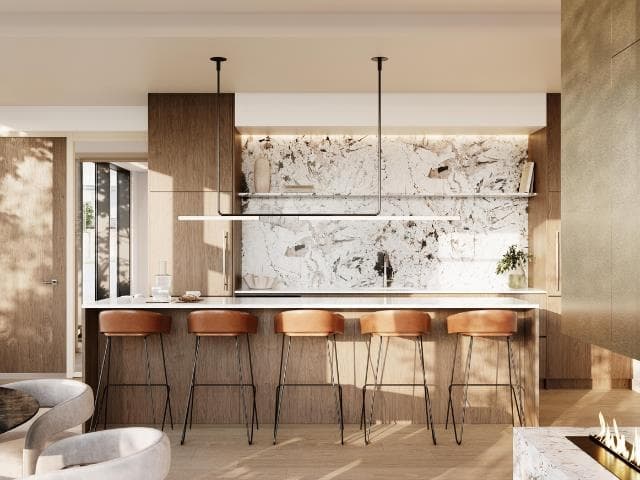
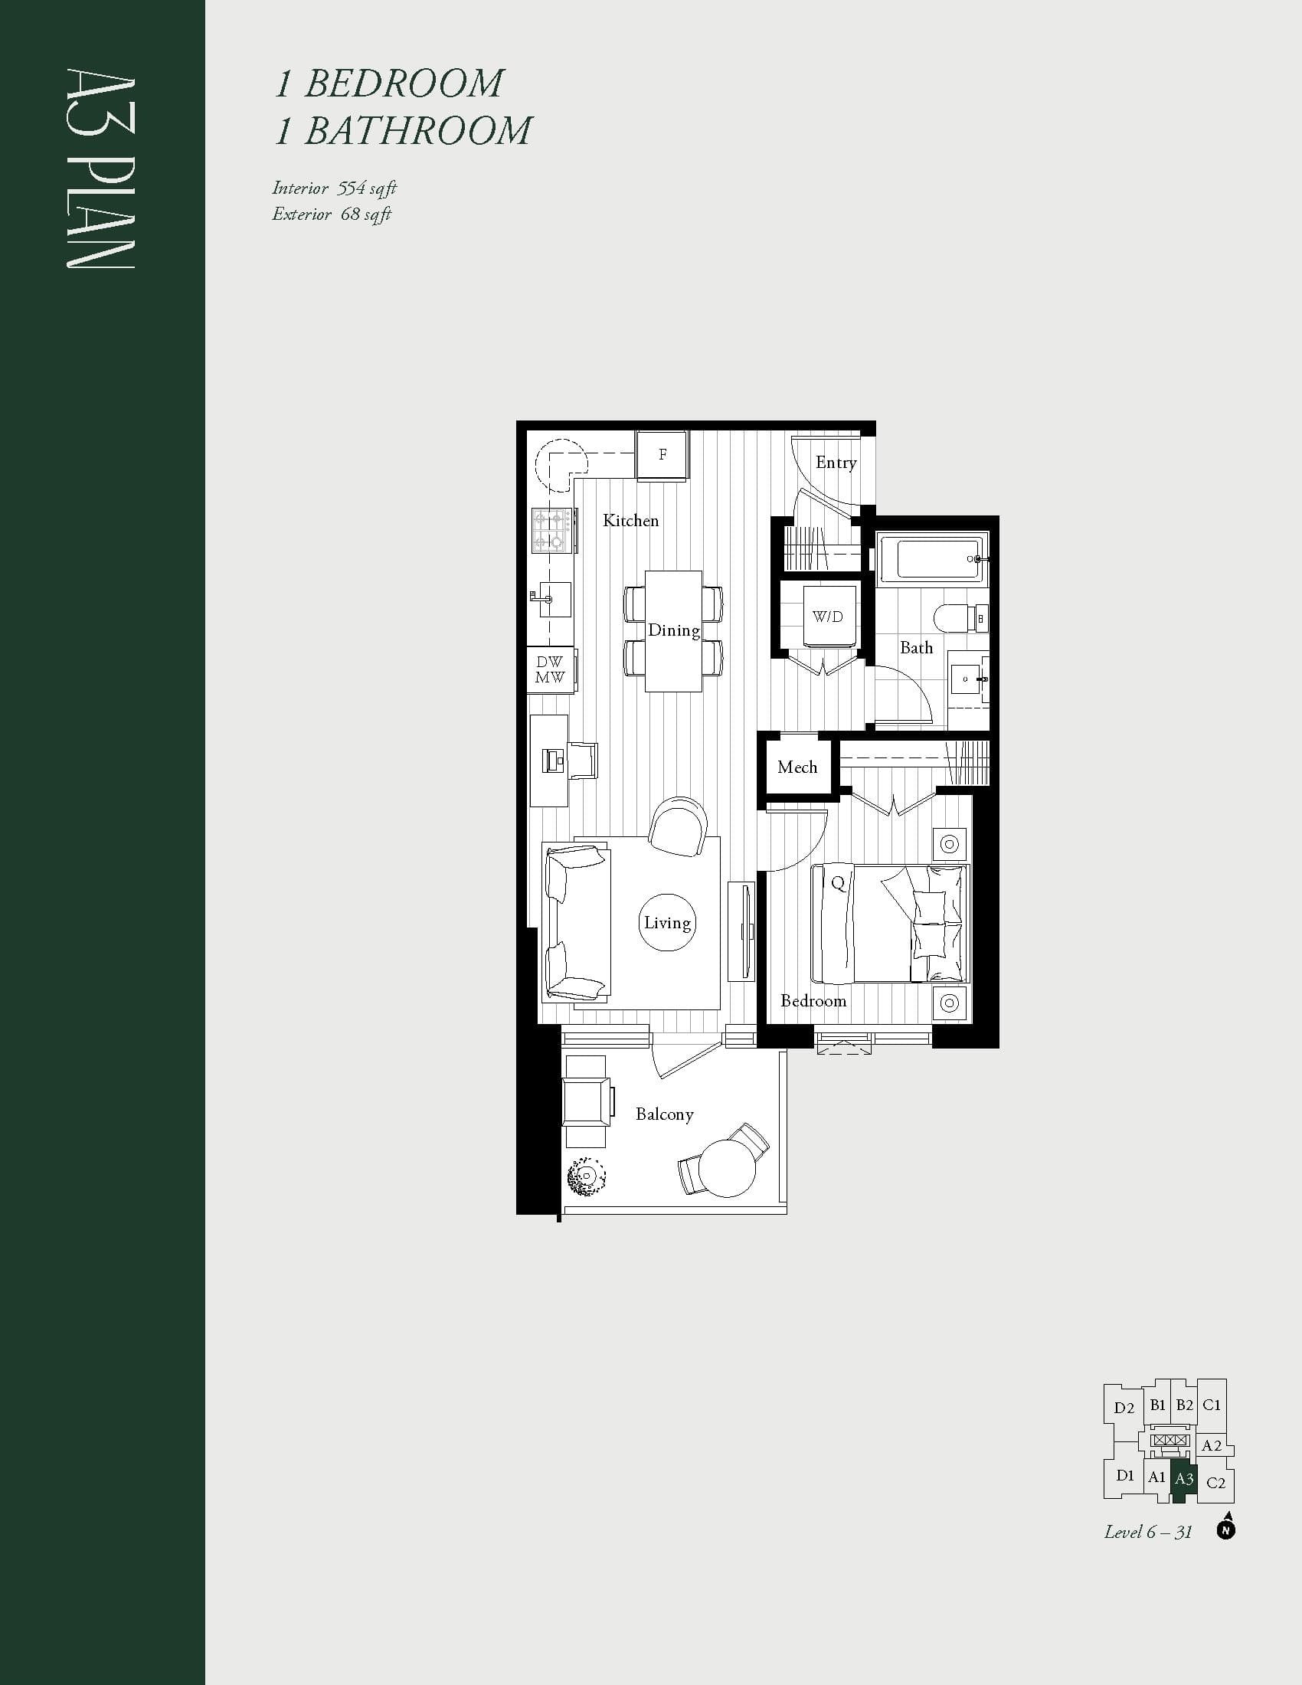
Located in the first boutique low rise development in Fraser Mills, this spacious 2 bed, 2 bath + den offers 875 sf of interior space perfect for families. Enjoy ceilings up to 9' in dining and living areas, energy-efficient vinyl windows with roller shades, durable laminate flooring, air conditioning unit in the living room, and bedrooms located on opposite sides. The kitchen features integrated Porter & Charles appliances, stone backsplash & countertops with sleek European-inspired cabinetry and island for added space. The primary ensuite includes a rain shower, medicine cabinet and shower niche. Thoughtfully designed amenities include a fitness centre, coworking lounge, entertainment lounge with a catering kitchen, outdoor space with BBQs, a playground, garden plots and more.
MLS® #
R3154738
Status
Active
Type
Residential
Sub-type
Apartment/Condo
Ownership
Freehold Strata
Bedrooms
2
Full Baths
2
Half Baths
0
Fireplaces
0
Living Area
875 sqft
Main Floor
875 sqft
Stories
6
Year Built
2029
Structure
Multi Family, Residential Attached
Parking Type
Garage Under Building, Guest
Strata Fee
$515.69/mo
MLS® Area
Cape Horn
City
Coquitlam
Postal Code
V3K 0E1
Heating
Baseboard
Cooling / A/C
Air Conditioning
Appliances
Washer/Dryer · Dishwasher · Refrigerator · Stove · Microwave · Oven
Laundry
In Unit
Security
Smoke Detector(s) · Fire Sprinkler System
Windows
Window Coverings
Interior Features
Elevator · Storage
Exterior Features
Garden · Playground · Balcony
Pets
Cats OK, Dogs OK, Number Limit (Two), Yes With Restrictions
Lot Features
Central Location, Cul-De-Sac, Near Golf Course, Recreation Nearby
Community
Shopping Nearby
Building Amenities
Exercise Centre · Trash · Maintenance Grounds · Hot Water · Management · Other · Recreation Facilities · Sewer · Snow Removal
Coordinates: 49.229544, -122.860225 · Map data © Google
2 bd · 2 ba · 936 sqft
MLS® R3068547 · Beedie Realty Ltd.
$870,900
Building permit history is currently available for City of Vancouver properties only.