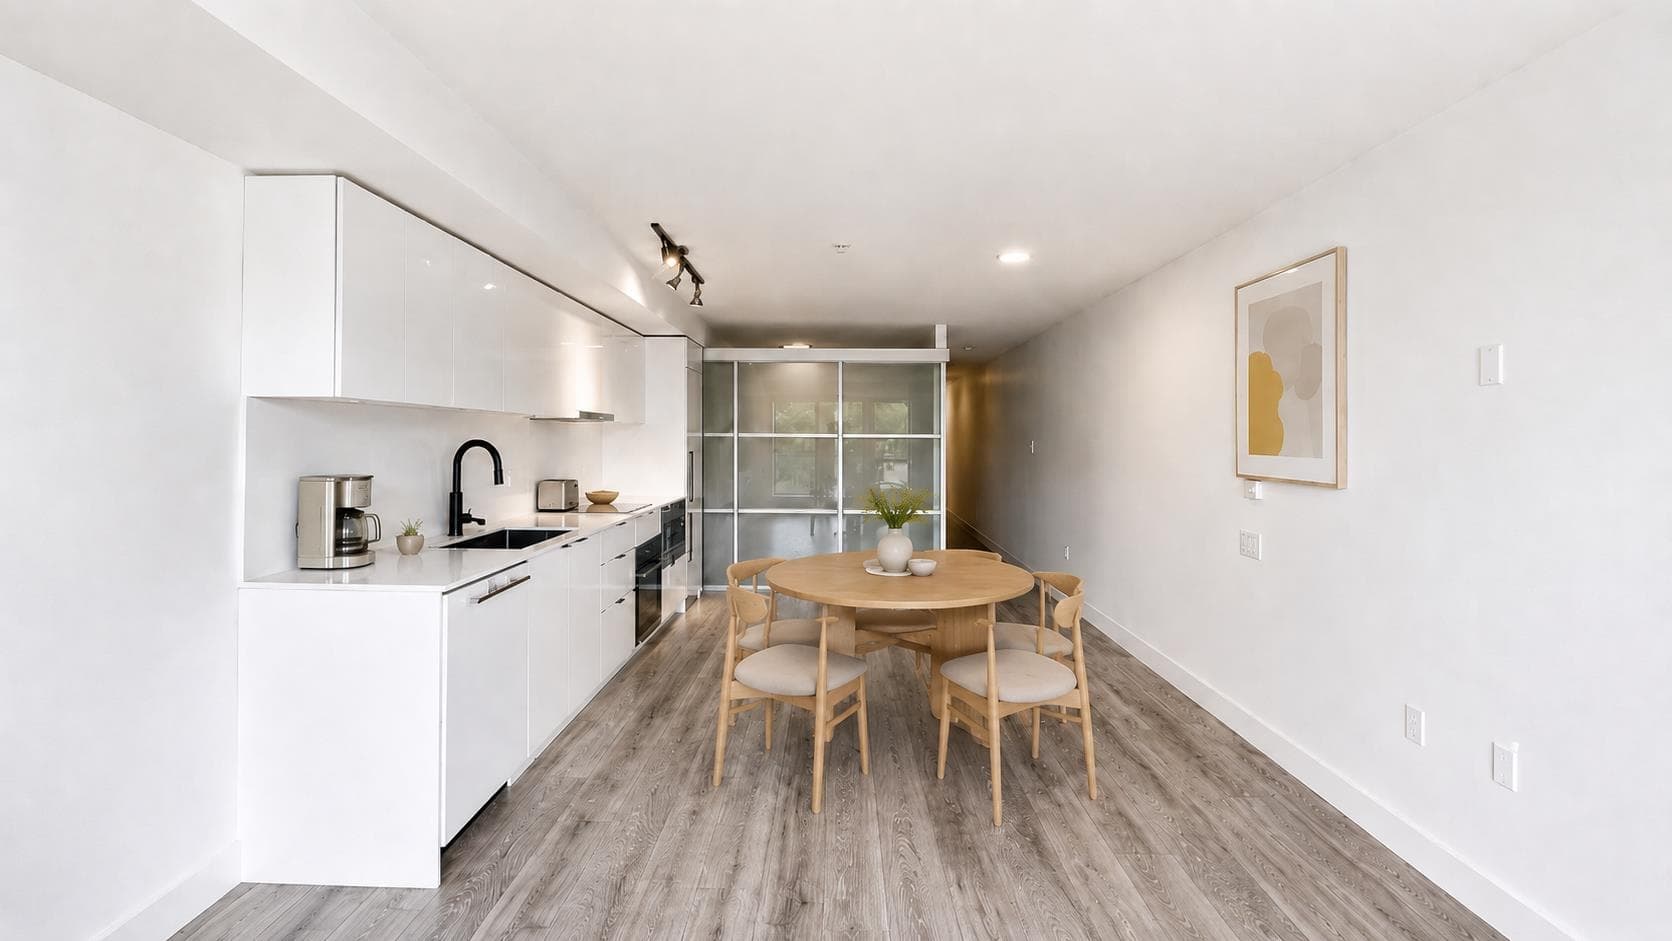
+20 more
$529,990
Listed by: RE/MAX Crest Realty · MLS®
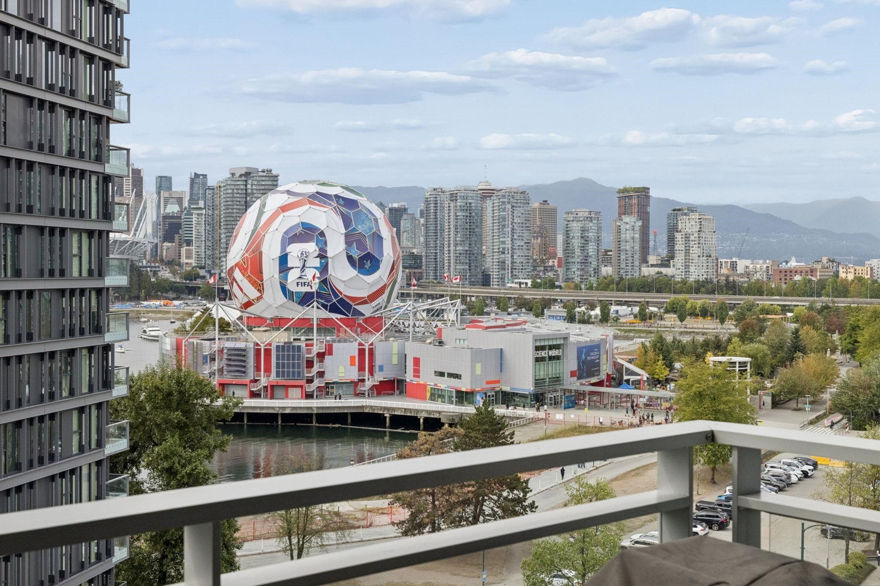
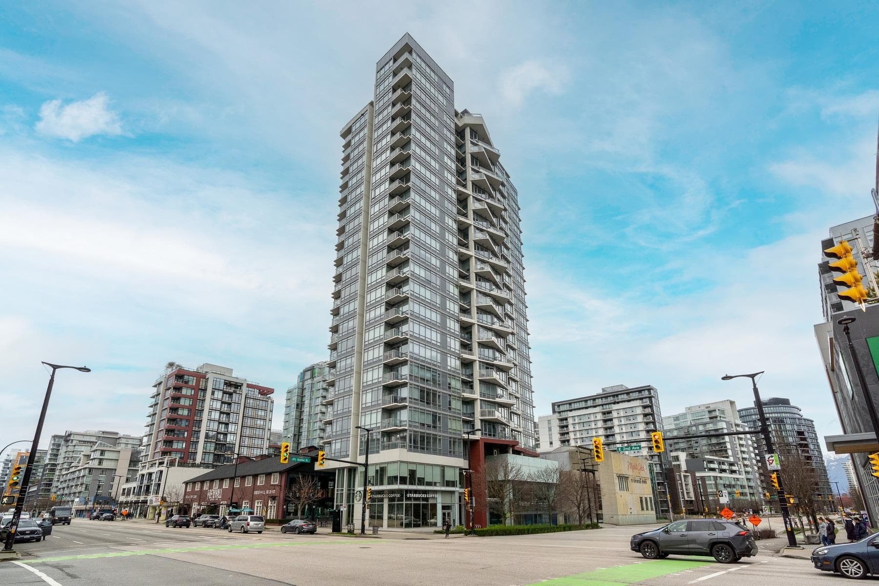
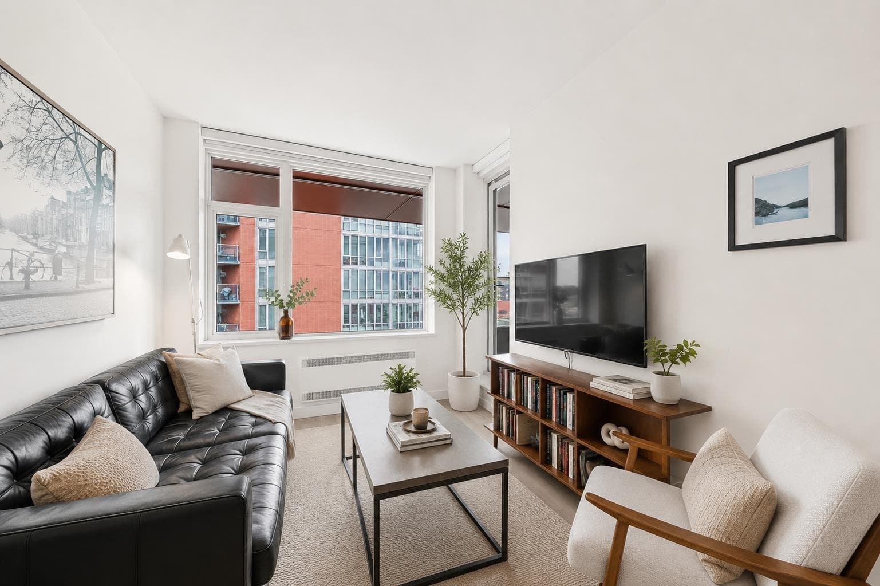
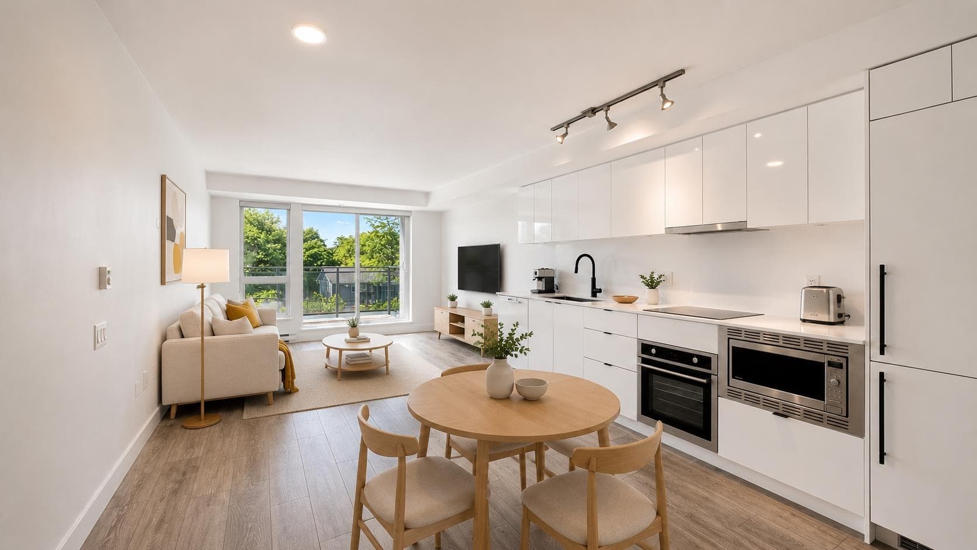
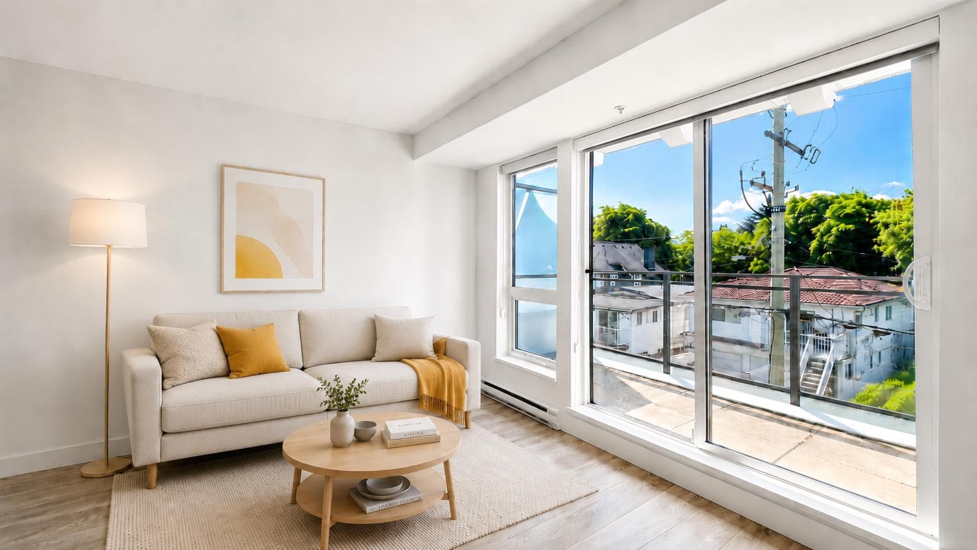
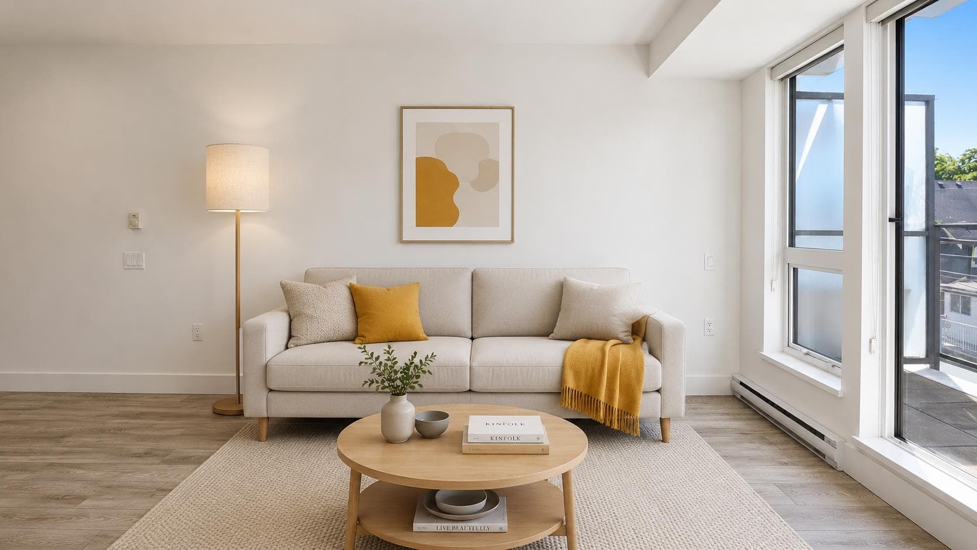
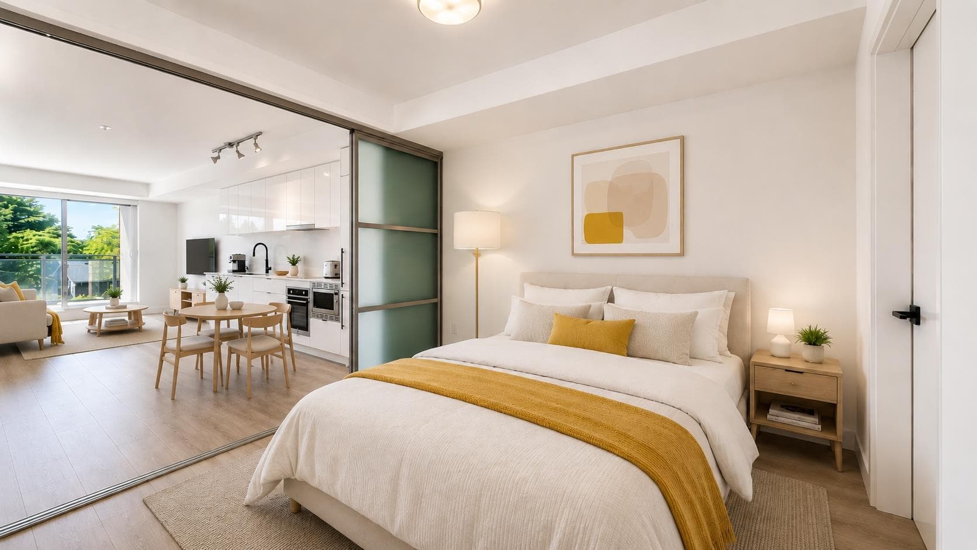
Welcome to this bright and quiet south-facing 1-bedroom home in the heart of vibrant Mount Pleasant. Tucked away from the street on the peaceful side of the building, this well-designed residence offers abundant natural light, an open-concept layout, beautifully updated spa-inspired bathroom, radiant in-floor heating in Bathroom. A spacious balcony perfect for entertaining or relaxing. Located in a boutique mixed-use building and still covered by the remainder of the 2-5-10 Home Warranty, this home completes with 1 parking, 1 bike locker, and one 4'x6' storage. Surrounded by acclaimed cafés, restaurants, breweries, local shops, parks, and everyday conveniences, you'll love the walkability and dynamic lifestyle. Private showings only. Motivated seller.
MLS® #
R3139437
Status
Active
Type
Residential
Sub-type
Apartment/Condo
Ownership
Freehold Strata
Bedrooms
1
Full Baths
1
Half Baths
0
Living Area
604 sqft
Main Floor
604 sqft
Stories
4
Year Built
2019
Age
7 years
Structure
Multi Family, Residential Attached
Parking Stalls
1
Garage Spaces
1
Parking Type
Garage Under Building, Garage Single, Lane Access
Strata Fee
$411.22/mo
Taxes
$1,892.79/yr
MLS® Area
Mount Pleasant VE
City
Vancouver
Postal Code
V5T 0J1
Subdivision
Midtown Modern
Heating
Baseboard · Radiant
Appliances
Washer/Dryer · Dishwasher · Refrigerator · Stove
Interior Features
Elevator · Storage
Exterior Features
Balcony
Pets
Cats OK, Dogs OK, Number Limit (Two), Yes
View
Tree, Neighbourhood
Lot Features
Central Location, Lane Access
Community
Shopping Nearby
Building Amenities
Bike Room · Caretaker · Trash · Hot Water · Management · Snow Removal · Water
Coordinates: 49.262434, -123.090374 · Map data © Google
0 bd · 1 ba · 544 sqft
MLS® R2919956 · Engel & Volkers Vancouver
$549,000
Source: City of Vancouver Open Data
Certified Professional Program - New Building - To Construct a 4 storey mixed use building consisting of 2 retail units on the ground floor and 50 dwelling units above all over 2 levels of underground parking, having vehicular access from the lane, on this site. Height relaxation Per BOV Z34812 Addressing: 630 E Broadway - residential lobby entry THIS IS A CERTIFIED PROFESSIONAL PROJECT FOR:Samir Eidnani, P.Eng., C.P. CFT Engineering Inc. Phone (604) 684-2384 emai:seidnani@cftengineering.com Stage #1 - excavation, shoring, and foundation to grade - issued on Jan.11, 2017 Stage #2 - full construction - issued on June 07, 2017
General Office · Multiple Dwelling
$10,500,000
Jun 7, 2017
BU468027