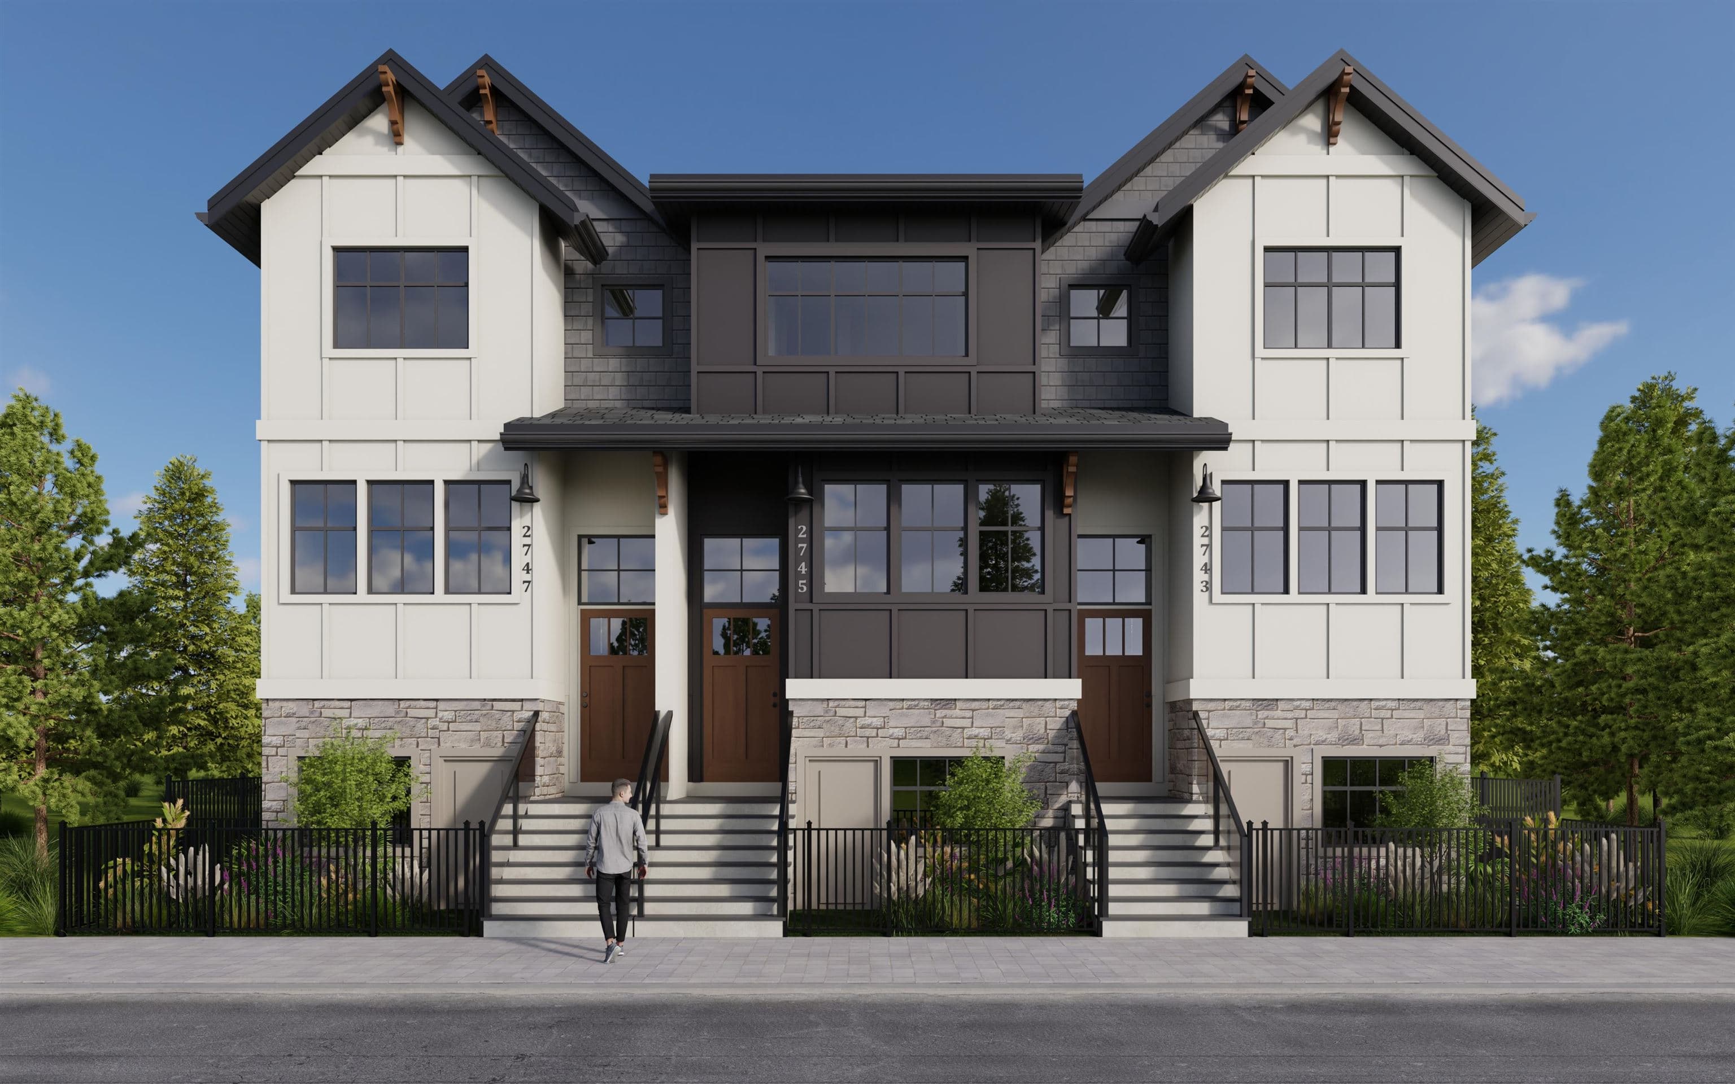
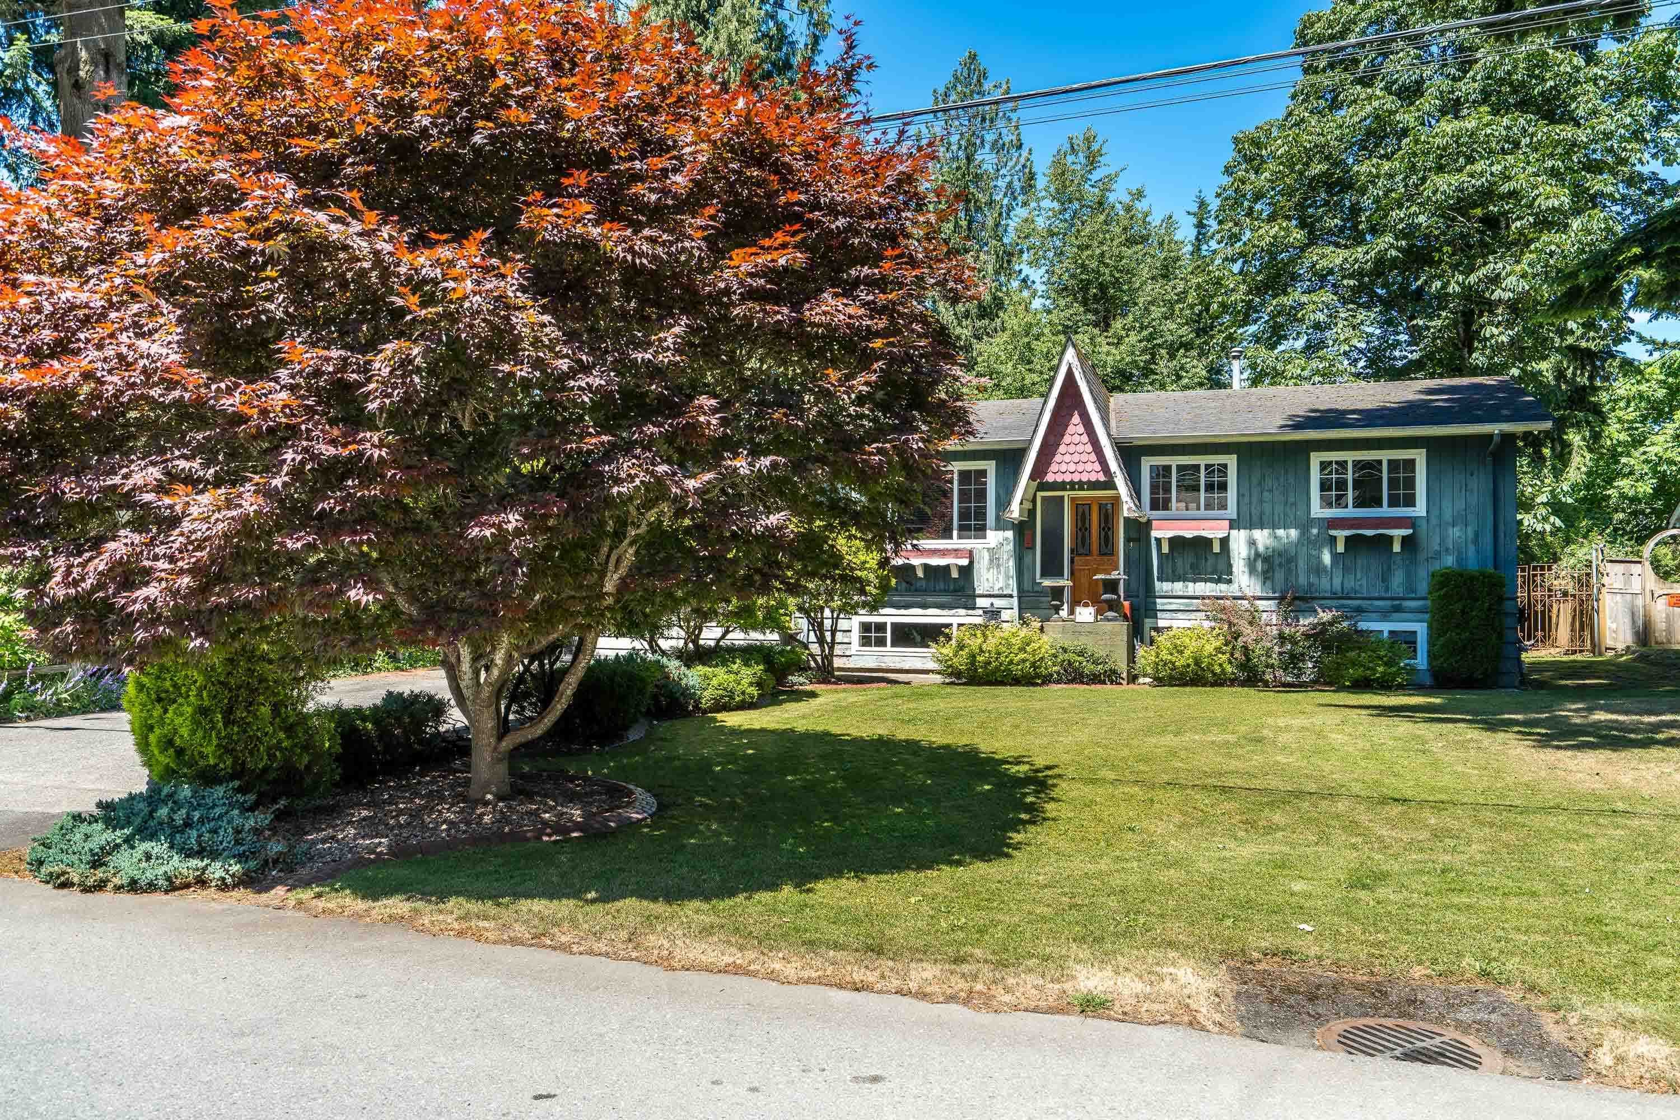
No photos available
$599,900
308 - 33538 Cottage Lane, Abbotsford, V2S 6B8
Listed by: RE/MAX Nyda Realty Inc. · MLS®
2 Bedrooms 2 Bathrooms 798 sqft Built 2026 ResidentialNew Listing
About This Property
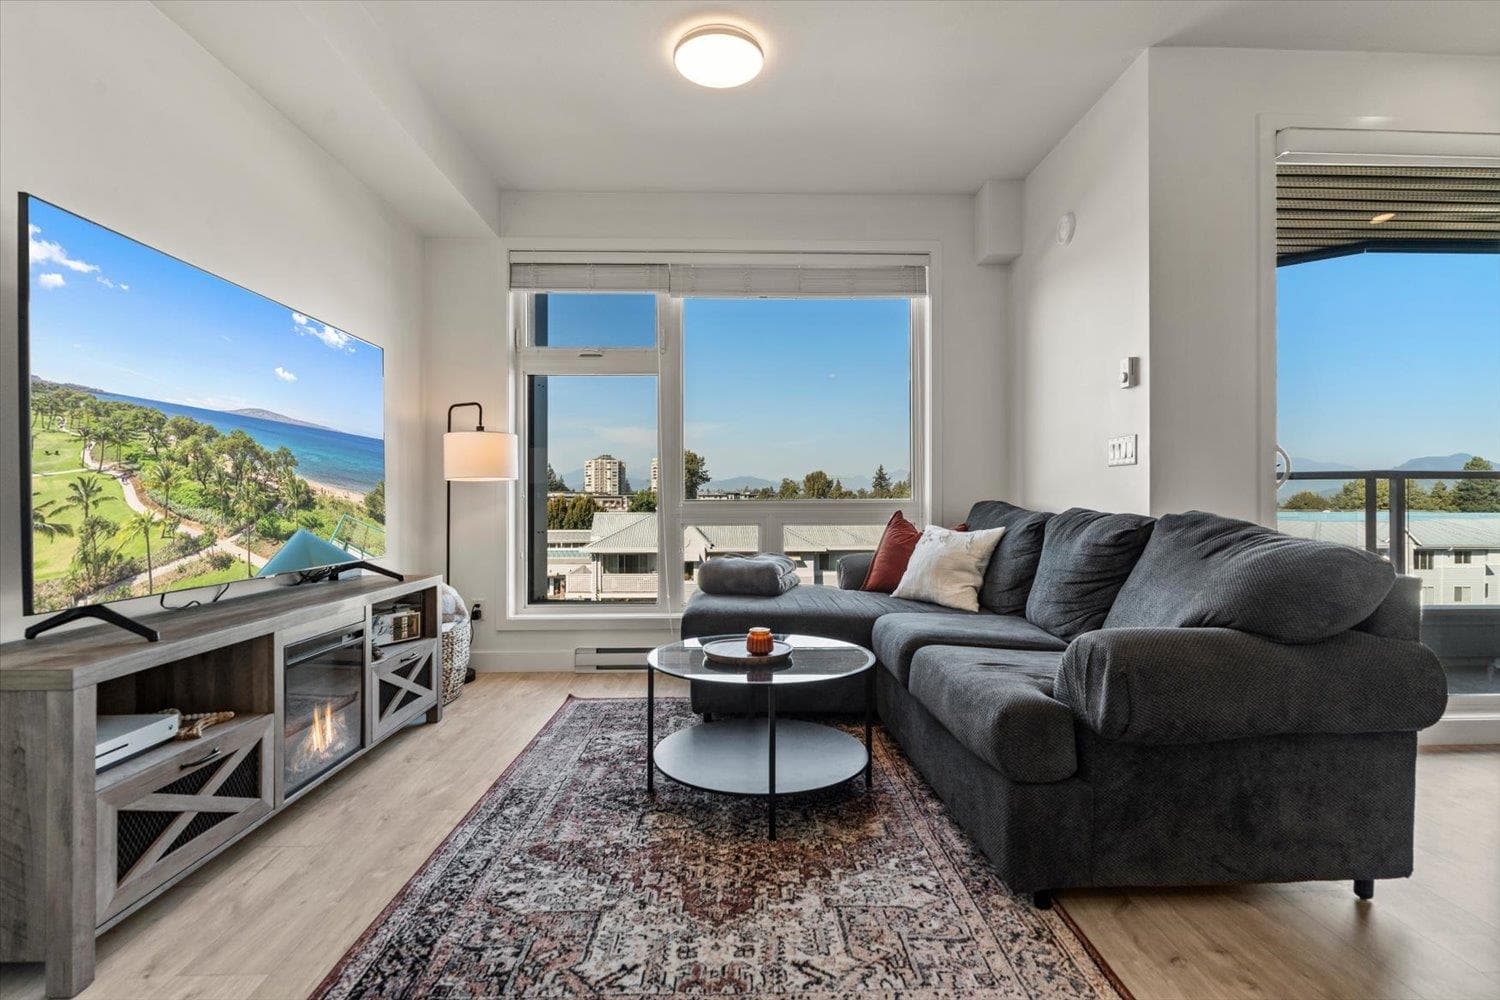
Welcome to Aria, where modern design meets everyday convenience in the heart of Central Abbotsford! This thoughtfully designed home features a heated Lumon solarium with retractable glass panels, extending your living space for year-round enjoyment. Inside, enjoy contemporary finishes, air conditioning laminate flooring and a bright, functional layout designed for comfortable everyday living. Ideally located on Cottage Lanes just minutes from Highway 1, UFV, Abbotsford Regional Hospital, Mill Lake, shopping, dining and everyday essentials. A modern home in a well-connected Central Abbotsford community.
Property Details
MLS® #
R3168932
Status
Active
Type
Residential
Sub-type
Apartment/Condo
Ownership
Freehold Strata
Bedrooms
2
Full Baths
2
Half Baths
0
Living Area
798 sqft
Main Floor
798 sqft
Stories
6
Year Built
2026
Structure
Multi Family, Residential Attached
Parking Stalls
2
Parking Type
Underground, Guest, Garage Door Opener
Strata Fee
$392.68/mo
Features & Finishes
Heating
Baseboard · Heat Pump
Cooling / A/C
Central Air · Air Conditioning
Appliances
Washer/Dryer · Dishwasher · Refrigerator · Stove · Freezer · Microwave · Oven
Security
Fire Sprinkler System
Windows
Window Coverings
Interior Features
Elevator · Storage
Exterior Features
Balcony
Building & Community
Pets
Cats OK, Dogs OK, Number Limit (Two), Yes With Restrictions
Lot Features
Central Location, Recreation Nearby
Accessibility
Wheelchair Access
Community
Shopping Nearby
Building Amenities
Trash · Maintenance Grounds · Hot Water · Recreation Facilities · Sewer · Snow Removal · Water
Location
Open in Google MapsCoordinates: 49.040897, -122.294860 · Map data © Google
Draft CPS Offer