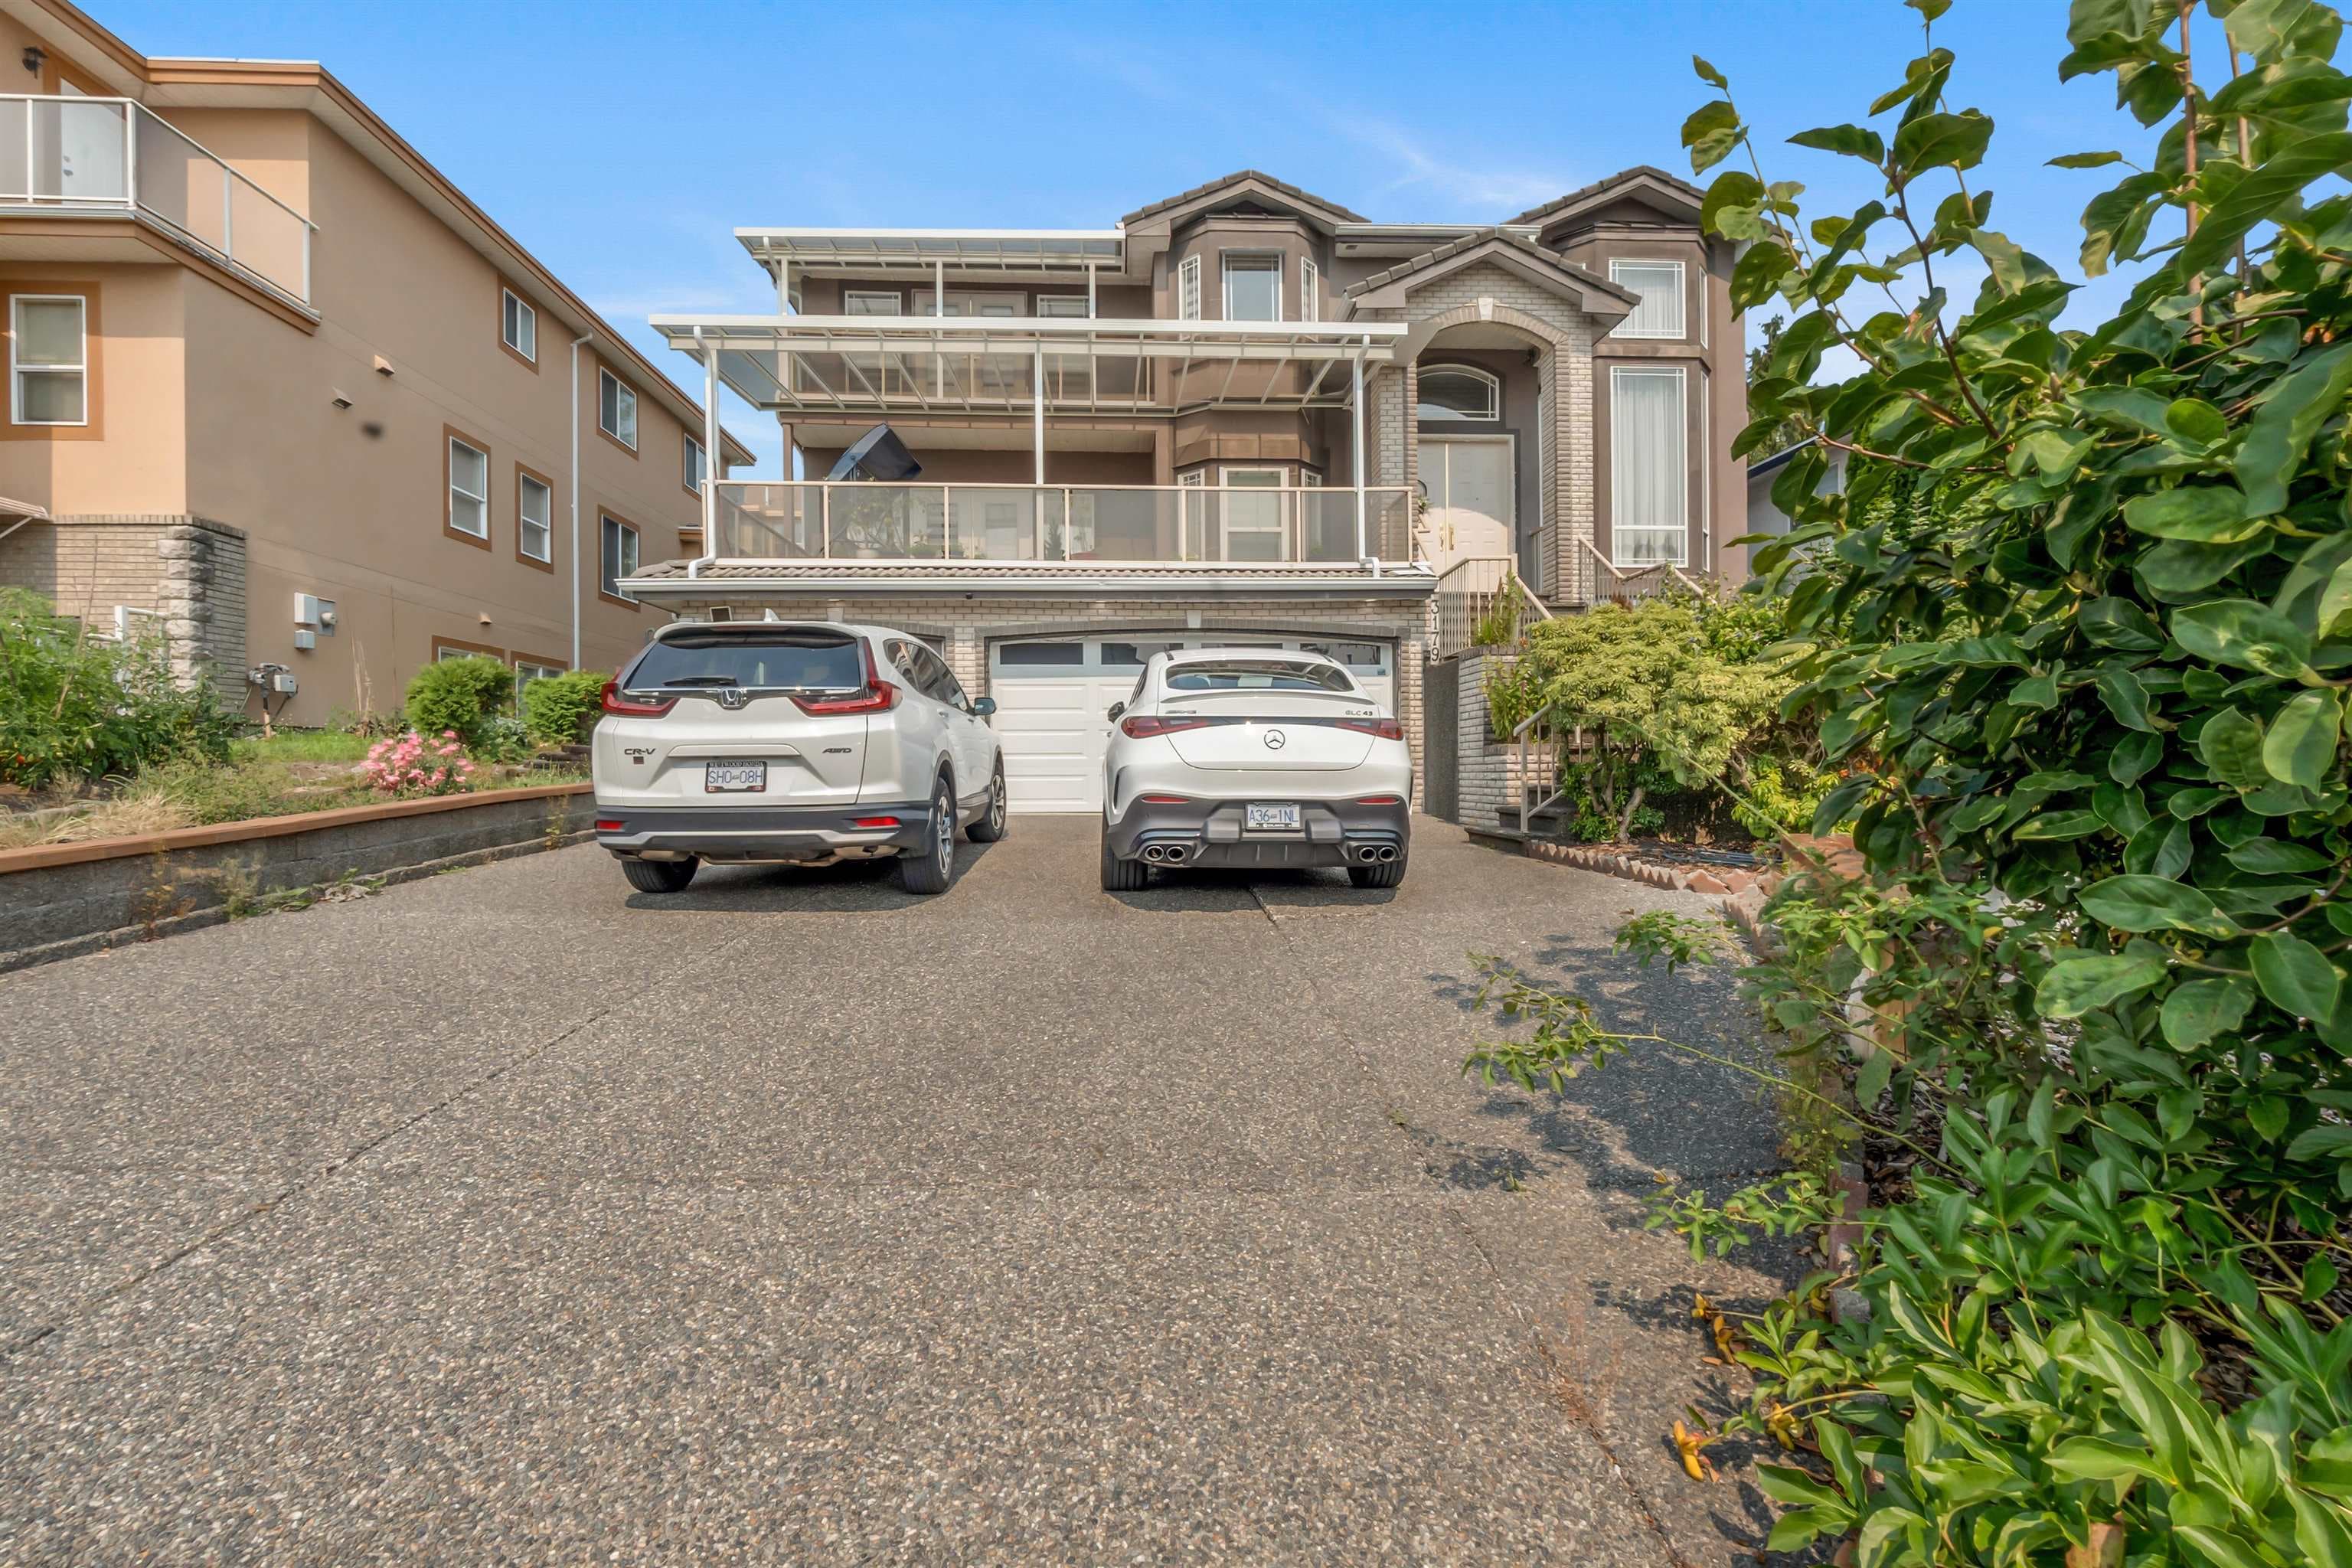
$2,299,000
Listed by: Sutton Group - 1st West Realty · MLS®
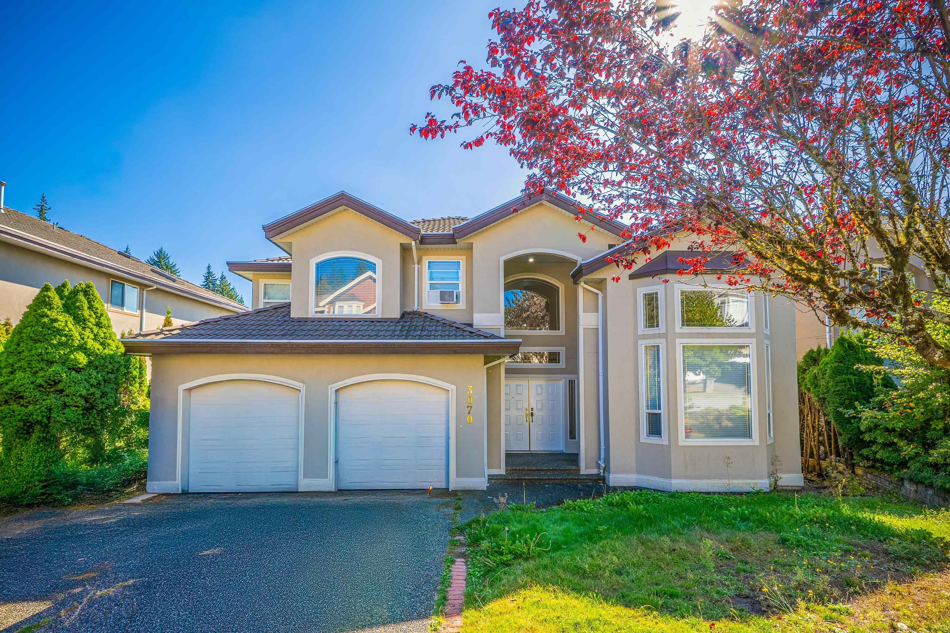
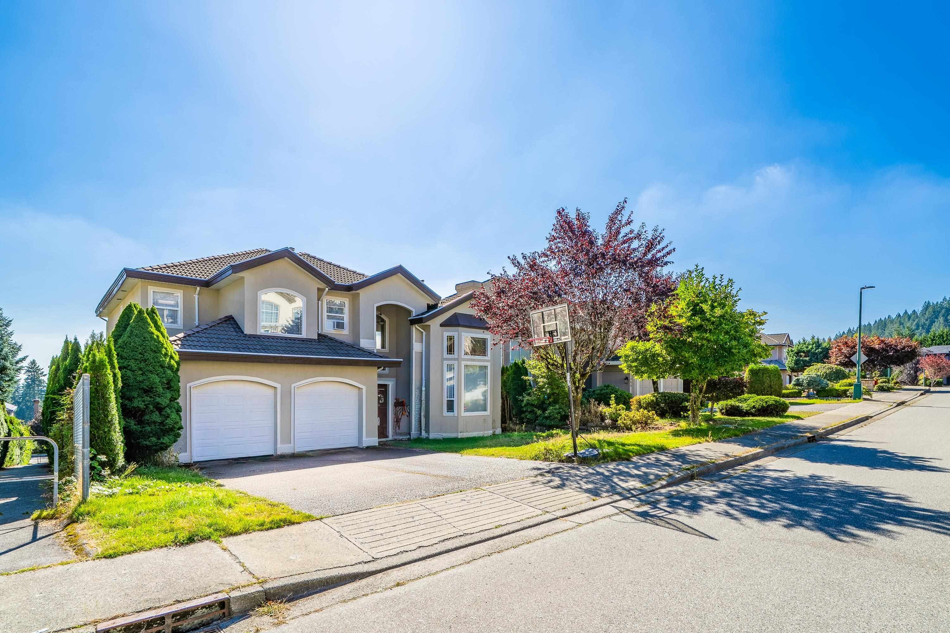
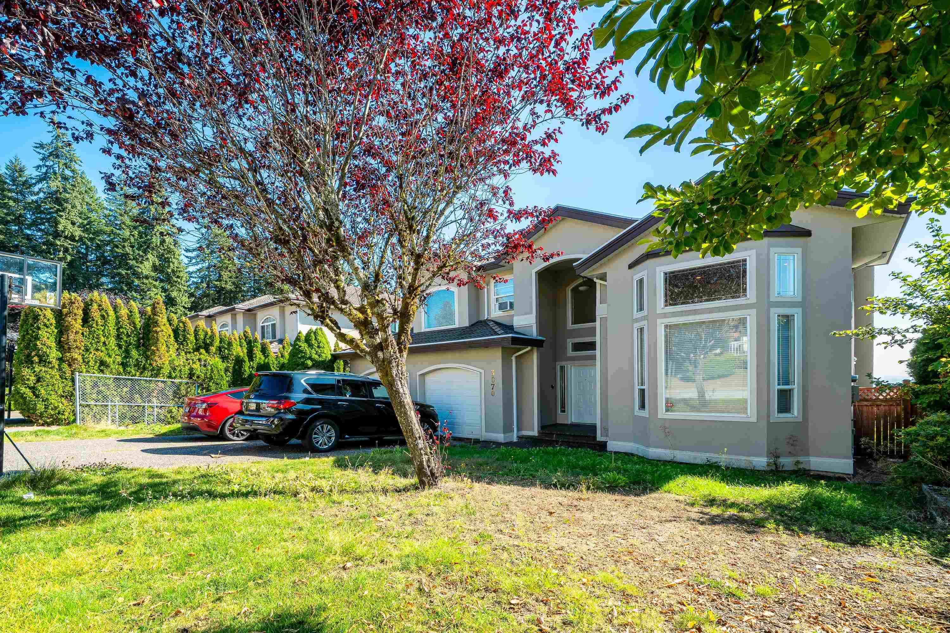
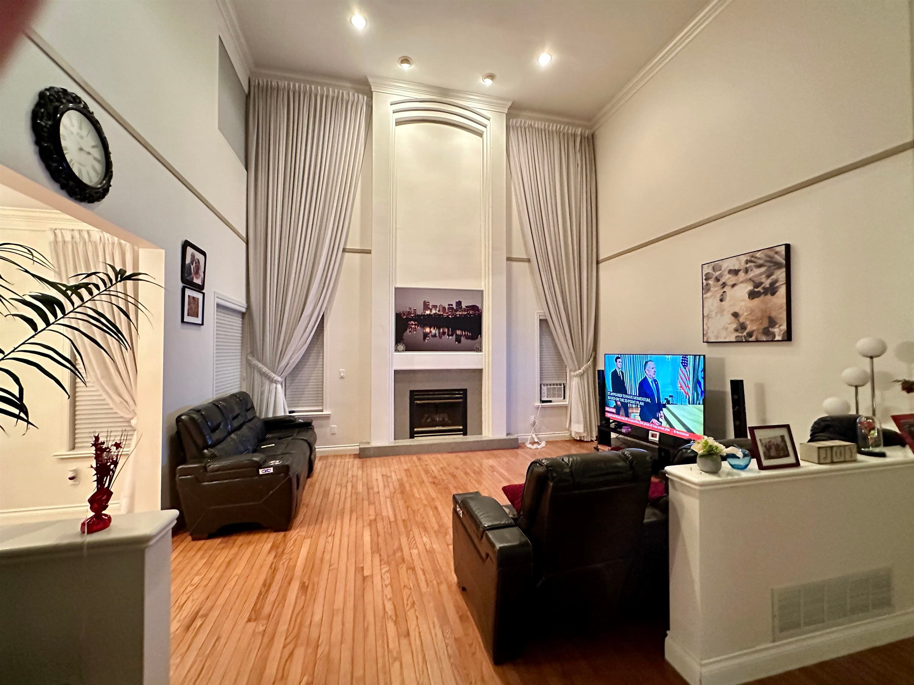
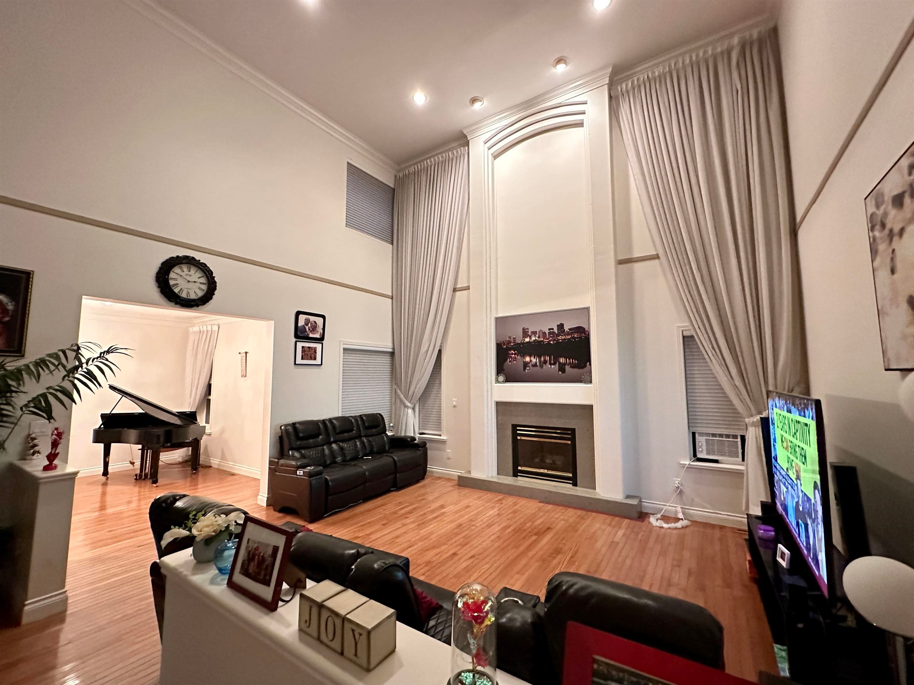
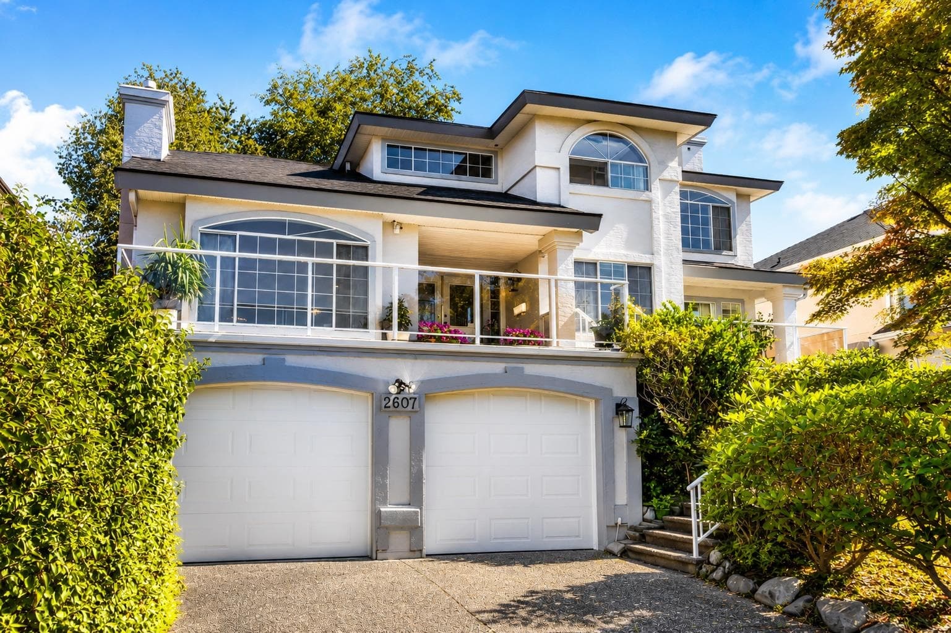
Discover this gorgeous 3-level executive home in a quiet Westwood Plateau cul-de-sac. With over 5,600 sqft of well-laid-out space on a 7,350 sqft lot, this 6 beds 5 baths residence boasts great bones and timeless architecture, ready for your upgrades to transform it into a true luxury estate. The grand entry with soaring ceilings, hardwood floors, and spacious main + wok kitchen set the tone. A bright family room opens to a huge balcony with sweeping city and Fraser Valley views. The walk-out basement offers 2 bedrooms, a full bath, storage, and a massive rec room with suite potential. A flat backyard, close-to-schools location, and easy transit access make this an outstanding opportunity for family living and long-term value.
MLS® #
R3100306
Status
Active
Type
Residential
Sub-type
Single Family Residence
Ownership
Freehold NonStrata
Bedrooms
6
Full Baths
4
Half Baths
1
Fireplaces
2
Living Area
5,633 sqft
Main Floor
2,025 sqft
Basement
Yes
Lot Size
7,351 sqft
Lot Dimensions
0 x
Frontage
0
Year Built
1995
Age
31 years
Structure
Residential Detached
Parking Stalls
4
Garage Spaces
2
Parking Type
Garage Double, Side Access, Garage Door Opener
Taxes
$8,560/yr
MLS® Area
Westwood Plateau
City
Coquitlam
Postal Code
V3E 2Y8
Heating
Natural Gas
Appliances
Washer/Dryer · Dishwasher · Refrigerator · Stove
Laundry
In Unit
Fireplace
Gas
Windows
Window Coverings
Exterior Features
Garden · Balcony
View
fraser valley, city
Lot Features
Cul-De-Sac, Near Golf Course, Private
Community
Shopping Nearby
Coordinates: 49.305163, -122.789905 · Map data © Google
MLS® R3159472 · Listed by Oakwyn Realty Encore
Building permit history is currently available for City of Vancouver properties only.