+34 more
$3,488,000
Listed by: RE/MAX Select Realty · MLS®
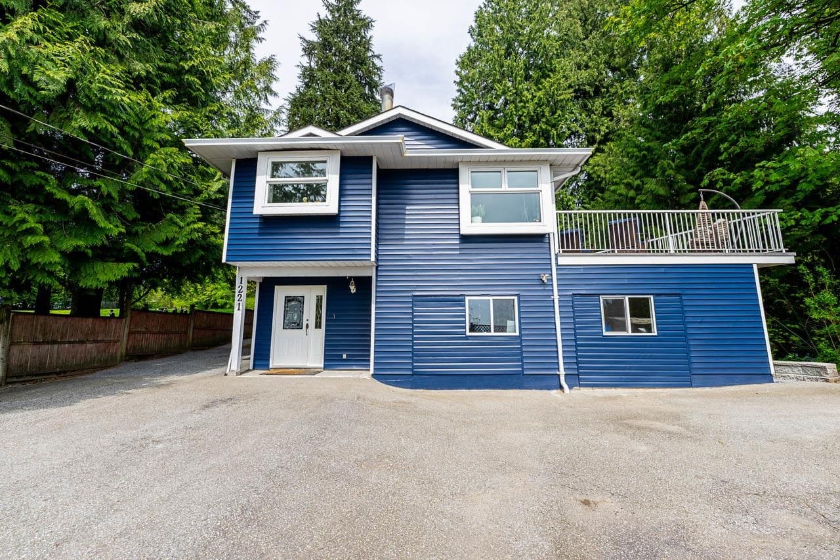
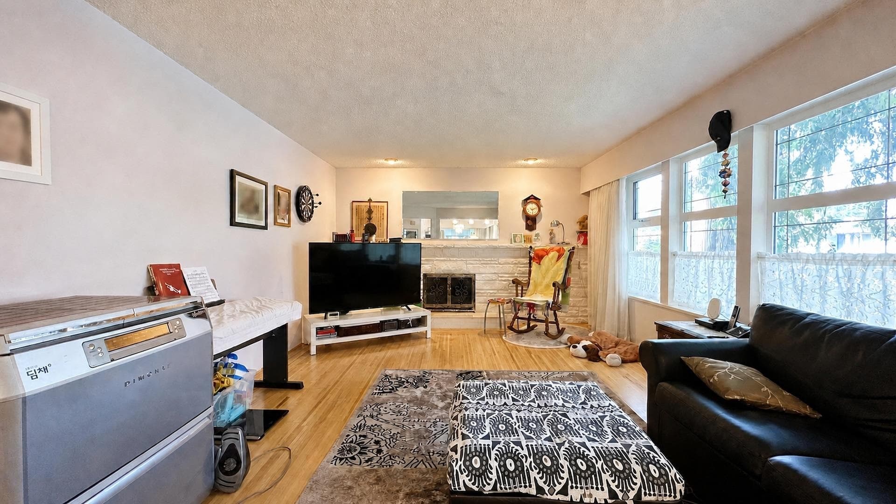
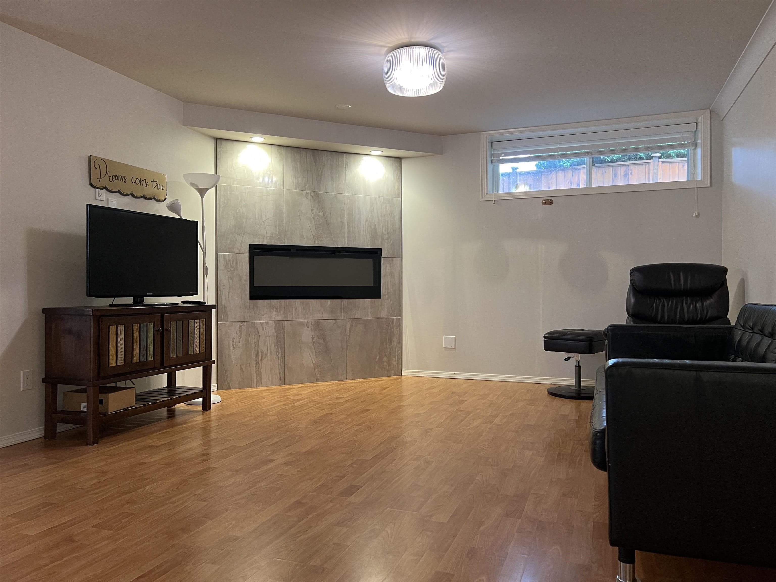
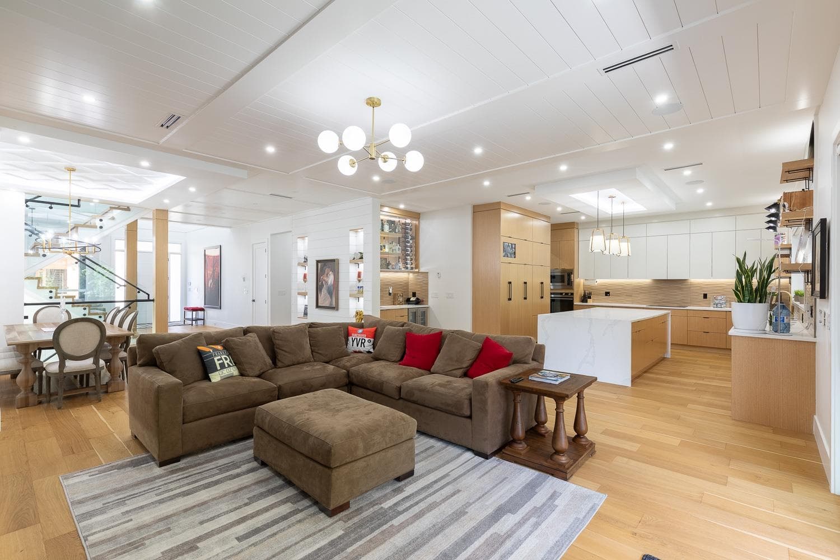
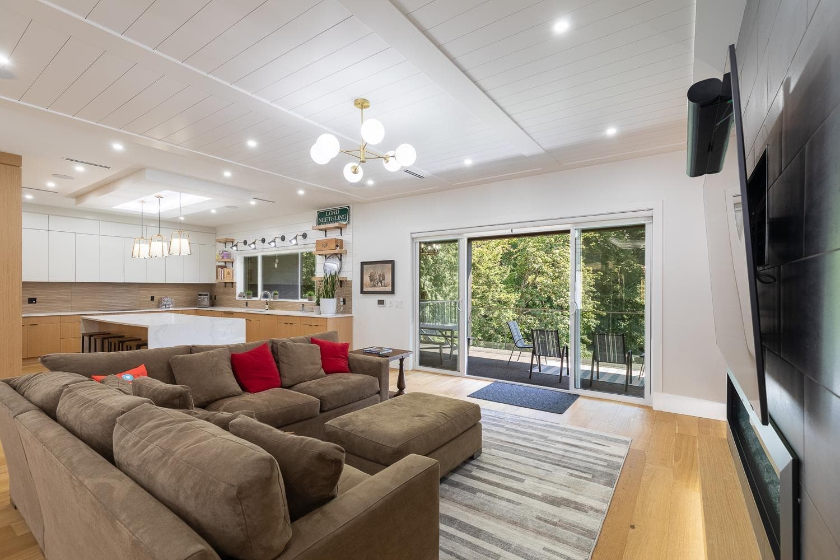
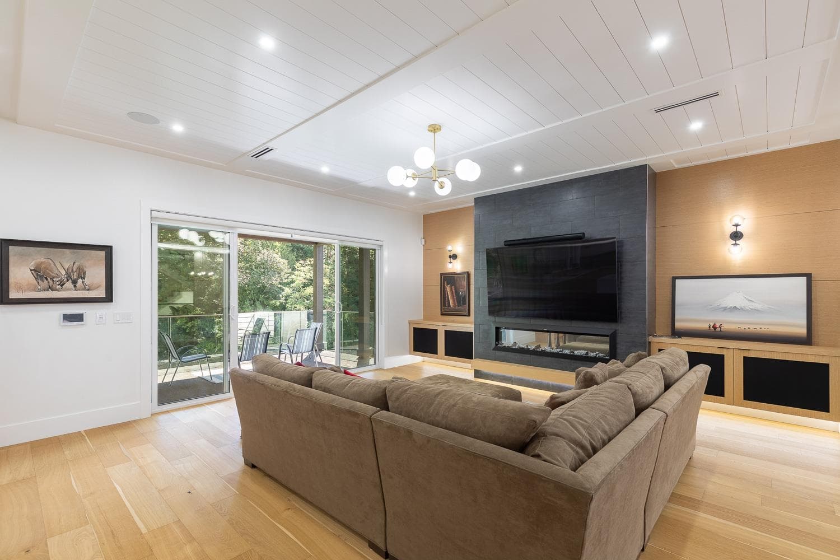
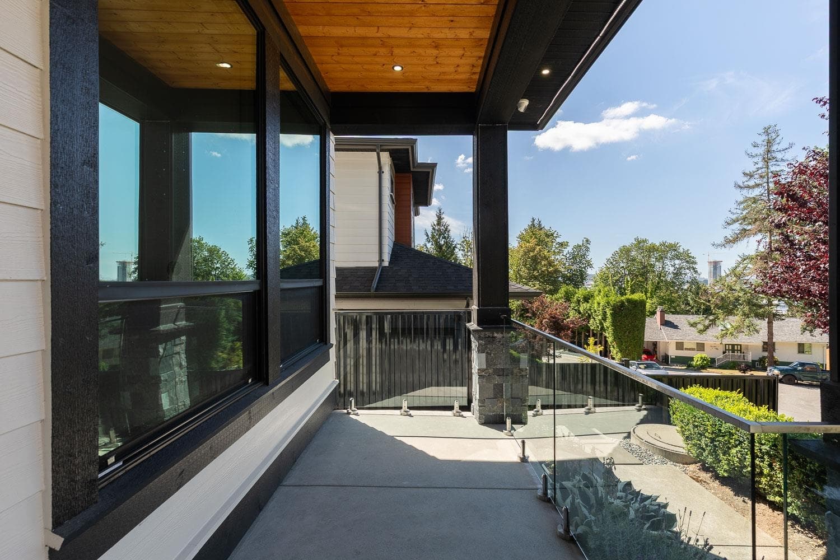
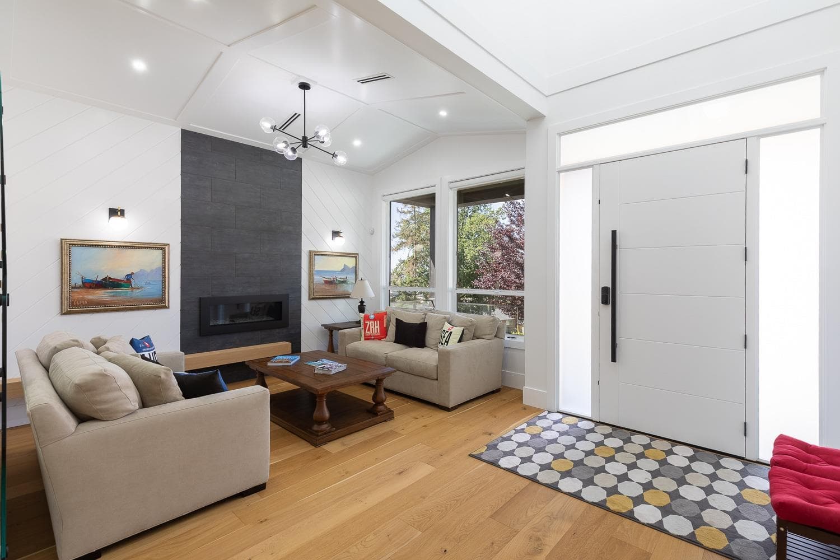
Welcome to this exceptionally built home offering over 5,400 sq. ft. of luxurious living space on an incredibly private lot of over 10,000 sq.ft. Soaring vaulted ceilings and expansive windows fill the open-concept living areas w/ natural light. The dreamy chef's kitchen features Fisher Paykel appliances, an oversized island, & a separate spice kitchen. Enjoy seamless indoor-outdoor living with a 39-ft covered deck plus additional cook deck overlooking the forest- perfect for entertaining. Upstairs offers a stunning primary suite plus 3 generous bdrms. The lower level includes a rec/media room w/ wet bar, a legal 2-bdrm suite, and a 1-bedroom in-law suite option — ideal as a mortgage helper. EV Charging, solar and central vac ready. AC, security system and more!
MLS® #
R3152623
Status
Active
Type
Residential
Sub-type
Single Family Residence
Ownership
Freehold NonStrata
Bedrooms
8
Full Baths
6
Half Baths
2
Fireplaces
3
Living Area
5,490 sqft
Main Floor
1,863 sqft
Basement
Yes
Lot Size
10,586 sqft
Lot Dimensions
0 x
Frontage
0
Year Built
2021
Age
5 years
Structure
Residential Detached
Parking Stalls
4
Garage Spaces
2
Parking Type
Garage Double, Front Access
Taxes
$5,107.01/yr
MLS® Area
Central Coquitlam
City
Coquitlam
Postal Code
V3K 5C1
Heating
Natural Gas · Radiant
Cooling / A/C
Air Conditioning
Appliances
Washer/Dryer · Dishwasher · Refrigerator · Stove
Fireplace
Gas
Exterior Features
Balcony · Private Yard
View
Greenbelt
Lot Features
Central Location, Private, Recreation Nearby
Community
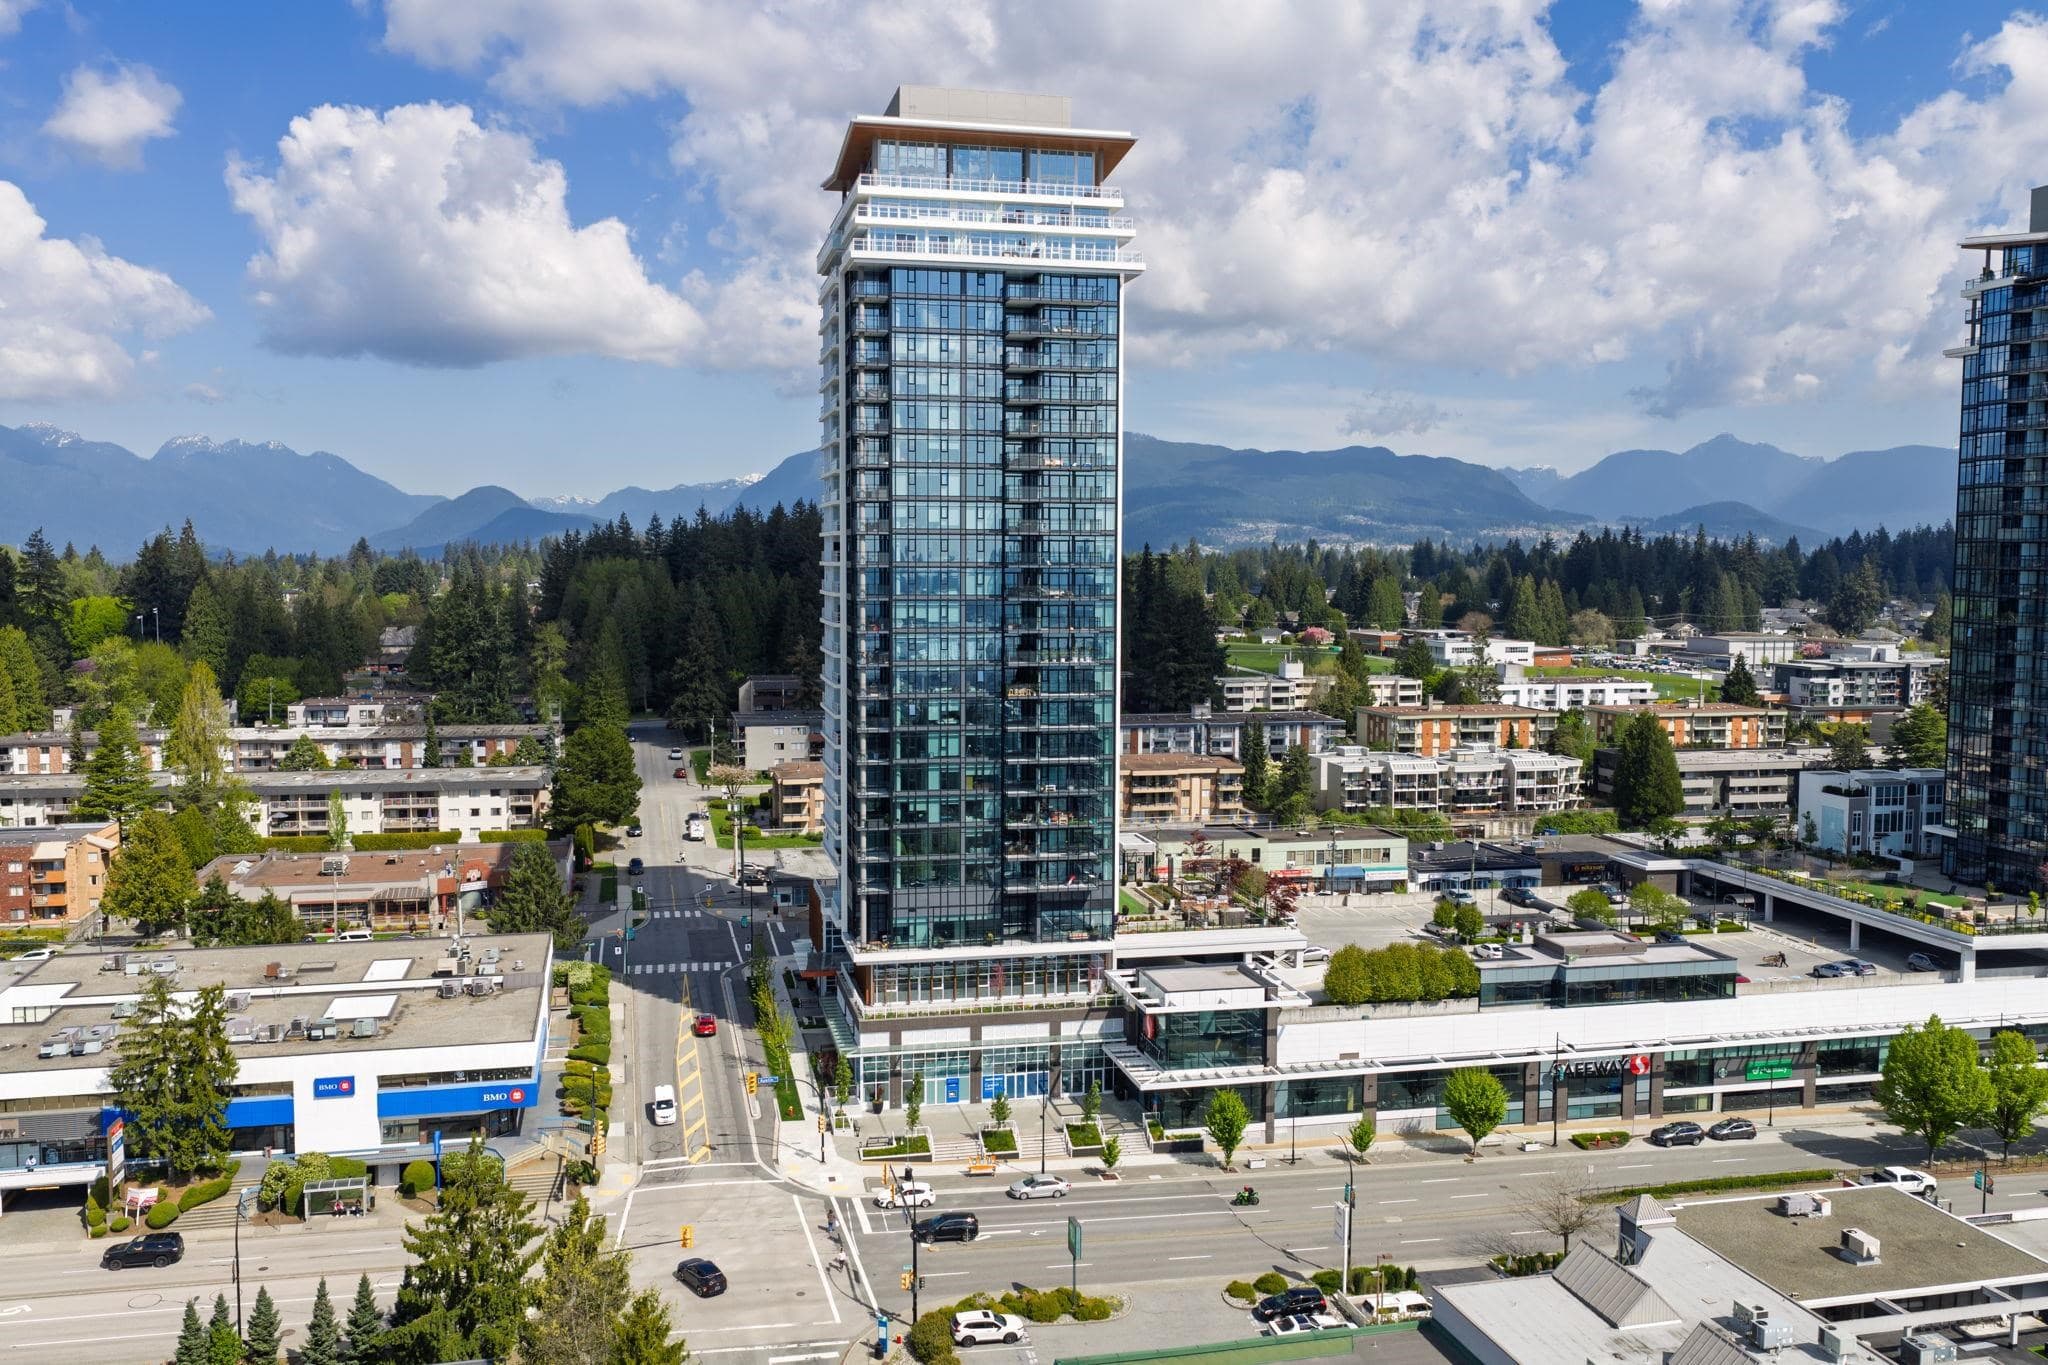
Shopping Nearby
Coordinates: 49.239686, -122.843672 · Map data © Google
Building permit history is currently available for City of Vancouver properties only.