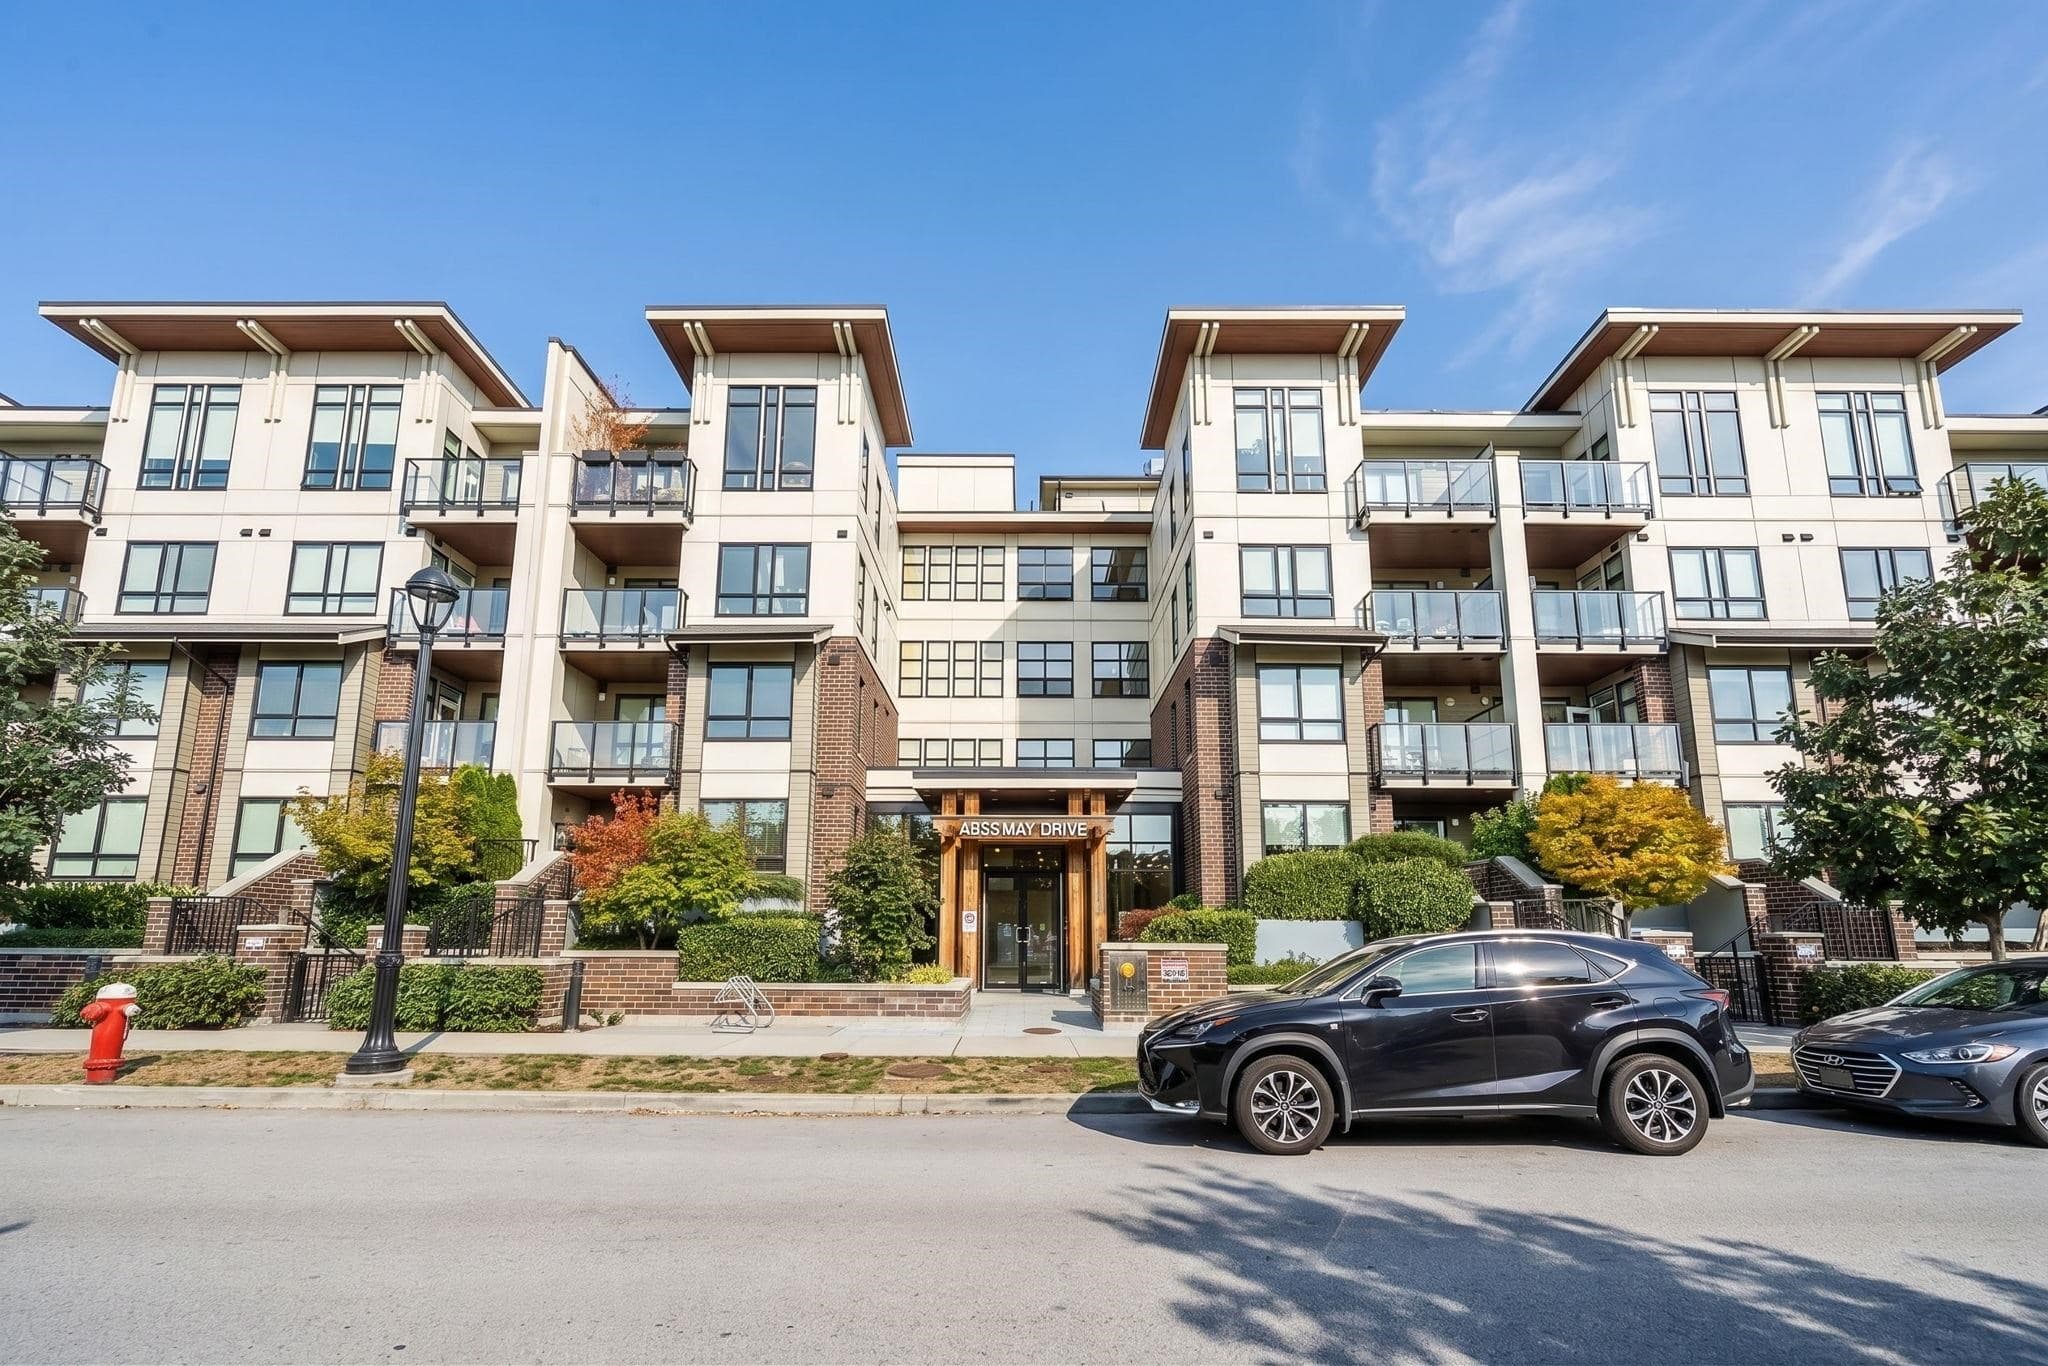
$924,999
Listed by: Oakwyn Realty Ltd. · MLS®
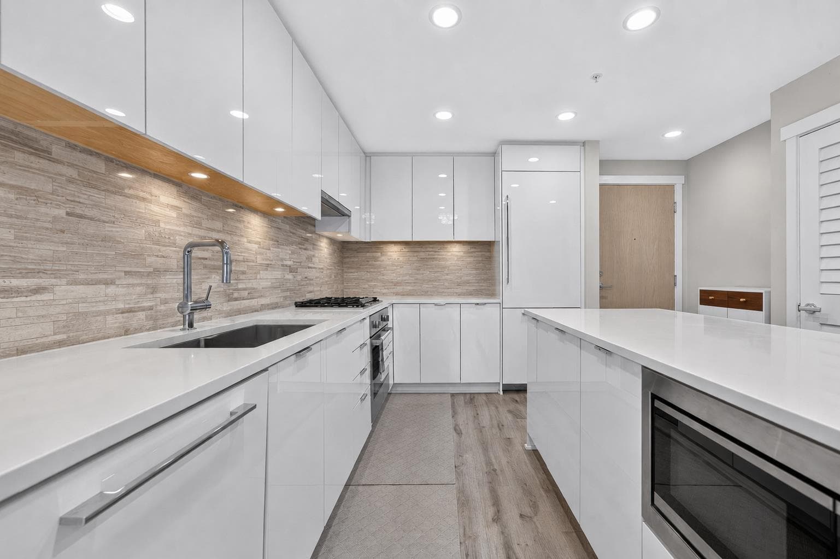
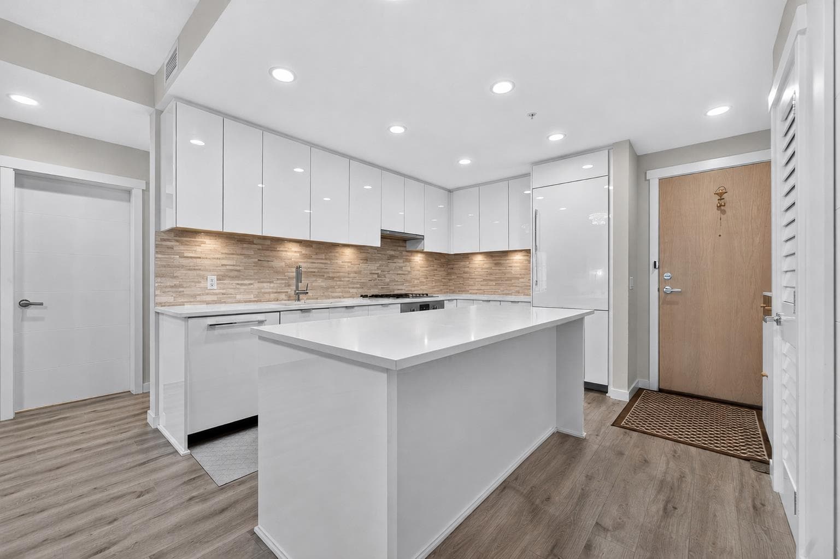
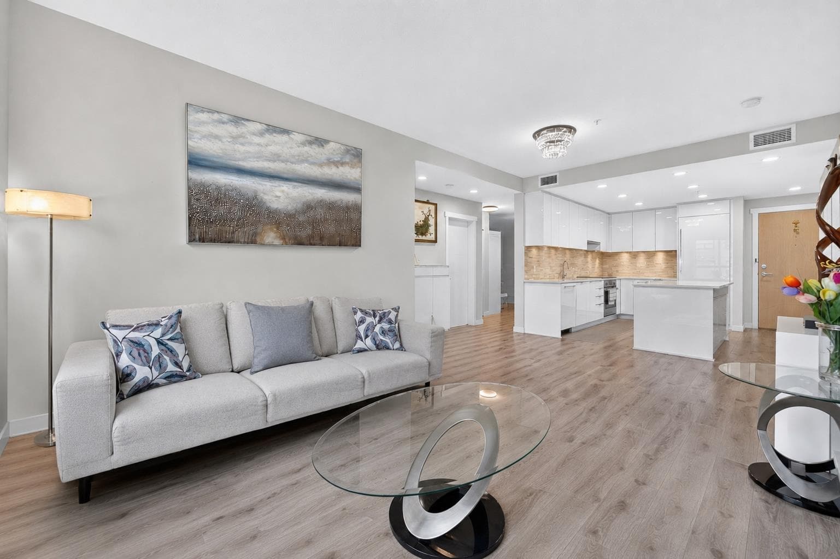
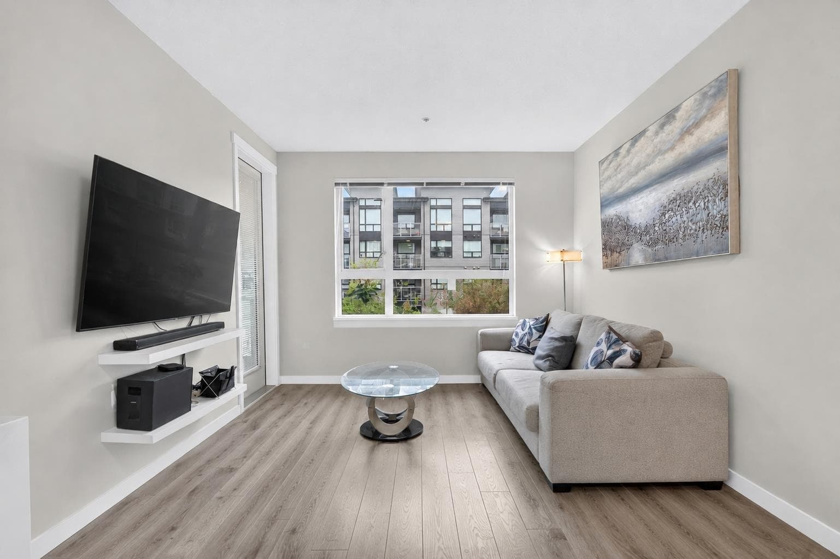
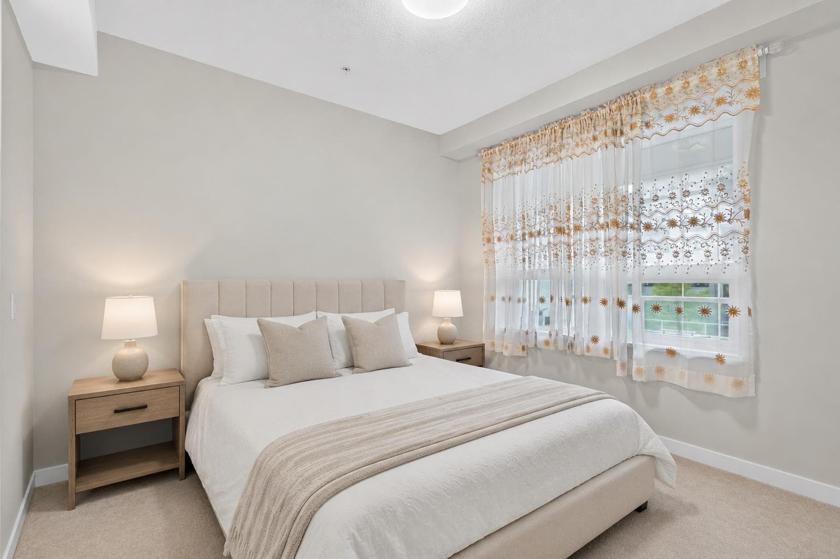
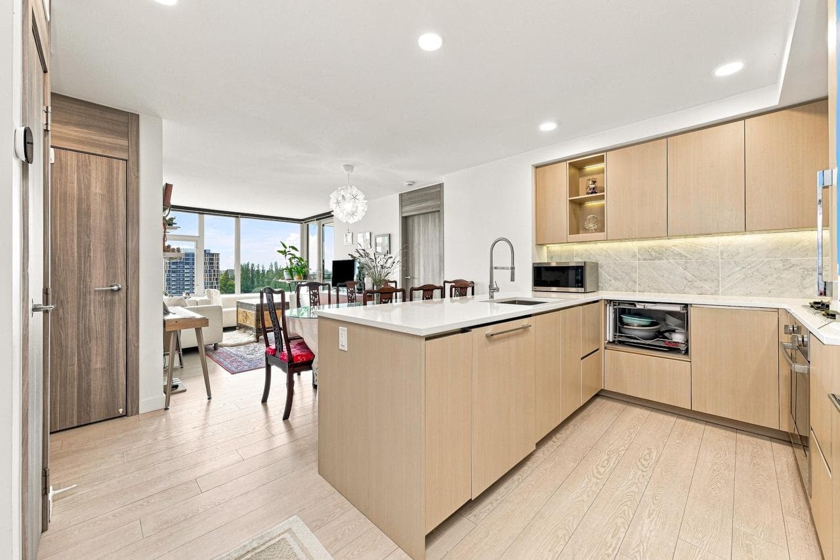
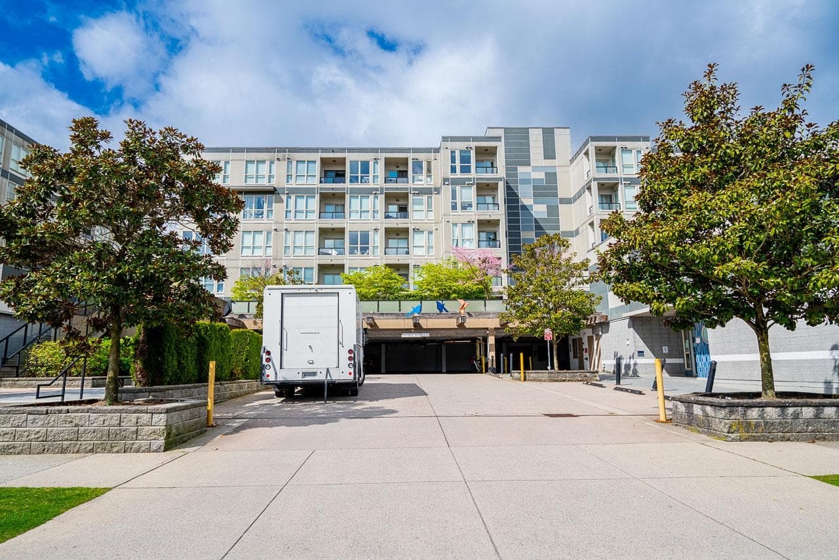
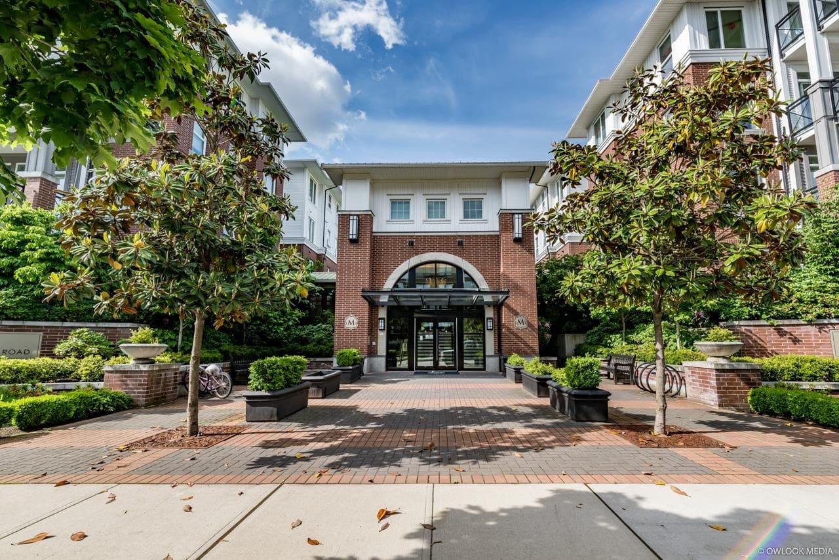
Own in the sought after West Cambie community! This courtyard facing 2 bedroom, 2 bathroom + den home was built by renowned developer Polygon. The thoughtfully designed layout places the bedrooms on opposite sides for added privacy, while the spacious den is ideal for a home office or additional living space. Highlights include 9 foot ceilings, central air conditioning and two parking spaces. Residents also enjoy access to an impressive 5,000+ sqft clubhouse featuring a fitness centre, yoga studio, social lounge, meeting rooms and more. Conveniently located within walking distance of Walmart, restaurants, shops, banks, parks and public transit, with easy access to Richmond’s major shopping centres and Canada Line stations. Open House: Sept 26th & 27th 2:00-4:00PM
MLS® #
R3167965
Status
Active
Type
Residential
Sub-type
Apartment/Condo
Ownership
Freehold Strata
Bedrooms
2
Full Baths
2
Half Baths
0
Living Area
946 sqft
Main Floor
946 sqft
Stories
6
Year Built
2020
Age
6 years
Structure
Multi Family, Residential Attached
Parking Stalls
2
Parking Type
Underground, Guest
Strata Fee
$591.94/mo
Taxes
$2,908.55/yr
MLS® Area
West Cambie
City
Richmond
Postal Code
V6X 0V4
Heating
Heat Pump
Cooling / A/C
Central Air
Laundry
In Unit
Interior Features
Elevator
Exterior Features
Garden · Playground · Balcony
Pets
Yes With Restrictions
Building Amenities
Bike Room · Clubhouse · Exercise Centre · Recreation Facilities · Trash · Maintenance Grounds · Gas · Management · Water · Geothermal
Coordinates: 49.182295, -123.121272 · Map data © Google
2 bd · 1 ba · 808 sqft
MLS® R3105405 · eXp Realty
$699,000
Building permit history is currently available for City of Vancouver properties only.