+30 more
$599,000
Listed by: RE/MAX Treeland Realty · MLS®
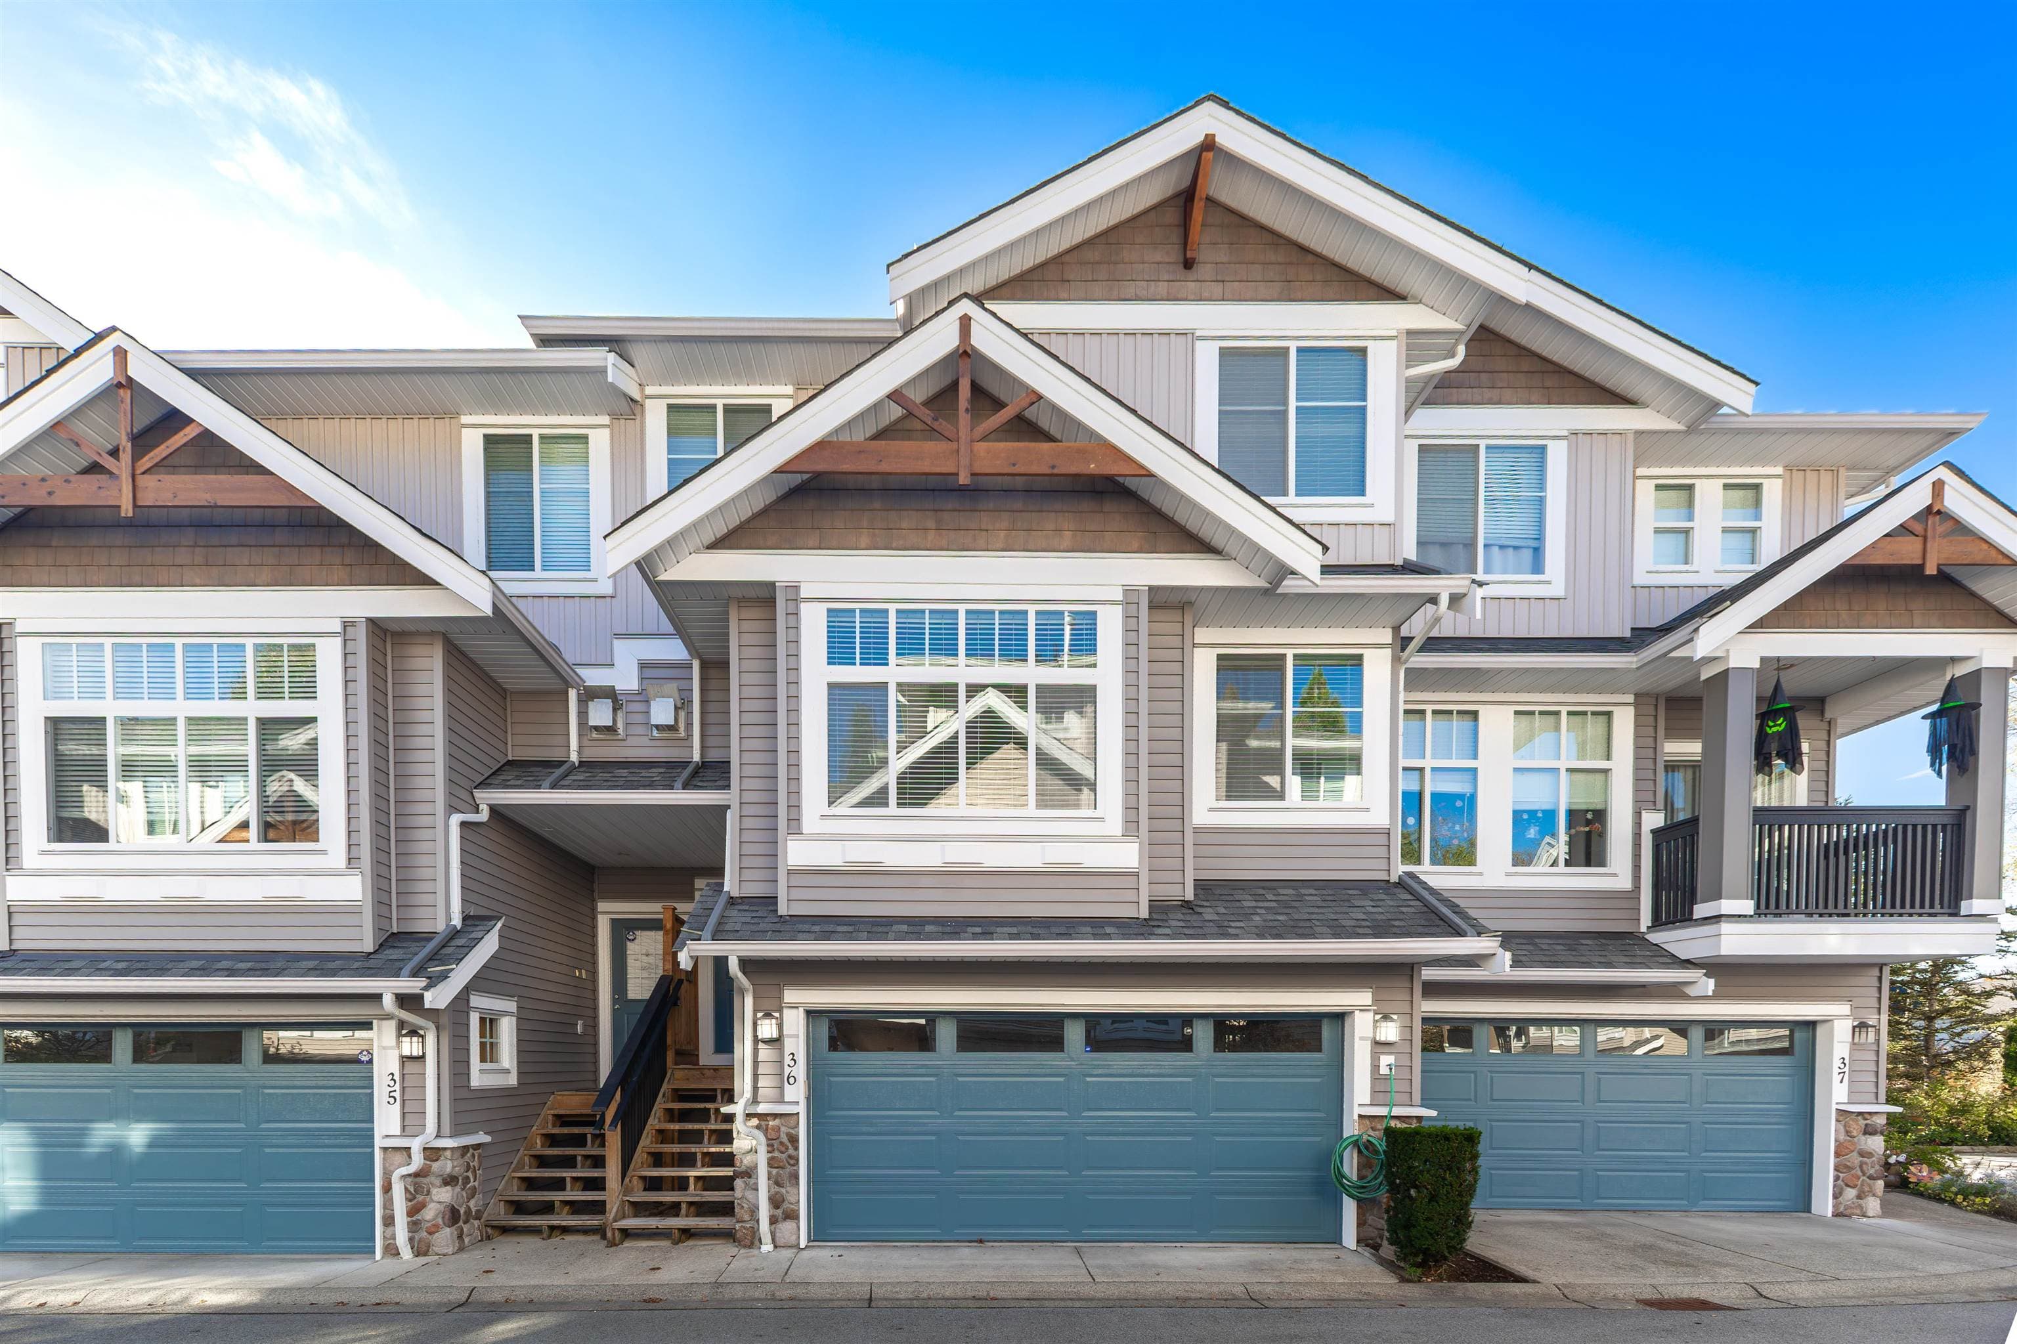
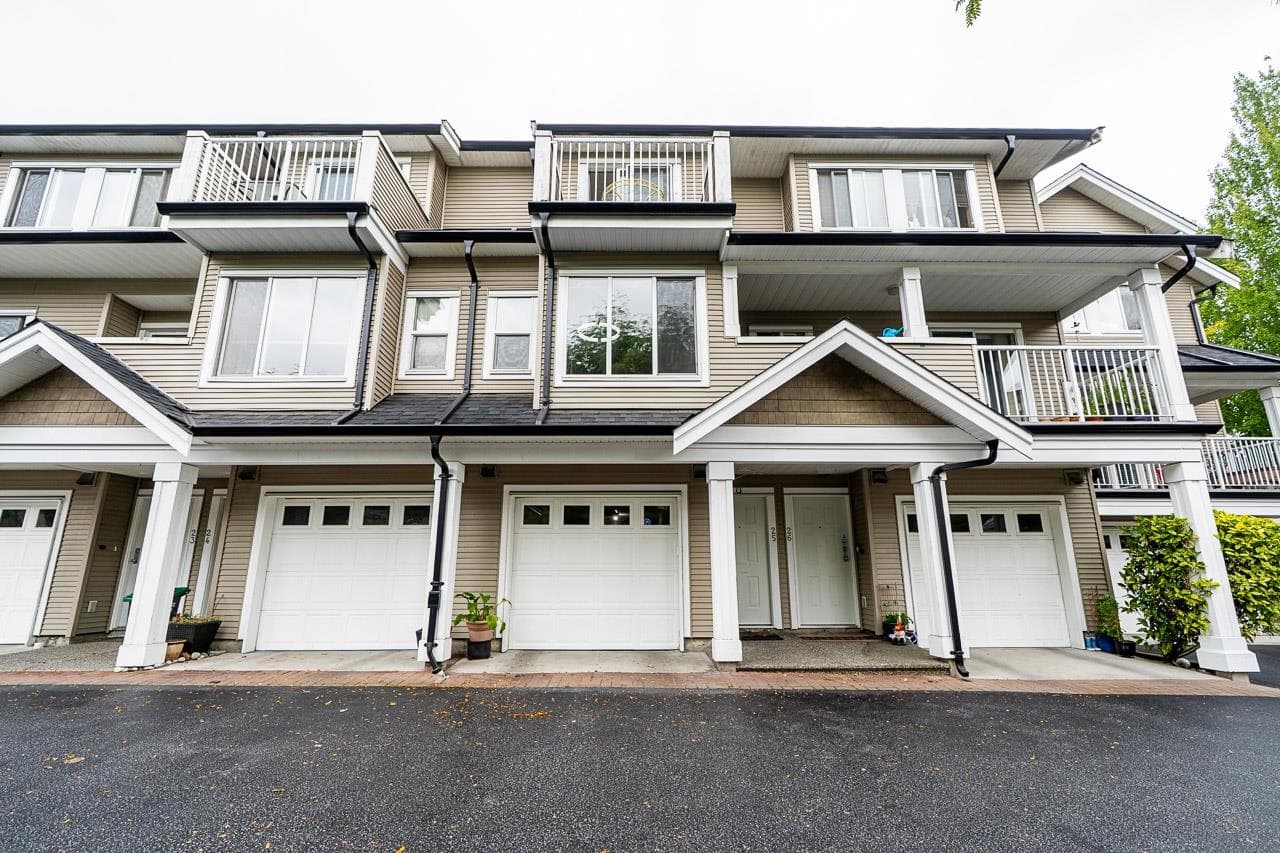
Fantastic sprawling floor plan in this 1,275 sq ft corner unit in a great location of Walnut Grove! Oakridge is a well maintained, small 33 unit complex with updated roof & centrally located to shops, schools, restaurants, parks and transit for commuters. Plenty of windows make this home nice and bright and the north west facing covered balcony offers privacy and year round enjoyment. Living rm has gas fireplace and the A/C mini split is perfect for the hot summers. Both bdrms are well sized with a 3 pc ensuite in the primary. The den makes the perfect flex space~ home office, or 3rd bedroom! Laundry rm is huge with lots of room for storage! White kitchen with plenty of cabinetry & co ordinating backsplash. Units don't come up often here so act fast!
MLS® #
R3177474
Status
Active
Type
Residential
Sub-type
Apartment/Condo
Style
Top Floor Unit
Ownership
Freehold Strata
Bedrooms
2
Full Baths
2
Half Baths
0
Fireplaces
1
Living Area
1,275 sqft
Main Floor
1,275 sqft
Year Built
1997
Age
29 years
Structure
Multi Family, Residential Attached
Parking Stalls
1
Parking Type
Garage Under Building, Guest, Side Access
Strata Fee
$551.89/mo
Taxes
$2,195.43/yr
MLS® Area
Walnut Grove
City
Langley
Postal Code
V1M 2Y8
Subdivision
Oakridge
Heating
Baseboard · Electric · Natural Gas
Appliances
Washer/Dryer · Dishwasher · Refrigerator · Stove
Laundry
In Unit
Fireplace
Gas
Interior Features
Elevator · Storage
Exterior Features
Balcony
Pets
Cats OK, Dogs OK, Number Limit (Two), Yes With Restrictions
Lot Features
Central Location, Near Golf Course, Recreation Nearby
Community
Shopping Nearby
Building Amenities
Trash · Maintenance Grounds · Gas · Hot Water · Management
Coordinates: 49.165682, -122.645236 · Map data © Google
Watch this home
Get an email when the price changes, it sells, or a new unit lists in this building. Sign in or create a free account.
Building permit history is currently available for City of Vancouver properties only.