+17 more
$349,000
Listed by: Royal LePage Sussex · MLS®
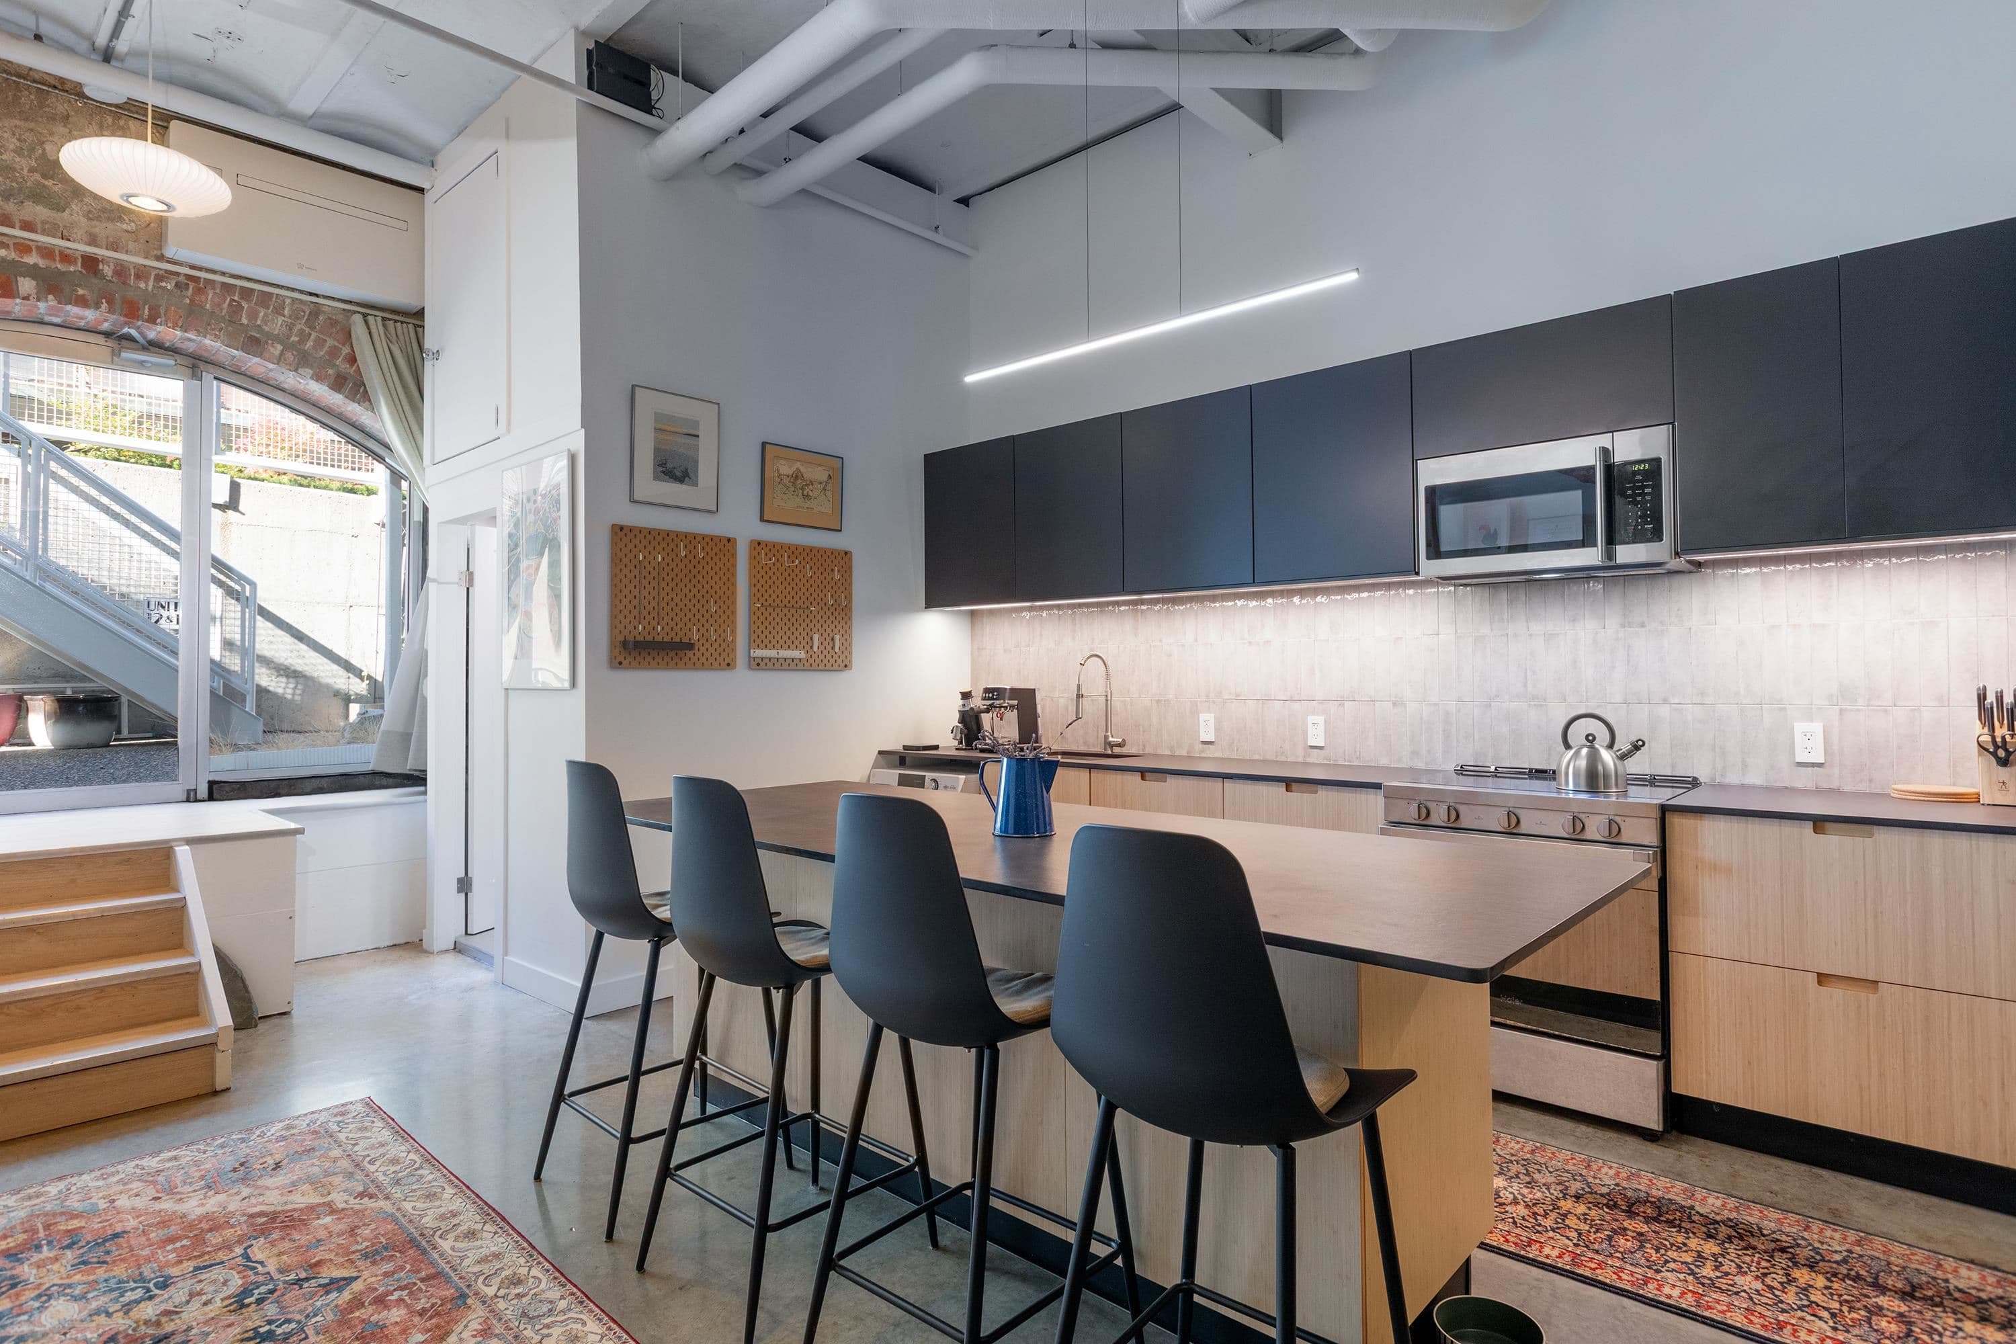
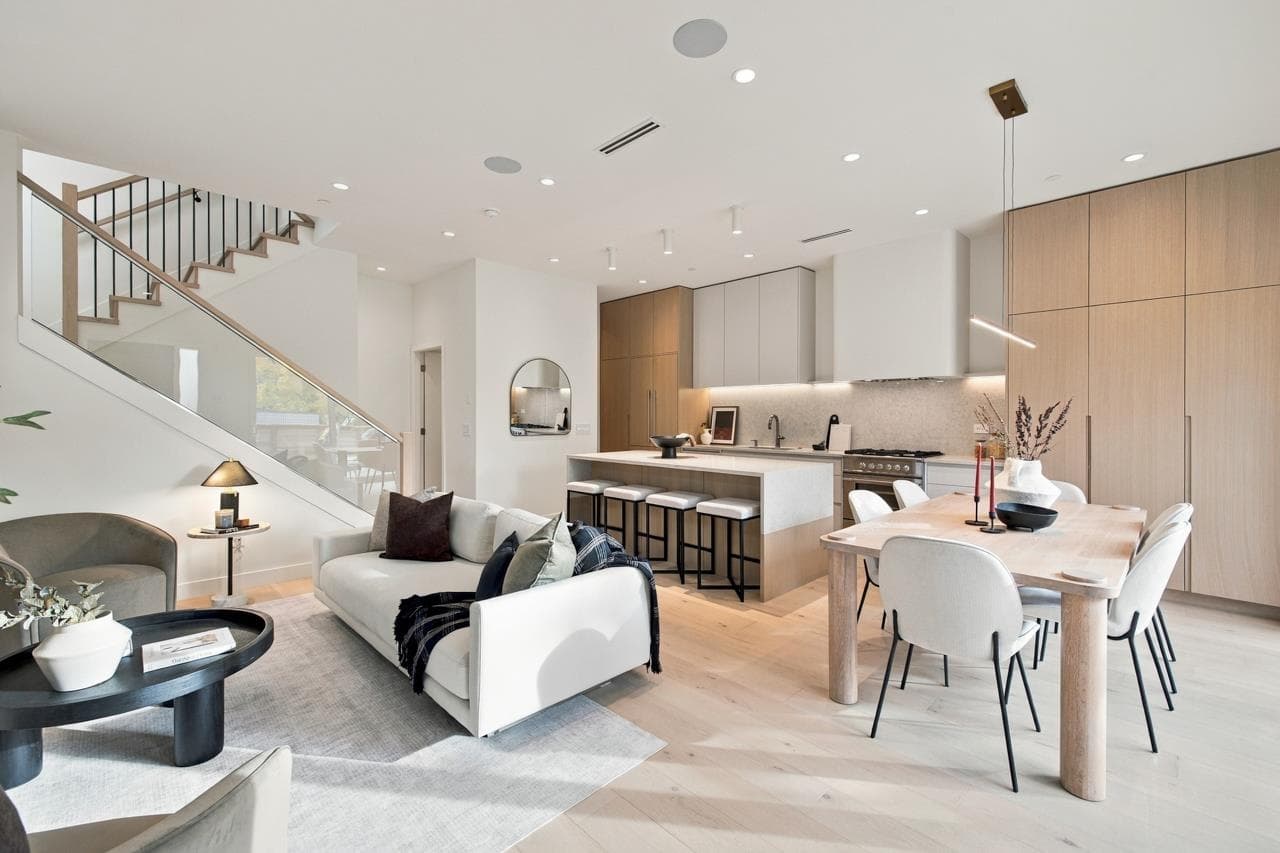
Quiet & central Mt Pleasant location in the well-maintained Wood Dale strata complex. Open-concept studio with beautiful updates in perfect move-in ready condition. Warm floors, modern kitchen w/ island & wood counters, designer tiling in the bath, custom built-in Murphy bed, & floor-to-ceiling sliding doors flooding the home with southern exposure light onto a huge 82 sf covered balcony. Lots of updates & attention to detail throughout. Hot water & baseboard heat included in maintenance fee. Depreciation & electrical strata report complete & $343,700 in the contingency fund. Updated elevator. 2 pets allowed, each not to exceed 25lbs. Storage locker, secured common bike room & common laundry room with updated machines.
MLS® #
R3180202
Status
Active
Type
Residential
Sub-type
Apartment/Condo
Ownership
Freehold Strata
Bedrooms
0
Full Baths
1
Half Baths
0
Living Area
400 sqft
Main Floor
400 sqft
Stories
4
Year Built
1976
Age
50 years
Structure
Multi Family, Residential Attached
Parking Stalls
0
Parking Type
None, Open
Strata Fee
$348.78/mo
Taxes
$1,312.95/yr
MLS® Area
Mount Pleasant VE
City
Vancouver
Postal Code
V5T 3S2
Subdivision
Wood Dale
Heating
Baseboard · Hot Water · Radiant
Appliances
Dishwasher · Refrigerator · Range Top
Laundry
Common Area
Windows
Window Coverings
Interior Features
Elevator · Storage
Exterior Features
Balcony
Pets
Cats OK, Dogs OK, Number Limit (Two), Yes With Restrictions
View
S. facing into treed courtyard
Lot Features
Central Location, Lane Access, Recreation Nearby
Community
Shopping Nearby
Building Amenities
Bike Room · Trash · Maintenance Grounds · Heat · Hot Water · Management · Sewer · Snow Removal · Water
Coordinates: 49.265913, -123.090982 · Map data © Google
Watch this home
Get an email when the price changes, it sells, or a new unit lists in this building. Sign in or create a free account.
Transit-Oriented Area — Tier 2
~330 m from Great Northern Way — Emily Carr SkyTrain station (under construction)
Provincial law requires the city to allow at least 4.0 FAR and 12 storeys for residential here — well above typical single-family zoning. Potential land-assembly interest from developers.
~330 m straight-line to Great Northern Way — Emily Carr SkyTrain (under construction)
Screening estimate from provincial regulations (TOA station points, B.C. Reg. 263/2023 & 265/2023; small-scale multi-unit housing rules). Distances are straight-line; actual TOA maps are set by municipal bylaw and some parcels (heritage, ALR, exempt areas) are excluded. Confirm with the municipality before relying on it.
Source: City of Vancouver Open Data
Direct to Inspections - Addition / Alteration - Kitchen renovation removing dividing wall and installing new countertop, along with bedroom closet renovation of wall removal. Okay for DTI as per J. Kuhleitner
Dwelling Unit
$40,000
Feb 19, 2025
BP-2025-00708
Field Review - Addition / Alteration - Unit #404 Interior alterations to provide renovation to suite #404 on the 4th floor for the kitchen, bathroom and living room areas. Scope of work includes the replacement of the kitchen millwork, bathroom plumbing fixtures, window and to install radiant heat registers. Ok for field review per L Clarke Dec 22, 2017 Note: 1. Window replacement to match existing color and finishes. 2. energy Upgrade: L2 - HVAC - Install Energy Star rated exhaust fan in all washrooms to suit in-place duct work
Multiple Dwelling
$25,000
Feb 1, 2018
BP-2017-06721