+35 more
$2,398,000
Listed by: Oakwyn Realty Ltd. · MLS®
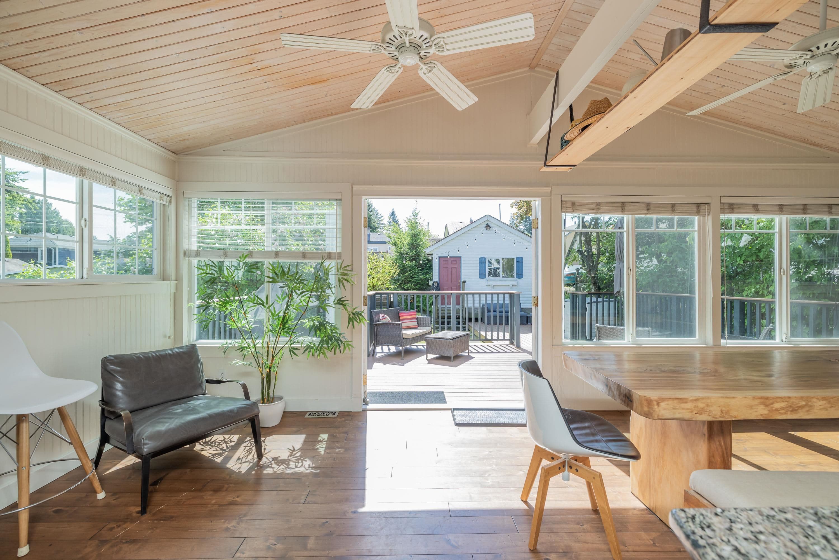
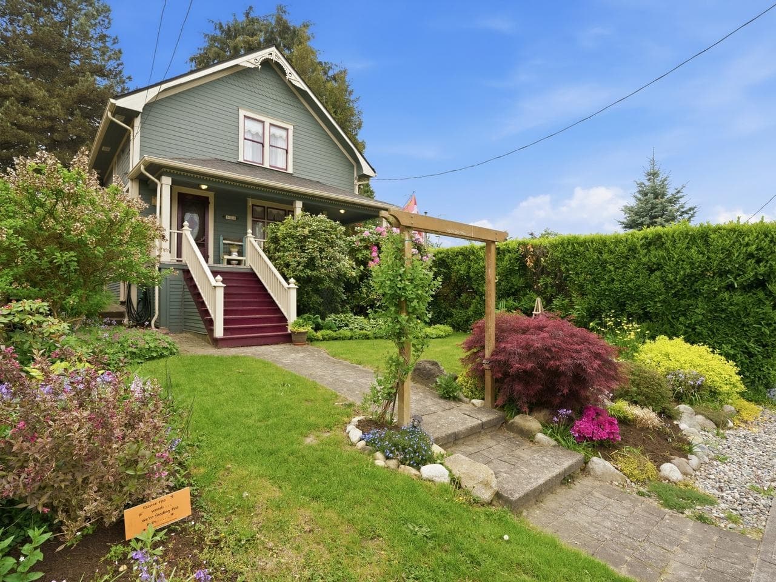
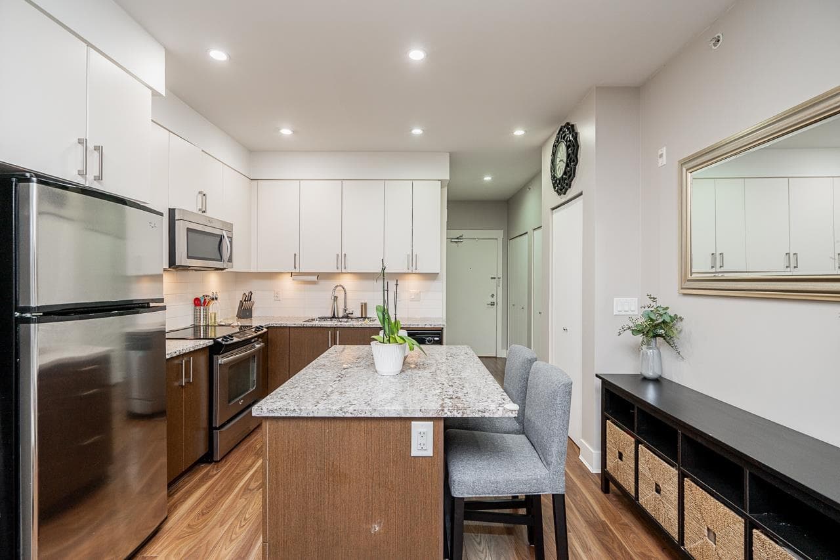
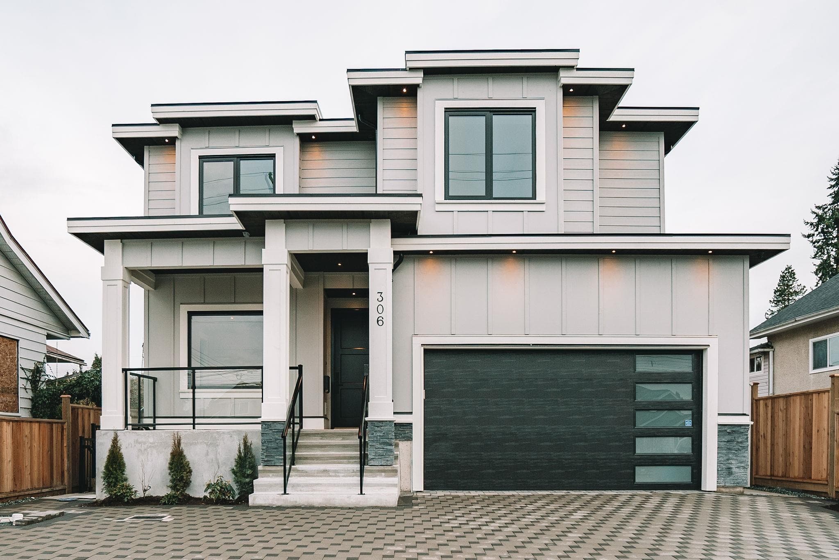
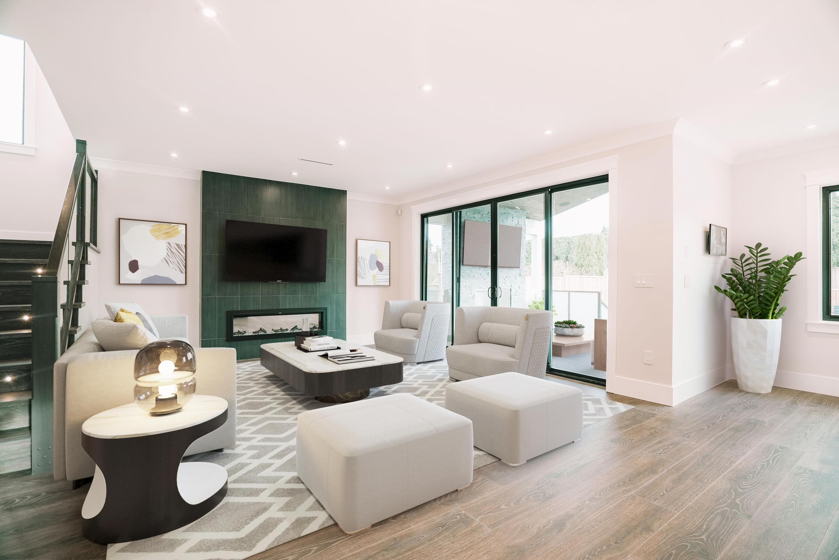
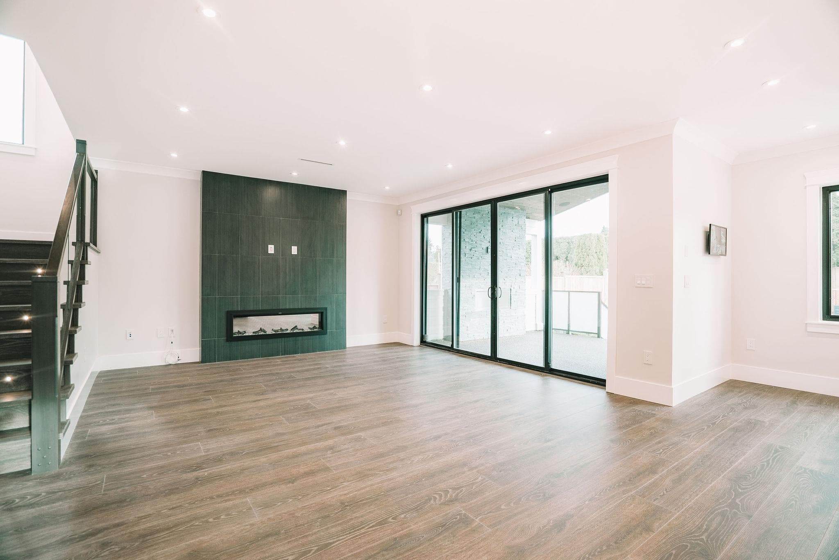
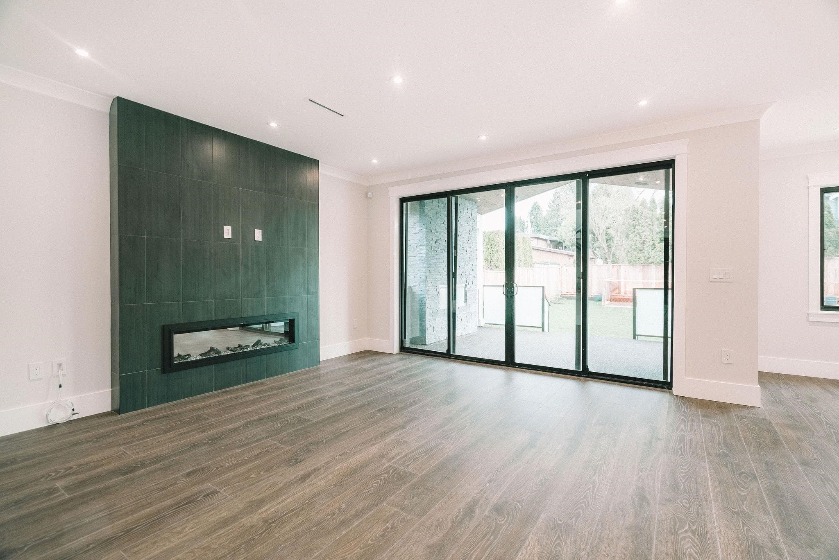
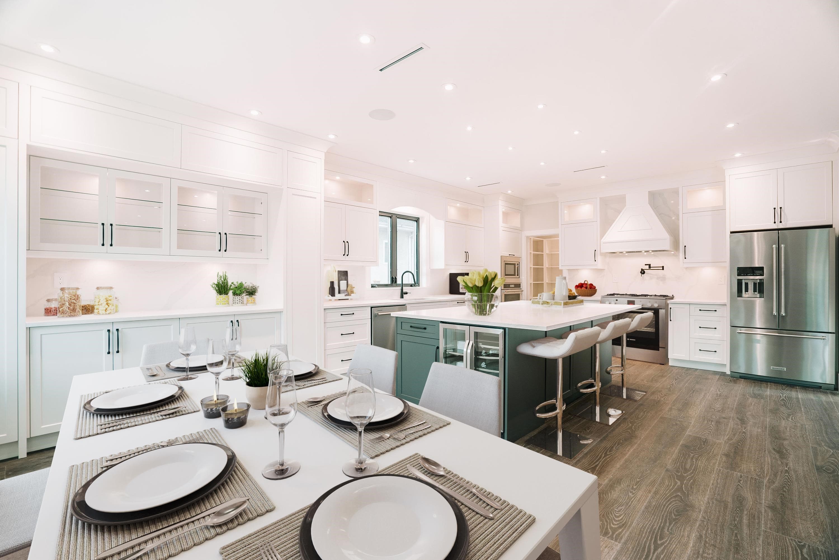
Seven years young and truly exceptional, this custom-built home in sought-after Glenbrooke North offers modern luxury, thoughtful design and an incredible family-friendly layout. The open-concept main floor is designed for effortless indoor/outdoor living, featuring wide-plank floors, two fireplaces, radiant in-floor heating, A/C, HRV and a stunning chef’s kitchen with custom cabinetry, oversized island and wine fridge. Upstairs, spacious bdrms incl a luxe primary ensuite and private patios w/ mountain views. Step outside to a south-facing backyard w/ putting green and spectacular covered deck with gas fireplace—perfect for year-round entertaining. Other features incl in-law suite, EV outlet, security system, central vac and sound system. Open houses: Aug 15, 12:30-2/ Aug 16, 2:30-4.
MLS® #
R3155146
Status
Active
Type
Residential
Sub-type
Single Family Residence
Ownership
Freehold NonStrata
Bedrooms
5
Full Baths
4
Half Baths
2
Fireplaces
3
Living Area
3,349 sqft
Main Floor
1,207 sqft
Basement
Yes
Lot Size
6,608.25 sqft
Lot Dimensions
44.5 x 148.50
Frontage
44.5
Year Built
2021
Age
5 years
Structure
Residential Detached
Parking Stalls
2
Garage Spaces
2
Parking Type
Garage Double, Open, Front Access, Garage Door Opener
Taxes
$10,443.05/yr
MLS® Area
GlenBrooke North
City
New Westminster
Postal Code
V3L 1Y2
Heating
Baseboard · Radiant
Cooling / A/C
Air Conditioning
Appliances
Washer/Dryer · Dishwasher · Refrigerator · Stove · Wine Cooler
Fireplace
Electric · Gas
Security
Security System
Interior Features
Central Vacuum
Exterior Features
Balcony
Lot Features
Central Location, Recreation Nearby
Community
Shopping Nearby
Coordinates: 49.217738, -122.920065 · Map data © Google
Building permit history is currently available for City of Vancouver properties only.