$619,900
Listed by: Royal LePage Elite West · MLS®
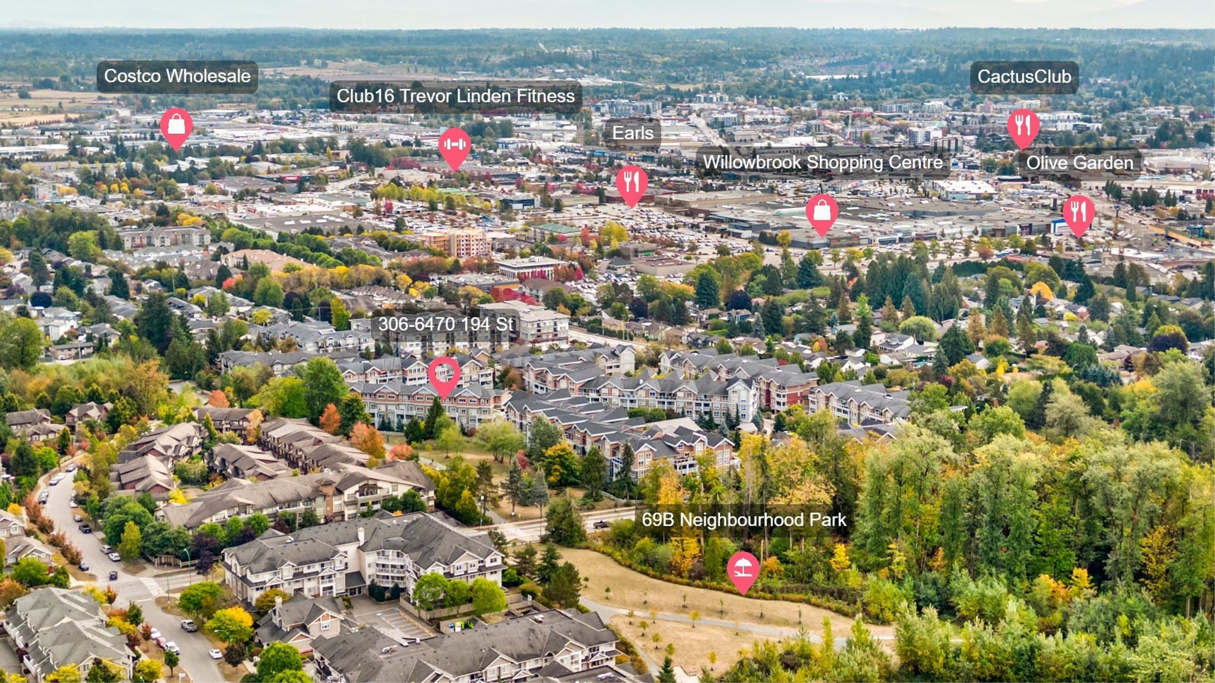
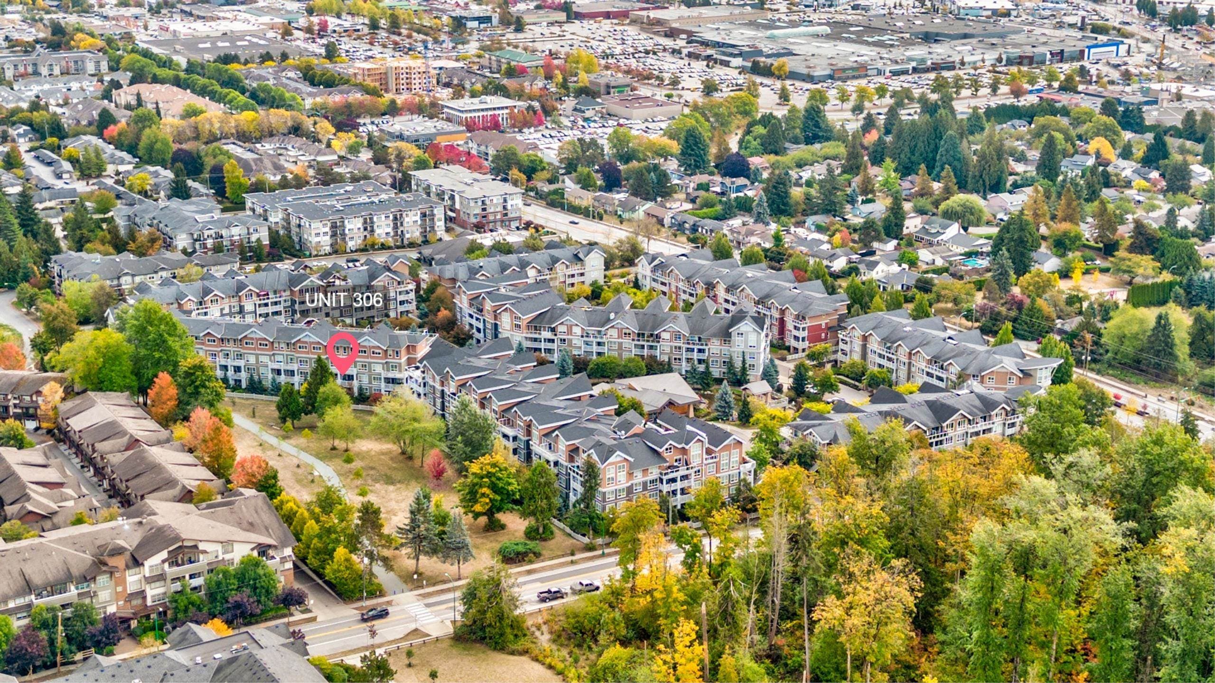
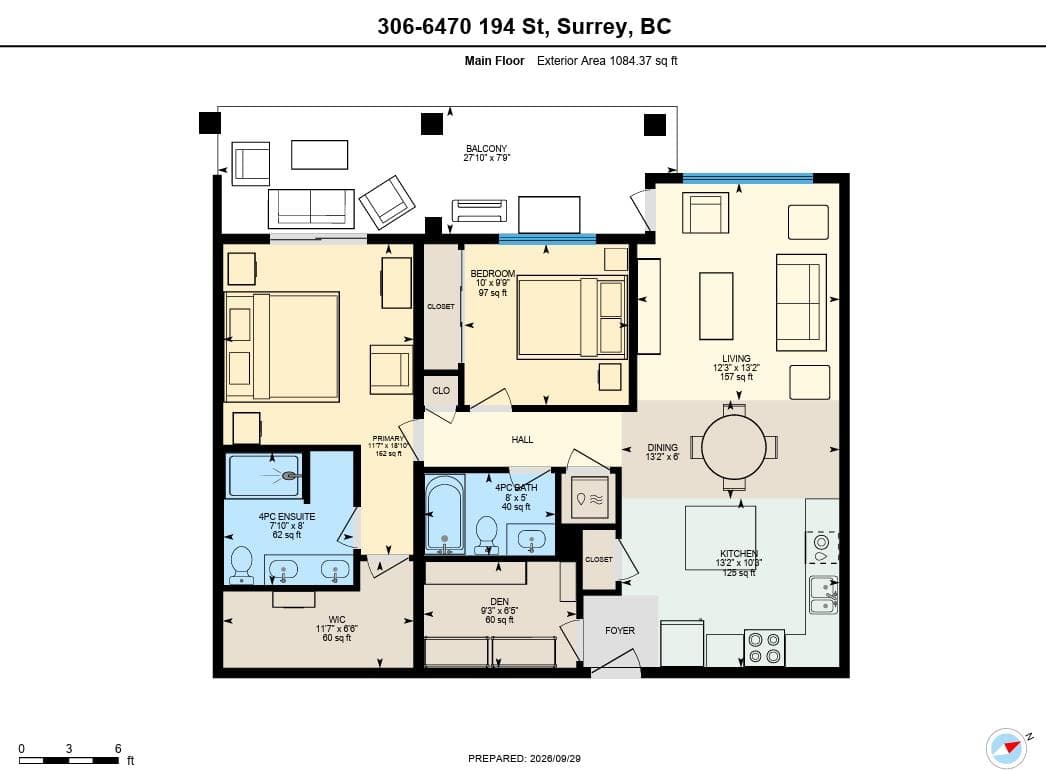
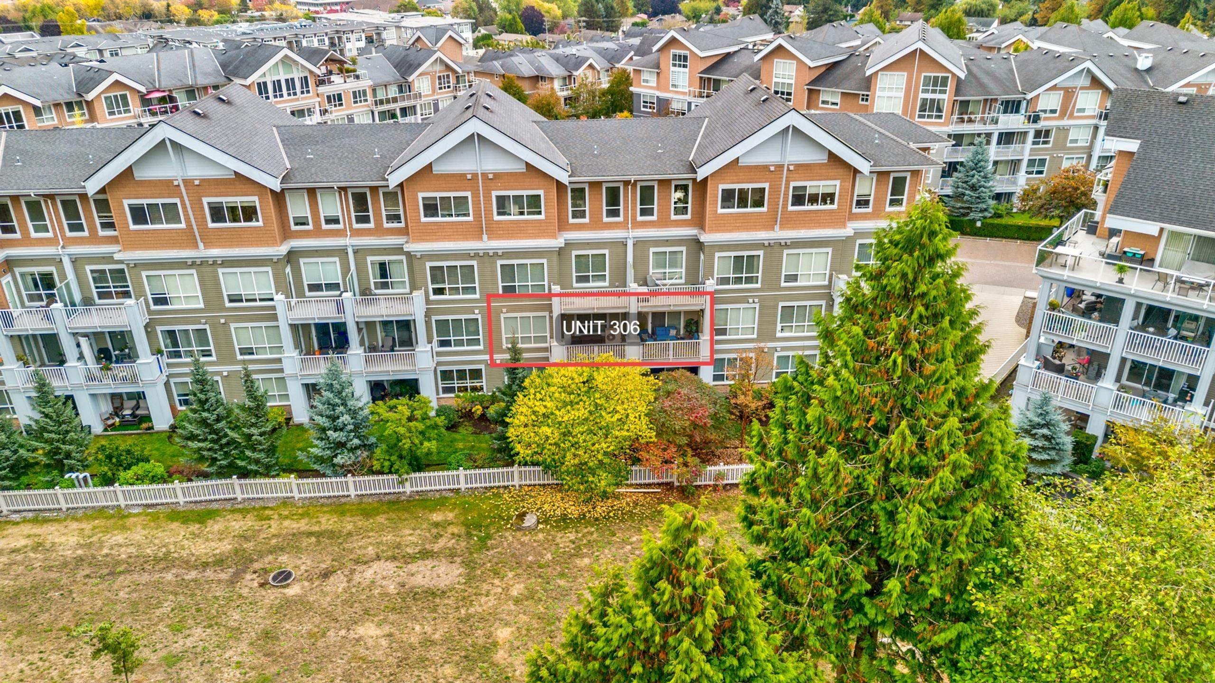
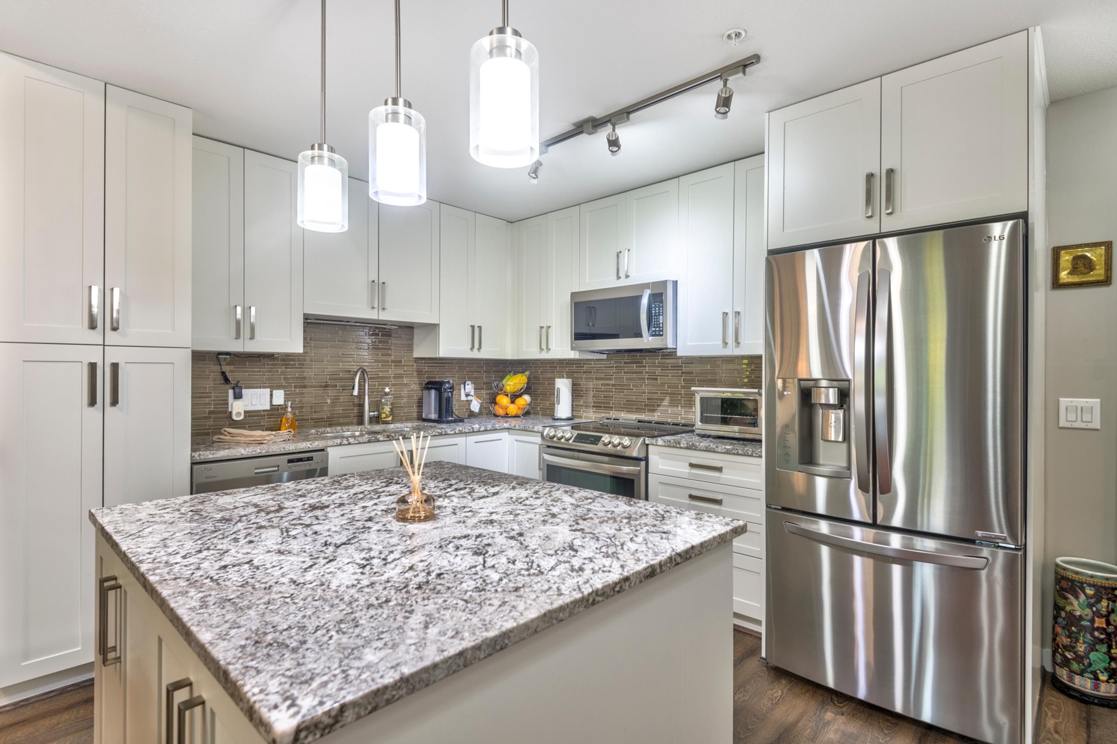
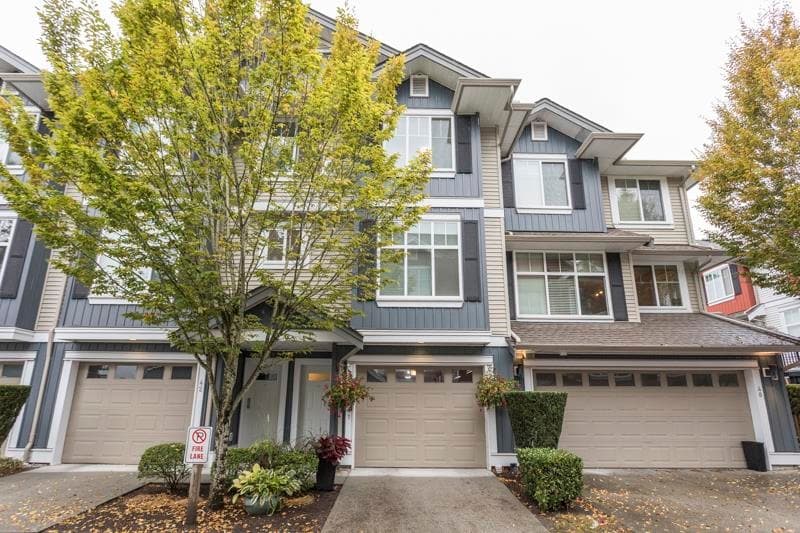
This one has it all! Tucked into a beautiful, quiet, overlooking greenspace location, this well cared for and lightly lived in home offers over 1,080 sq ft with 2 bedrooms, 2 bathrooms plus a den and AIR CONDITIONING. A large deck extends your living space, while 2 parking stalls and 1 storage locker add convenience. Two TVs, a Murphy bed, closet organizer in the huge walk in closet and remote control blinds in the primary bedroom are all included. Clubhouse amenities include guest suites, pool, gym, sauna, theatre room, games room and a common room available for private parties. Flexible possession dates make your move to Waterstone even easier. Peaceful surroundings, generous space, great extras and resort style amenities. This one really does check all the boxes. View the virtual tour!
MLS® #
R3170580
Status
Active
Type
Residential
Sub-type
Apartment/Condo
Ownership
Freehold Strata
Bedrooms
2
Full Baths
2
Half Baths
0
Fireplaces
0
Living Area
1,084 sqft
Main Floor
1,084 sqft
Stories
4
Year Built
2015
Age
11 years
Structure
Multi Family, Residential Attached
Parking Stalls
2
Parking Type
Underground, Guest
Strata Fee
$617.81/mo
Taxes
$2,881.29/yr
MLS® Area
Clayton
City
Surrey
Postal Code
V4N 6J9
Subdivision
Waterstone
Heating
Baseboard · Electric
Cooling / A/C
Central Air · Air Conditioning
Appliances
Washer/Dryer · Dishwasher · Refrigerator · Stove
Laundry
In Unit
Interior Features
Elevator · Guest Suite · Storage
Exterior Features
Balcony
Pets
Cats OK, Dogs OK, Number Limit (Two), Yes With Restrictions
View
Green space
Lot Features
Central Location, Private, Recreation Nearby
Pool
Indoor
Community
Shopping Nearby
Building Amenities
Bike Room · Exercise Centre · Sauna/Steam Room · Caretaker · Electricity · Trash · Maintenance Grounds · Gas · Hot Water · Management · Snow Removal · Water
Coordinates: 49.120830, -122.683250 · Map data © Google
Watch this home
Get an email when the price changes, it sells, or a new unit lists in this building. Sign in or create a free account.
~870 m straight-line to 196 Street SkyTrain (under construction)
Screening estimate from provincial regulations (TOA station points, B.C. Reg. 263/2023 & 265/2023; small-scale multi-unit housing rules). Distances are straight-line; actual TOA maps are set by municipal bylaw and some parcels (heritage, ALR, exempt areas) are excluded. Confirm with the municipality before relying on it.
$799,000
Clayton
MLS® R3170077 · Listed by Real Broker
Building permit history is currently available for City of Vancouver properties only.