$825,000
Listed by: Oakwyn Realty Ltd. · MLS®
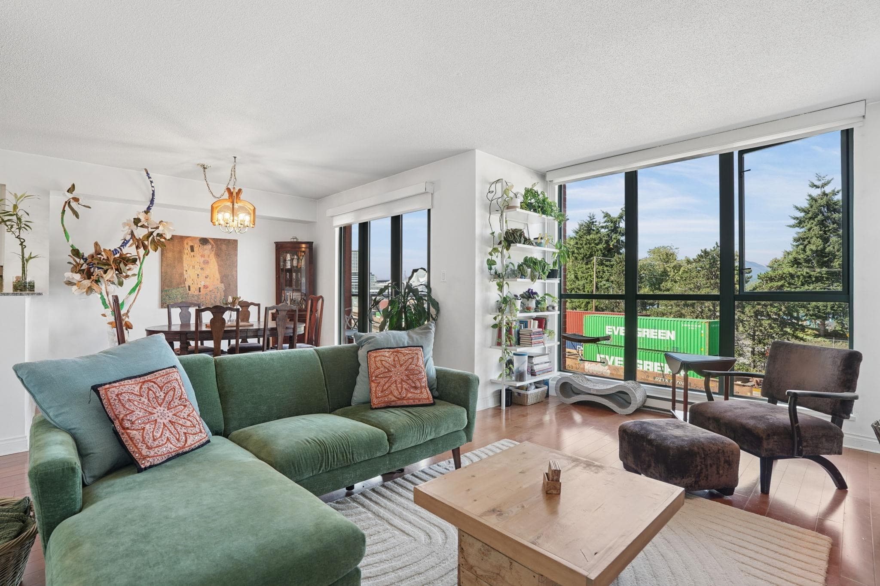
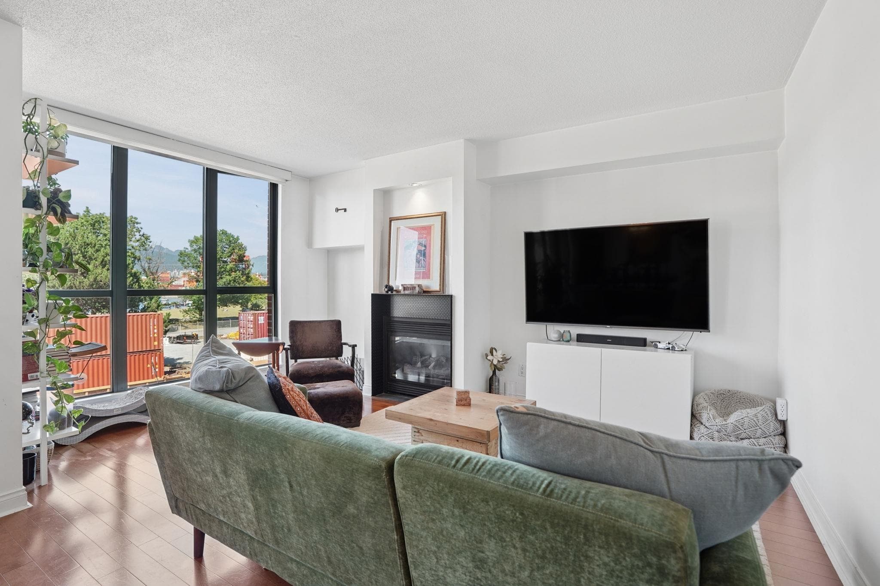
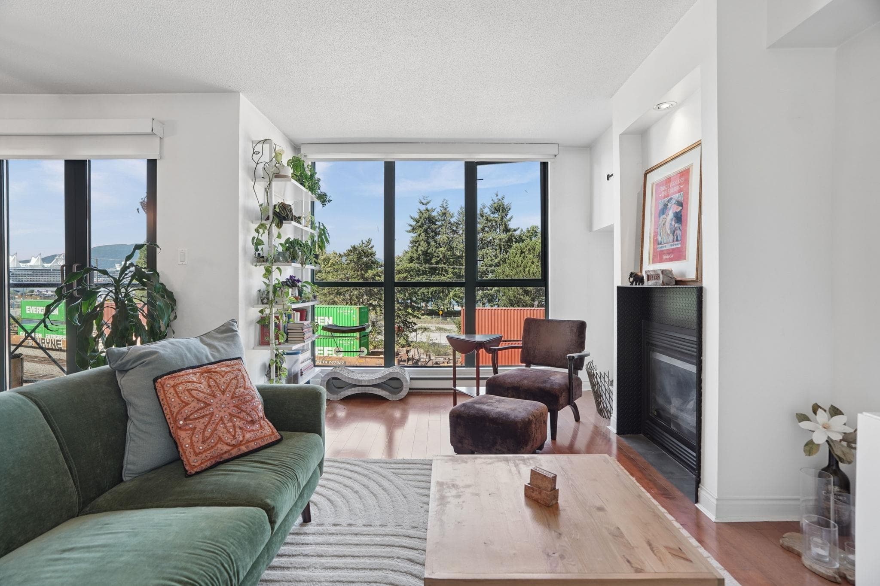
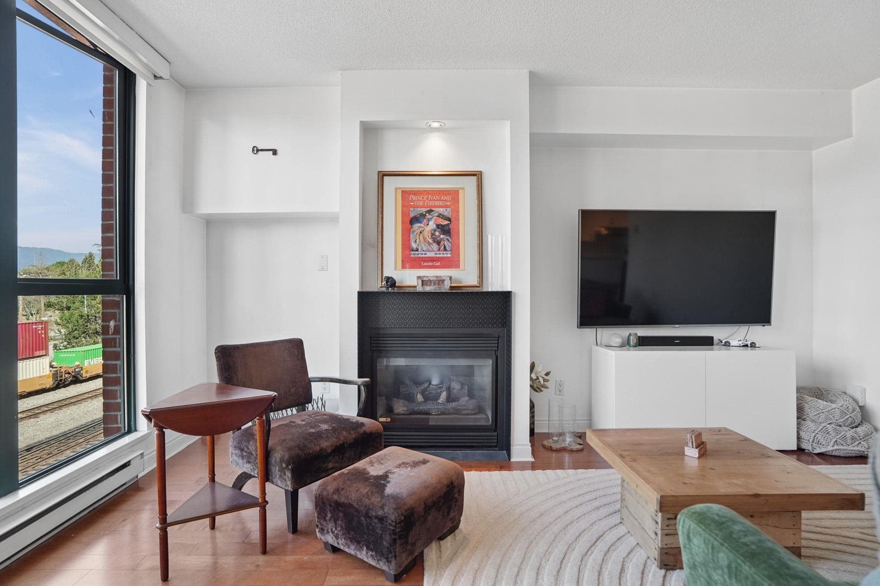
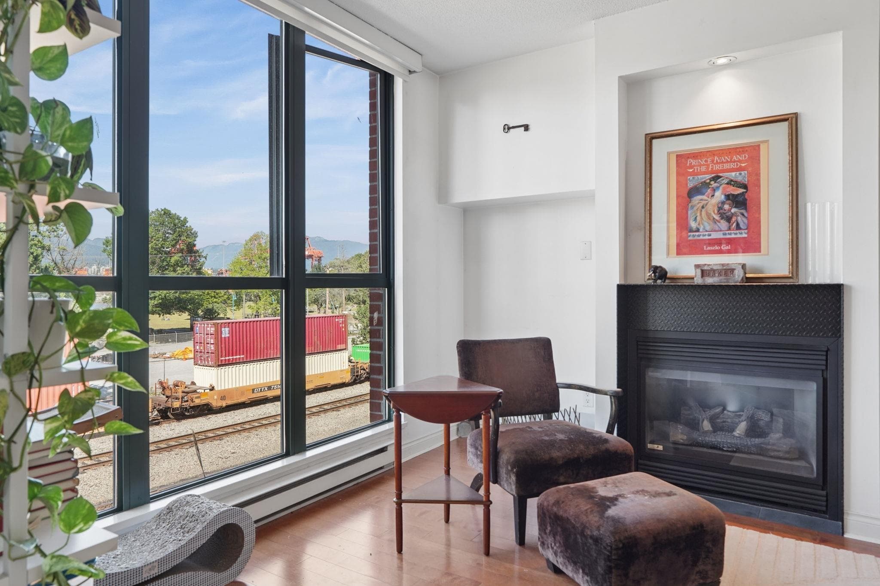
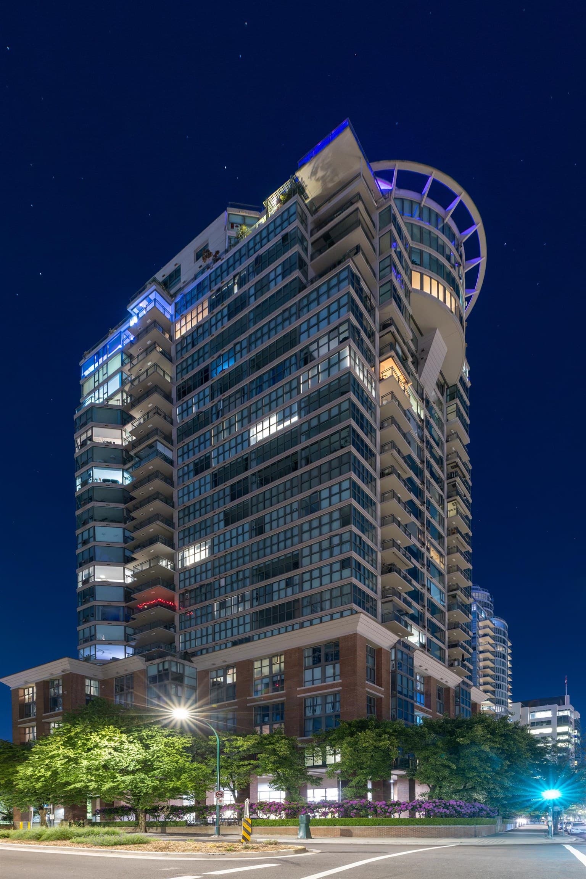
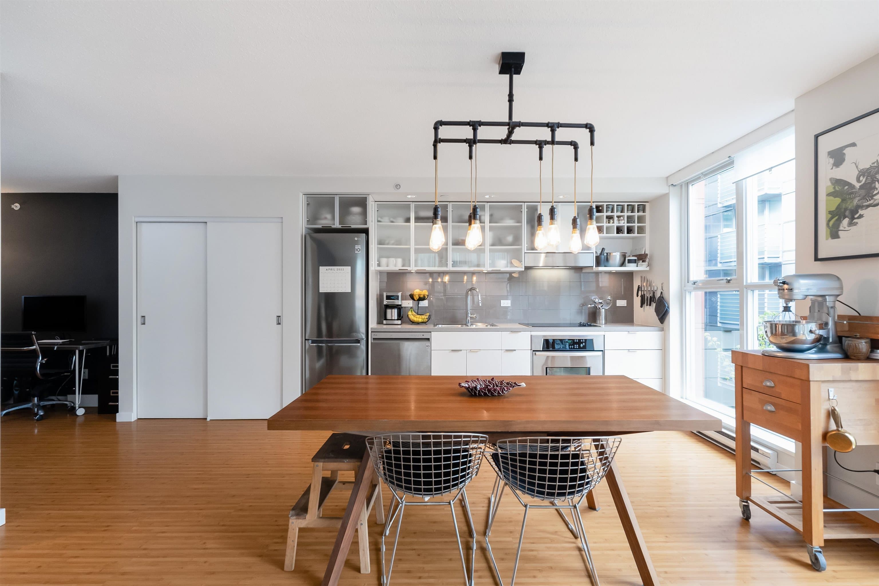
2 beds & 2 baths, 913 square feet in the heart of Gastown! Steps to the city's best restaurants, coffee, and transit. Mountain, water, and city views from a living area with room for a full dining table, plus a balcony for morning coffee. The panoramic views get better still on the common rooftop patio with BBQ. The bright, open layout pulls in natural light all day and catches a real cross breeze in summer. Gas cooktop for the cooks, fireplace for the winter, in suite laundry, full size parking, and a storage locker. Concrete building with a well run strata and completed updates to the pipes, roof, and balcony membranes. Pets and rentals welcome with restrictions. Call/Text to book your private showing.
MLS® #
R3155866
Status
Active
Type
Residential
Sub-type
Apartment/Condo
Style
Loft/Warehouse Conv.
Ownership
Freehold Strata
Bedrooms
2
Full Baths
2
Half Baths
0
Fireplaces
1
Living Area
913 sqft
Main Floor
913 sqft
Stories
8
Year Built
1999
Age
27 years
Structure
Multi Family, Residential Attached
Parking Stalls
1
Parking Type
Underground
Strata Fee
$603.78/mo
Taxes
$2,728.15/yr
MLS® Area
Downtown VE
City
Vancouver
Postal Code
V6A 1B2
Subdivision
55 Alexander
Heating
Baseboard · Electric
Laundry
In Unit
Fireplace
Gas
Interior Features
Storage
Exterior Features
Balcony
Pets
Cats OK, Dogs OK, Yes
View
Mountains
Building Amenities
Bike Room · Trash · Gas · Hot Water · Management
Coordinates: 49.283702, -123.103004 · Map data © Google
1 bd · 1 ba · 538 sqft
MLS® R2943513 · RE/MAX Heights Realty
$569,000
Source: City of Vancouver Open Data
Field Review - Addition / Alteration - Exterior alterations only to provide deck membrane replacements from floor level 2 to 8, including the removal and replacement of the existing guardrails at this existing Municipally Designated Heritage 'M' Multiple Dwelling building. OK for field review as per Howie Chow, July 24, 2019. Letters of Assurance submitted: Schedule (B) Architectural by Alexander Evseev, P.Eng., 604.780.1316 Schedule (D-1) Building Envelope by Alexander Evseev, P.Eng, 604.780.1316 Energy Upgrade Exempted: External Alterations for deck membrane replacement Notes: "1) Installation of deck membrane replacements from Floors 2 to 8, including removal and replacement of existing guardrails. The alterations described under item no.1 above, authorized by the Development-Building Permit Number DB-2019-03261, including conditions and plans forming part thereof, are approved under the Heritage By-law and this Development-Building Permit also constitutes a Heritage Alteration Permit."
Multiple Dwelling
$500,000
Jan 27, 2020
DB-2019-03261
Field Review - Addition / Alteration - Unit #404 Interior alterations to change from one bedroom suite to a bachelor suite and provide improvements to unit #404 in this multiple dwelling building. OK for field review as per Eun Jeon Letters of assurance submitted: Sch B (Struct): L.Q.Shi, PEng, 778.772.7508 Note: 1. No sprinkler head alterations proposed. District Building Inspector to determine if Sprinkler Permit is required. 2. OK to process as DB for unit conversion as per Susan Chang. Existing storage in the kitchen is not excluded from Floor Space Ratio. The removal of existing storage cleared by Miguel Castillo. Energy upgrade selected: L2 - Appliances - Upgrade to an Energuide/Energy Star appliance (fridge; dishwasher)
Multiple Dwelling
$30,000
Apr 17, 2019
DB-2019-01343