+16 more
$839,000
Listed by: Multiple Realty Ltd. · MLS®
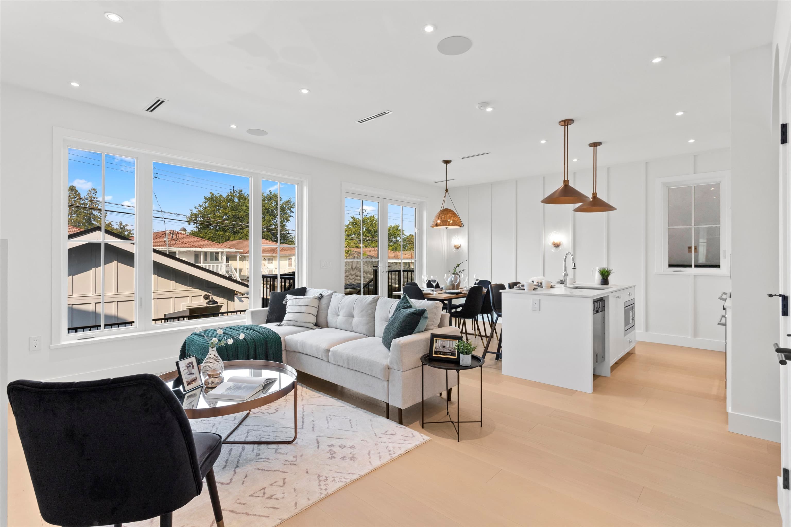
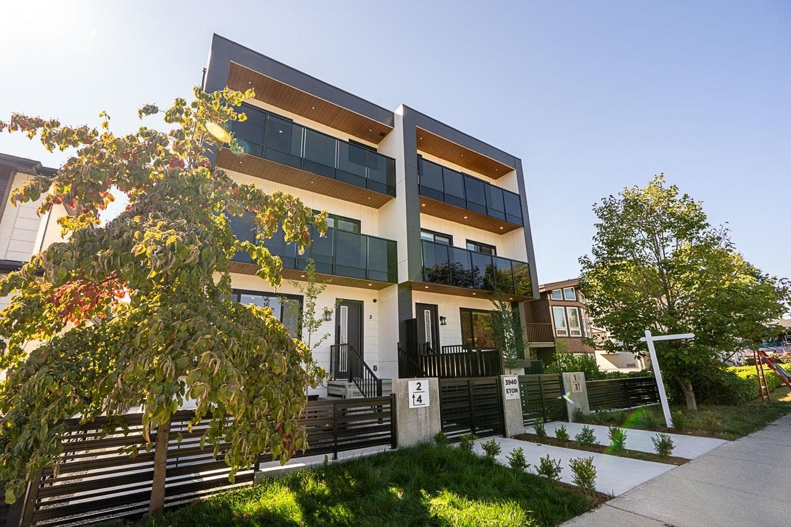
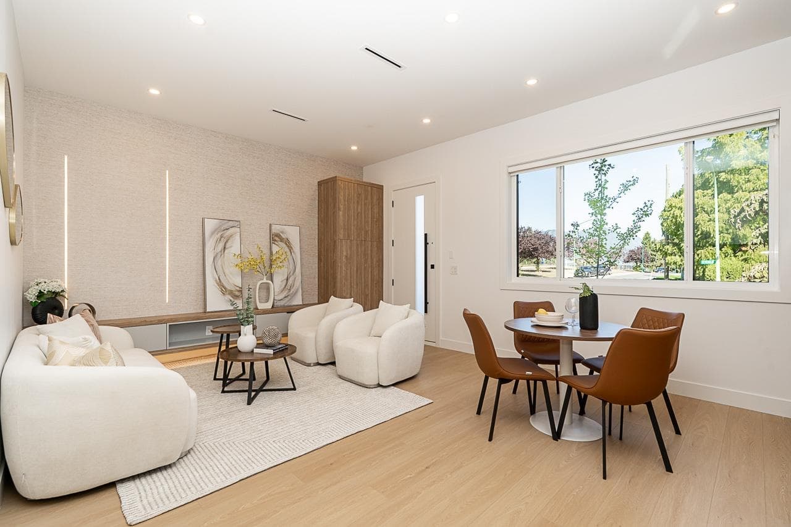
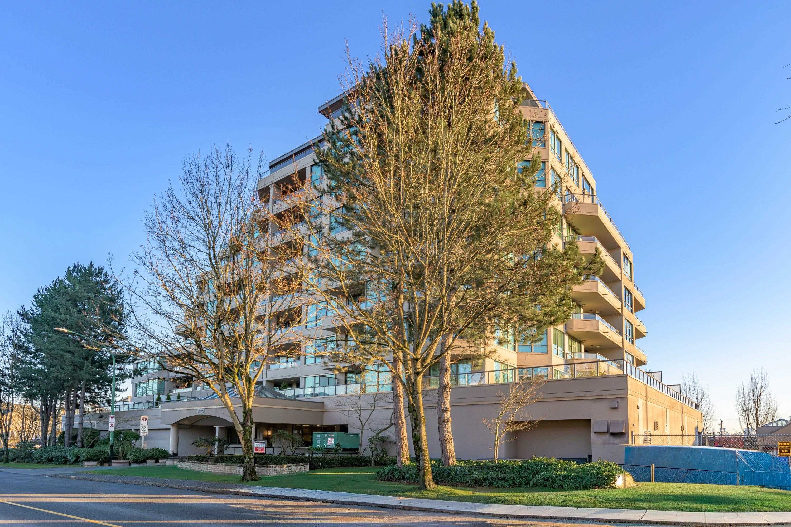
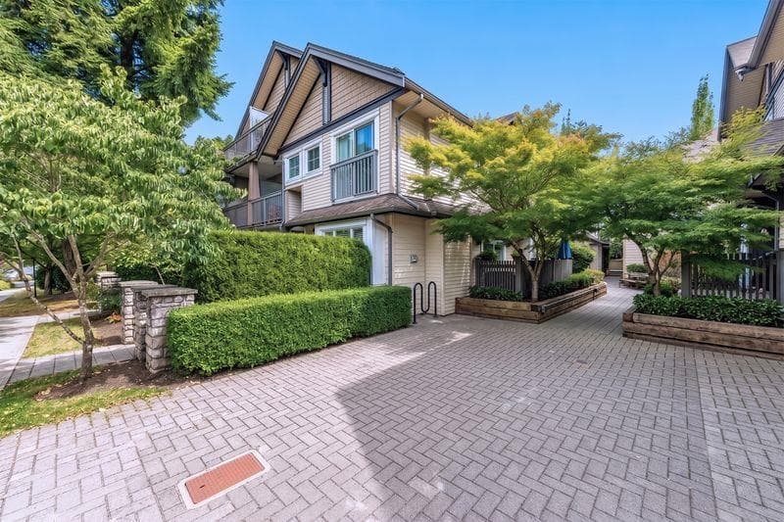
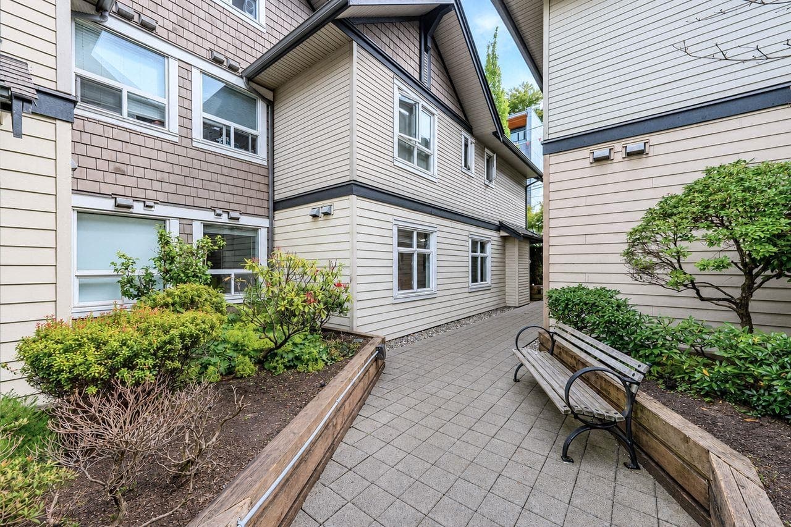
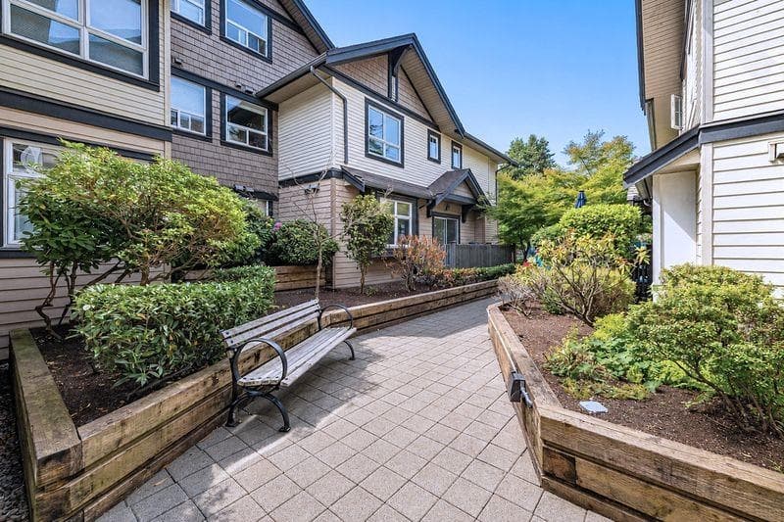
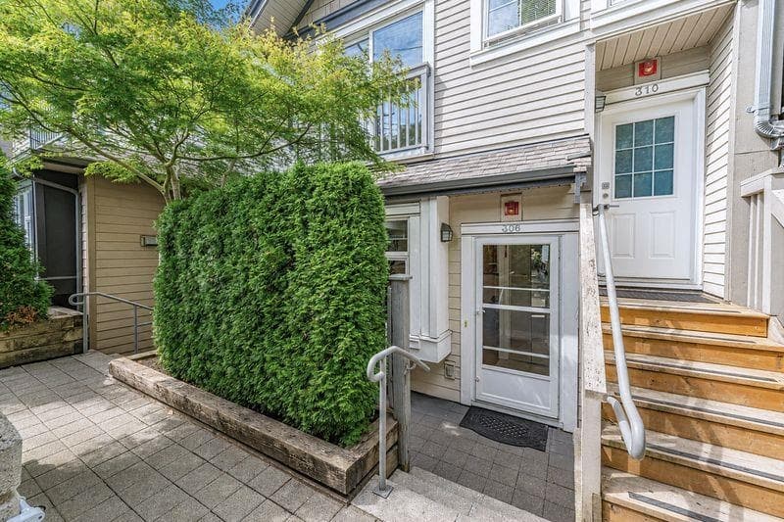
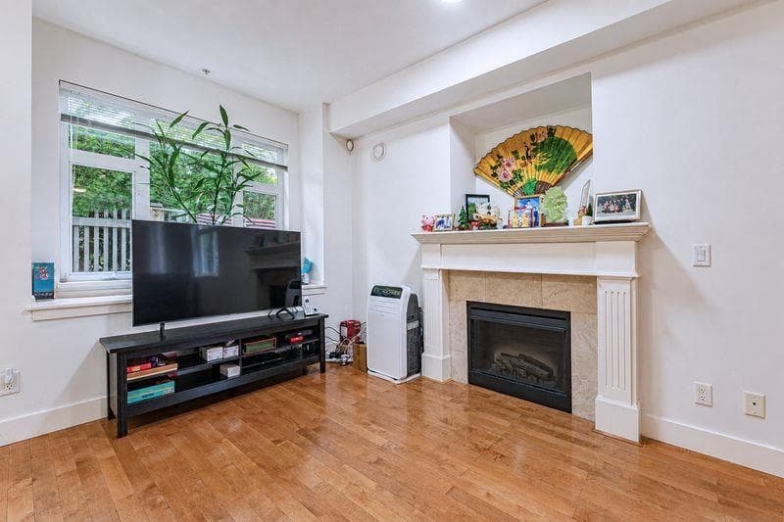
Fantastic 2 level end unit townhouse with 2 beds + 2.5 bathrooms in the desirable Vancouver Heights neighborhood! This gorgeous, quality built home features an open concept living and dining with cozy fireplace, 9ft ceilings, hard wood floors, spacious gourmet kitchen with granite counters, maple cabinets, stainless steel appliances, gas range, large pantry & built in vacuum. Includes 2 secure underground, side by side parking spots + 1 storage locker. Very central and convenient location with easy access to Highway 1, downtown, transit plus steps to a variety of great restaurants, groceries, cafes, Confederation Park, banks, schools, Eileen Daily Rec Centre, & all that the Heights has to offer. Recently renovated roof and gutter.
MLS® #
R3153080
Status
Active
Type
Residential
Sub-type
Townhouse
Ownership
Freehold Strata
Bedrooms
2
Full Baths
2
Half Baths
1
Living Area
1,017 sqft
Main Floor
518 sqft
Year Built
2005
Age
21 years
Structure
Residential Attached
Parking Stalls
2
Garage Spaces
2
Parking Type
Garage Double
Strata Fee
$444.4/mo
Taxes
$2,159.69/yr
MLS® Area
Vancouver Heights
City
Burnaby
Postal Code
V5C 2G2
Heating
Baseboard · Electric
Appliances
Washer/Dryer · Dishwasher · Refrigerator · Stove
Interior Features
Storage
Pets
Cats OK, Dogs OK, Number Limit (Two), Yes With Restrictions
Lot Features
Recreation Nearby
Community
Pickleball, Shopping Nearby
Building Amenities
Bike Room · Trash · Maintenance Grounds · Management
Coordinates: 49.281668, -123.003653 · Map data © Google
Building permit history is currently available for City of Vancouver properties only.