$749,000
Listed by: Domicile Real Estate Corp. · MLS®
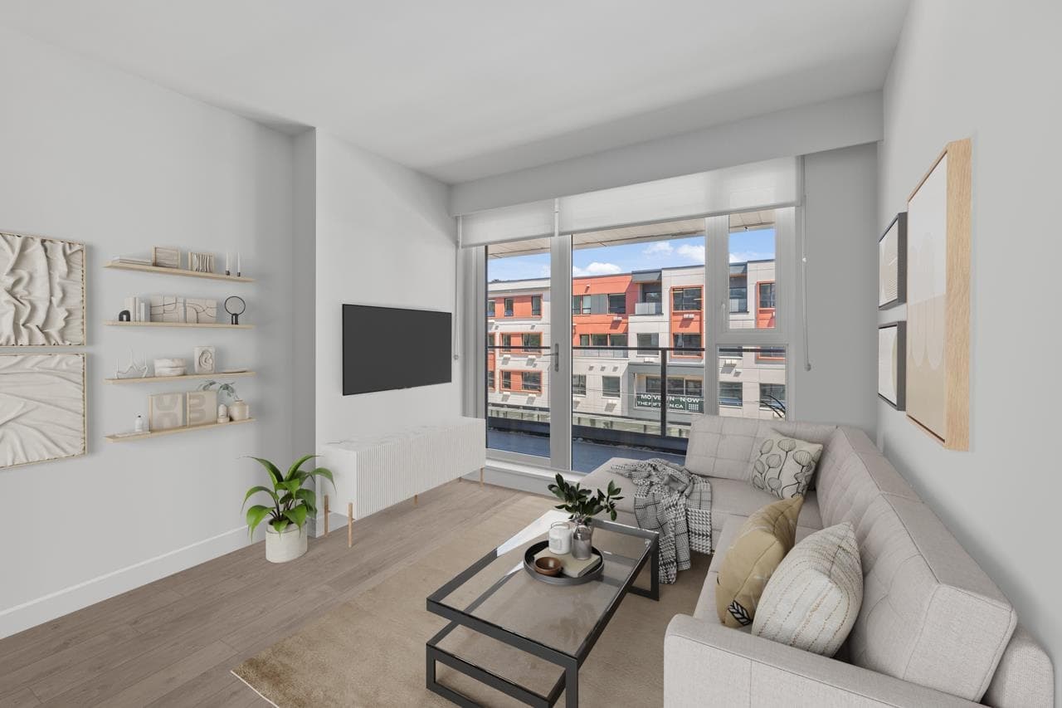
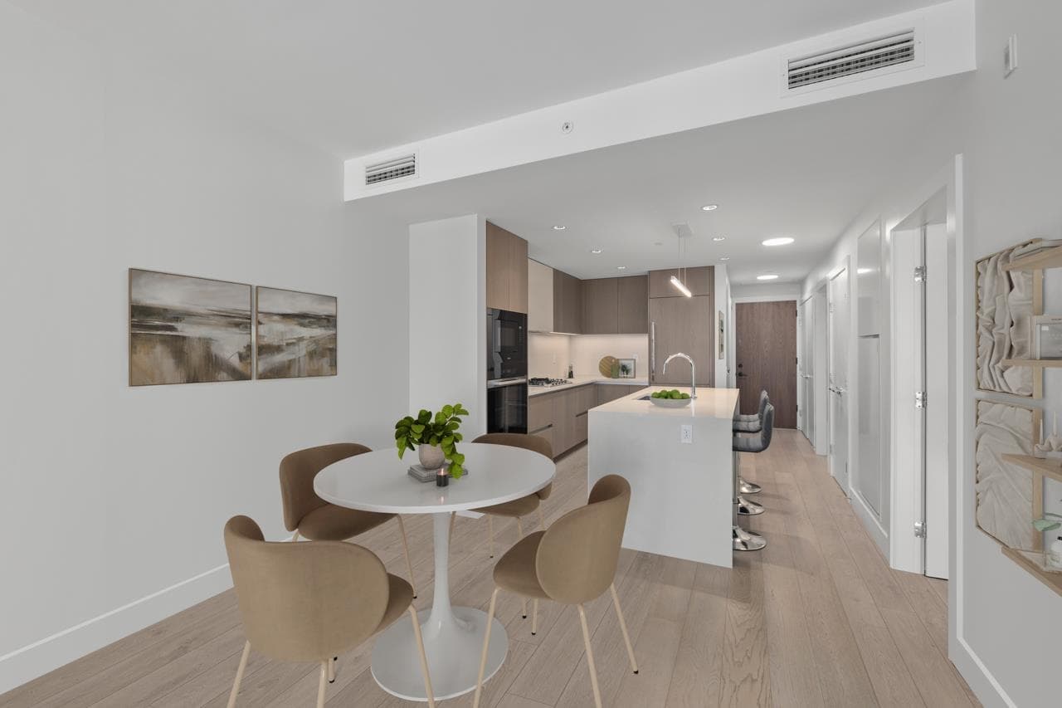
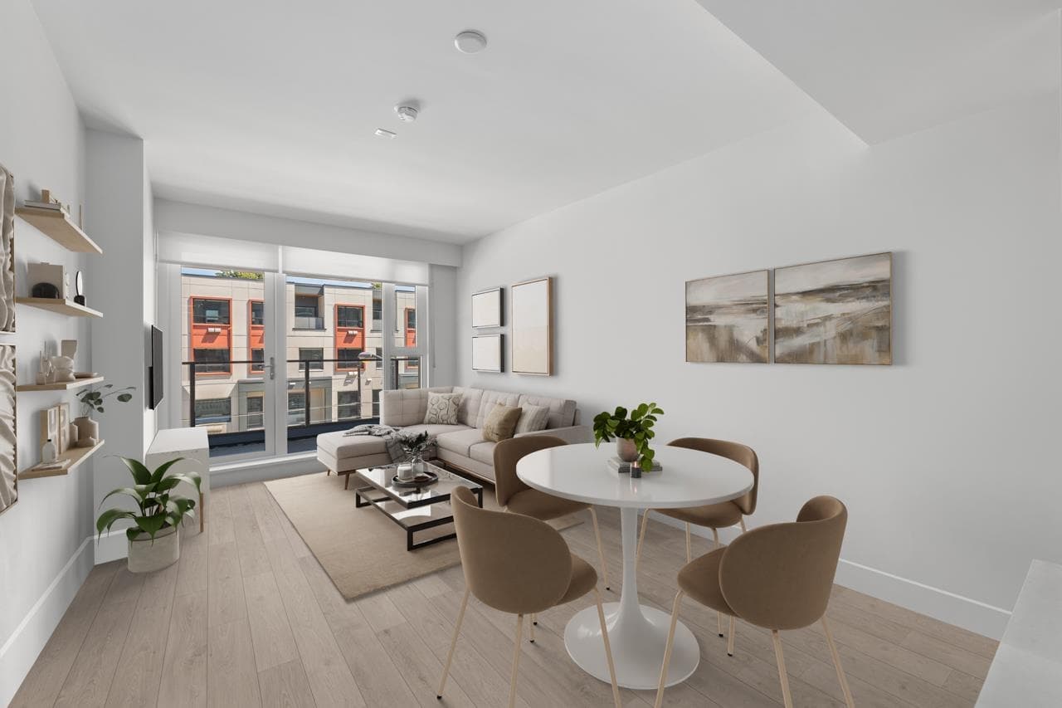
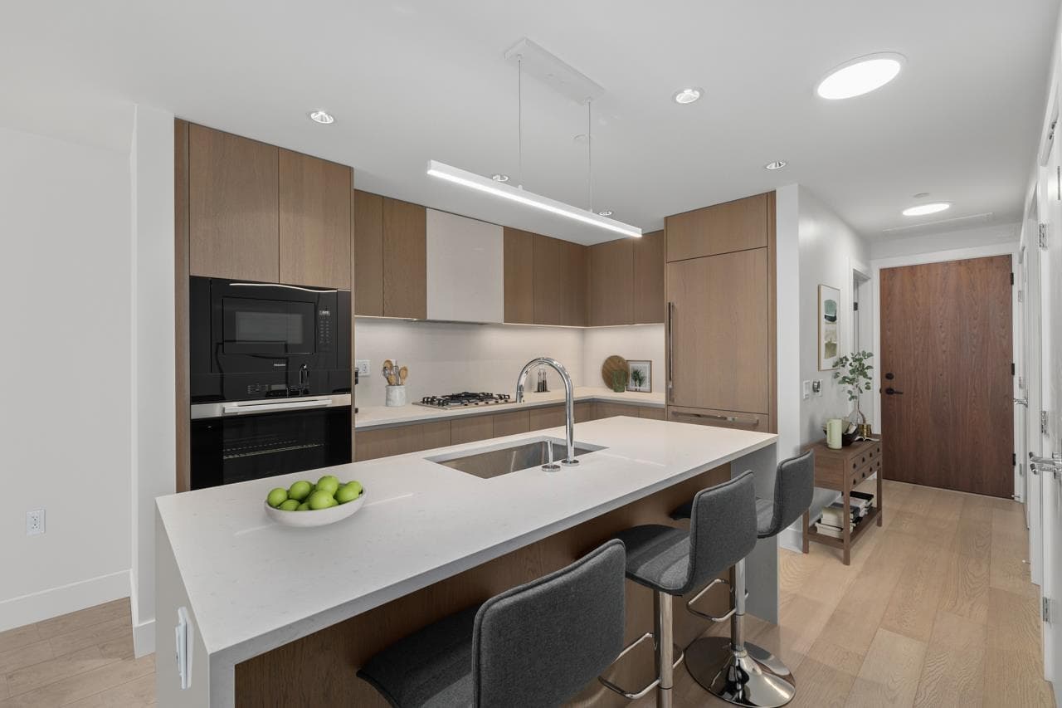
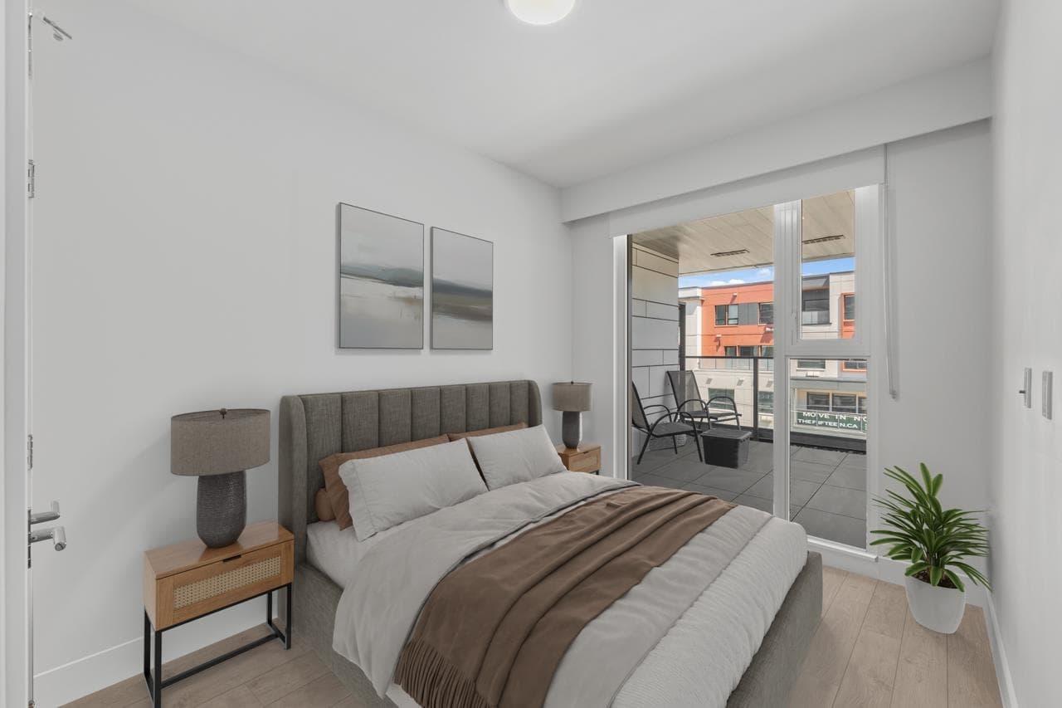
Dunbar at 39th is a boutique Wesgroup development set in the heart of Dunbar Village. This spacious 729 sq ft 1 bedroom + den home offers an elevated living experience with 9' ceilings, hardwood flooring, forced air heating/cooling, roller shade blinds, full-size laundry and concrete construction. The kitchen is beautifully appointed with Miele appliances, a waterfall quartz island, and custom millwork, while the bedroom features a generous walk-in closet. A custom-designed millwork den creates an ideal office or study space, and the bathroom is enhanced with in-floor heating and a linen closet. Concierge service and a rooftop patio add to the boutique feel of the building. With its rare combination of size, finish and location, opportunities like this are limited.
MLS® #
R3154914
Status
Active
Type
Residential
Sub-type
Apartment/Condo
Ownership
Freehold Strata
Bedrooms
1
Full Baths
1
Half Baths
0
Living Area
729 sqft
Main Floor
729 sqft
Year Built
2023
Age
3 years
Structure
Multi Family, Residential Attached
Parking Stalls
1
Parking Type
Underground, Lane Access
Strata Fee
$676.38/mo
Taxes
$3,451.41/yr
MLS® Area
Dunbar
City
Vancouver
Postal Code
V6N 0E8
Subdivision
Dunbar At 39th
Heating
Forced Air · Heat Pump · Natural Gas
Cooling / A/C
Central Air · Air Conditioning
Appliances
Washer/Dryer · Dishwasher · Refrigerator · Stove · Microwave · Wine Cooler
Laundry
In Unit
Windows
Window Coverings
Exterior Features
Balcony
Pets
Yes With Restrictions
Lot Features
Central Location, Near Golf Course, Lane Access, Recreation Nearby
Accessibility
Wheelchair Access
Community
Shopping Nearby
Building Amenities
Bike Room · Concierge · Trash · Maintenance Grounds · Gas · Hot Water · Management · Recreation Facilities · Snow Removal
Coordinates: 49.236344, -123.185718 · Map data © Google
2 bd · 3 ba · 1,232 sqft
MLS® R3054923 · Stilhavn Real Estate Services
$1,799,000
Source: City of Vancouver Open Data
Certified Professional Program - New Building - To construct a 4-storey mixed use building including 29 apartments. Ground level CRU proposed with up to 3 shell suites, all located over 2 levels of below grade storage garage having access frm a lane and consisting of 19 commercial parking stalls and 57 residential parking stalls. 2014 VBBL applies to this CP process permit application. Reviewed during 202/21 Pandemic. This is a CP process Permit and the applicant is John Buscemi, P. Eng., CP (GHL Consultants) Stage 1: Excavation & Shoring. Dec. 17, 2020. B. Smith Stage 2: Full Construction issued on Oct. 8, 2021. Rev #1 - Stage 1 - (Dec. 10, 2021) - Revised excavation and shoring with added depth to the south side including the encroachment agreement reached with neighbours. Rev #2 - Stage 2 - (Oct. 13, 2023) - Exterior and Interior changes including changing the slope roof hatch design to a full-height door swing for units that have roof deck access. (please see Arch. summary of change letter for details.)
Multiple Dwelling
$15,100,000
Oct 8, 2021
BP-2018-04327