$410,000
Listed by: LPT Realty · MLS®
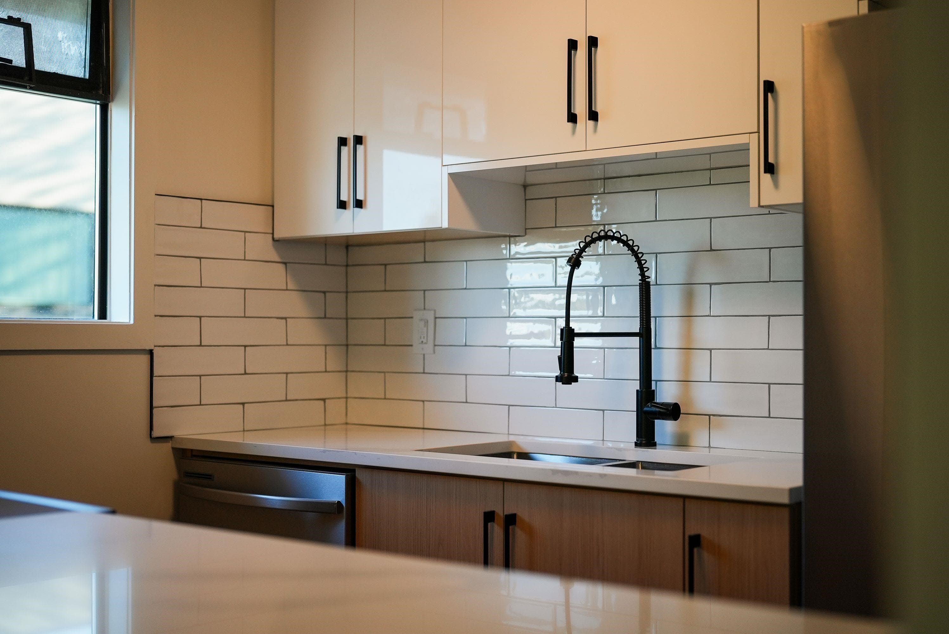
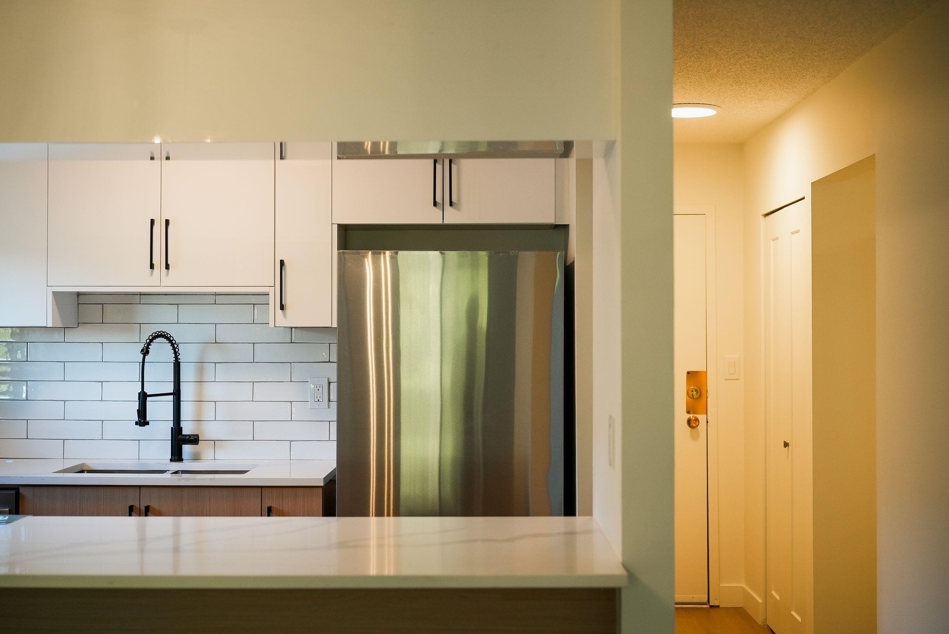
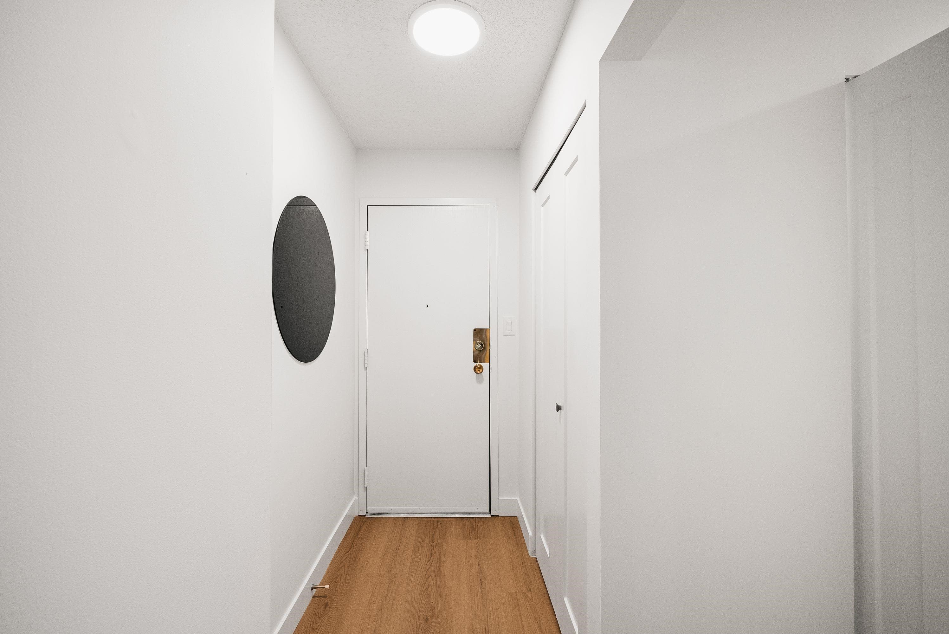
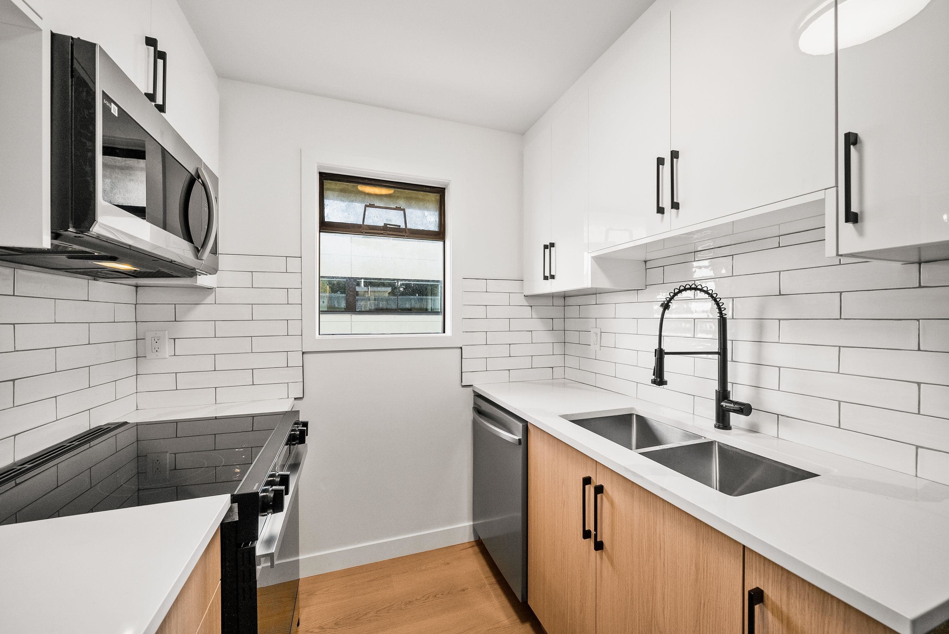
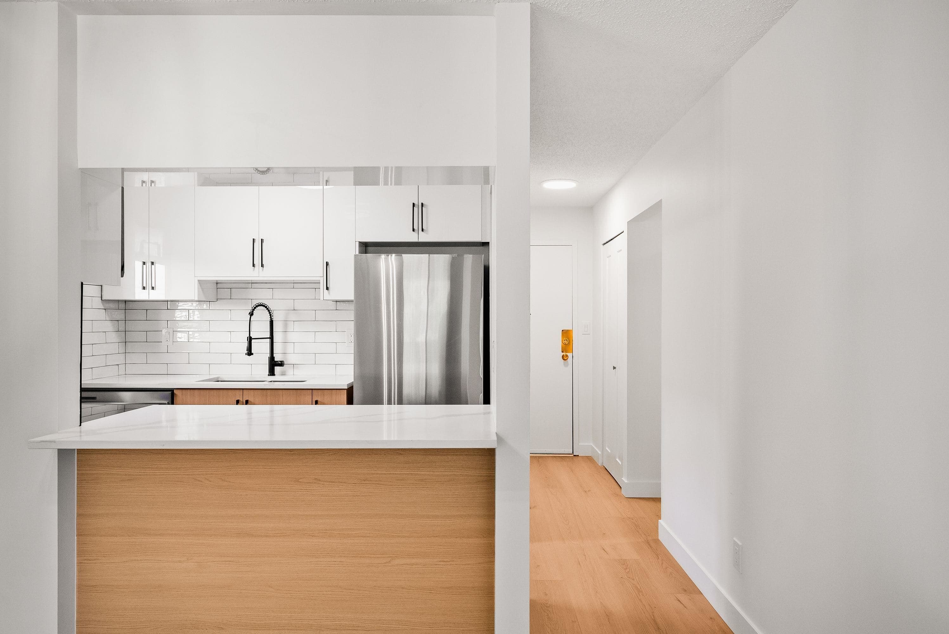
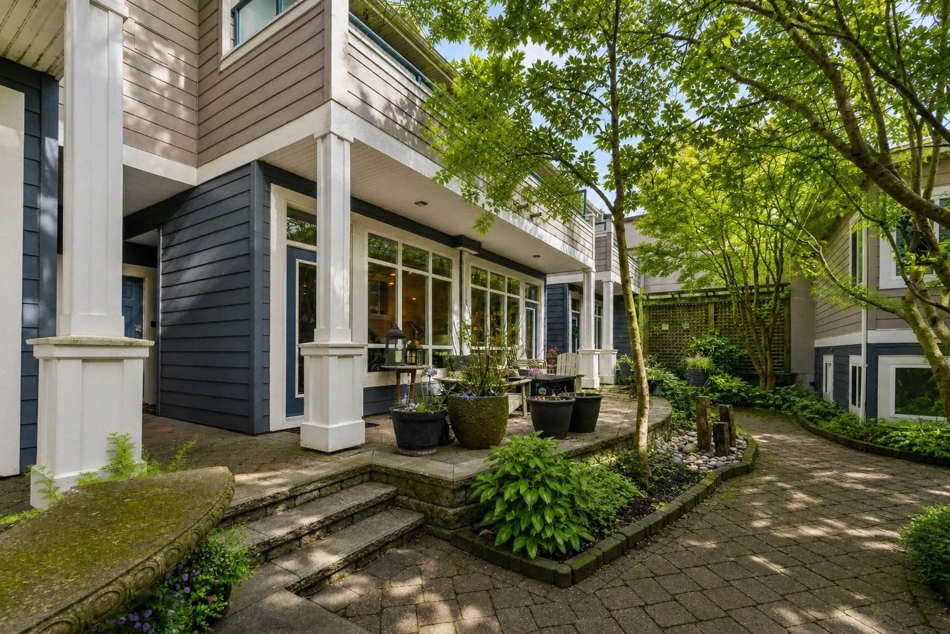
Strata fees include hot water and heat, so no surprise utility bills after closing. Top floor corner unit in one of White Rock's most walkable pockets. Fully renovated throughout: white kitchen with quartz counters, subway tile, matte black hardware, and stainless appliances. Two fully updated bathrooms, one with a frameless glass shower. Wood-look laminate flooring throughout. Two bedrooms. In-suite laundry. 90+ sqft enclosed balcony, usable year-round. Balcony storage room plus a second locker underground. Minutes away from Canada's longest pier. 8 minute walk to Semiahmoo Shopping Centre. 4 minute walk to the community centre. 2 minutes by car to Peace Arch Hospital. A rare entry point to a neighbourhood most people wait years to afford. OPEN HOUSE AUG 1 & 2 2-4PM
MLS® #
R3151257
Status
Active
Type
Residential
Sub-type
Apartment/Condo
Style
Penthouse, Top Floor Unit
Ownership
Freehold Strata
Bedrooms
2
Full Baths
1
Half Baths
1
Fireplaces
0
Living Area
951 sqft
Main Floor
951 sqft
Stories
3
Year Built
1979
Age
47 years
Structure
Multi Family, Residential Attached
Parking Stalls
1
Parking Type
Underground, Rear Access
Strata Fee
$668.08/mo
Taxes
$2,432.32/yr
MLS® Area
White Rock
City
White Rock
Postal Code
V4B 4A5
Subdivision
Sir Phillip
Heating
Baseboard · Hot Water
Appliances
Washer/Dryer · Dishwasher · Refrigerator · Stove
Laundry
In Unit
Interior Features
Elevator · Storage
Exterior Features
Balcony
Pets
Cats OK, Dogs OK, Number Limit (Two), Yes With Restrictions
Lot Features
Central Location, Lane Access, Private, Recreation Nearby
Community
Shopping Nearby
Building Amenities
Trash · Maintenance Grounds · Gas · Heat · Hot Water · Management · Sewer · Snow Removal · Water
Coordinates: 49.029881, -122.799395 · Map data © Google
2 bd · 2 ba · 900 sqft
MLS® R2971426 · RE/MAX Treeland Realty
$485,000
Building permit history is currently available for City of Vancouver properties only.