+19 more
$949,000
Listed by: Stilhavn Real Estate Services · MLS®
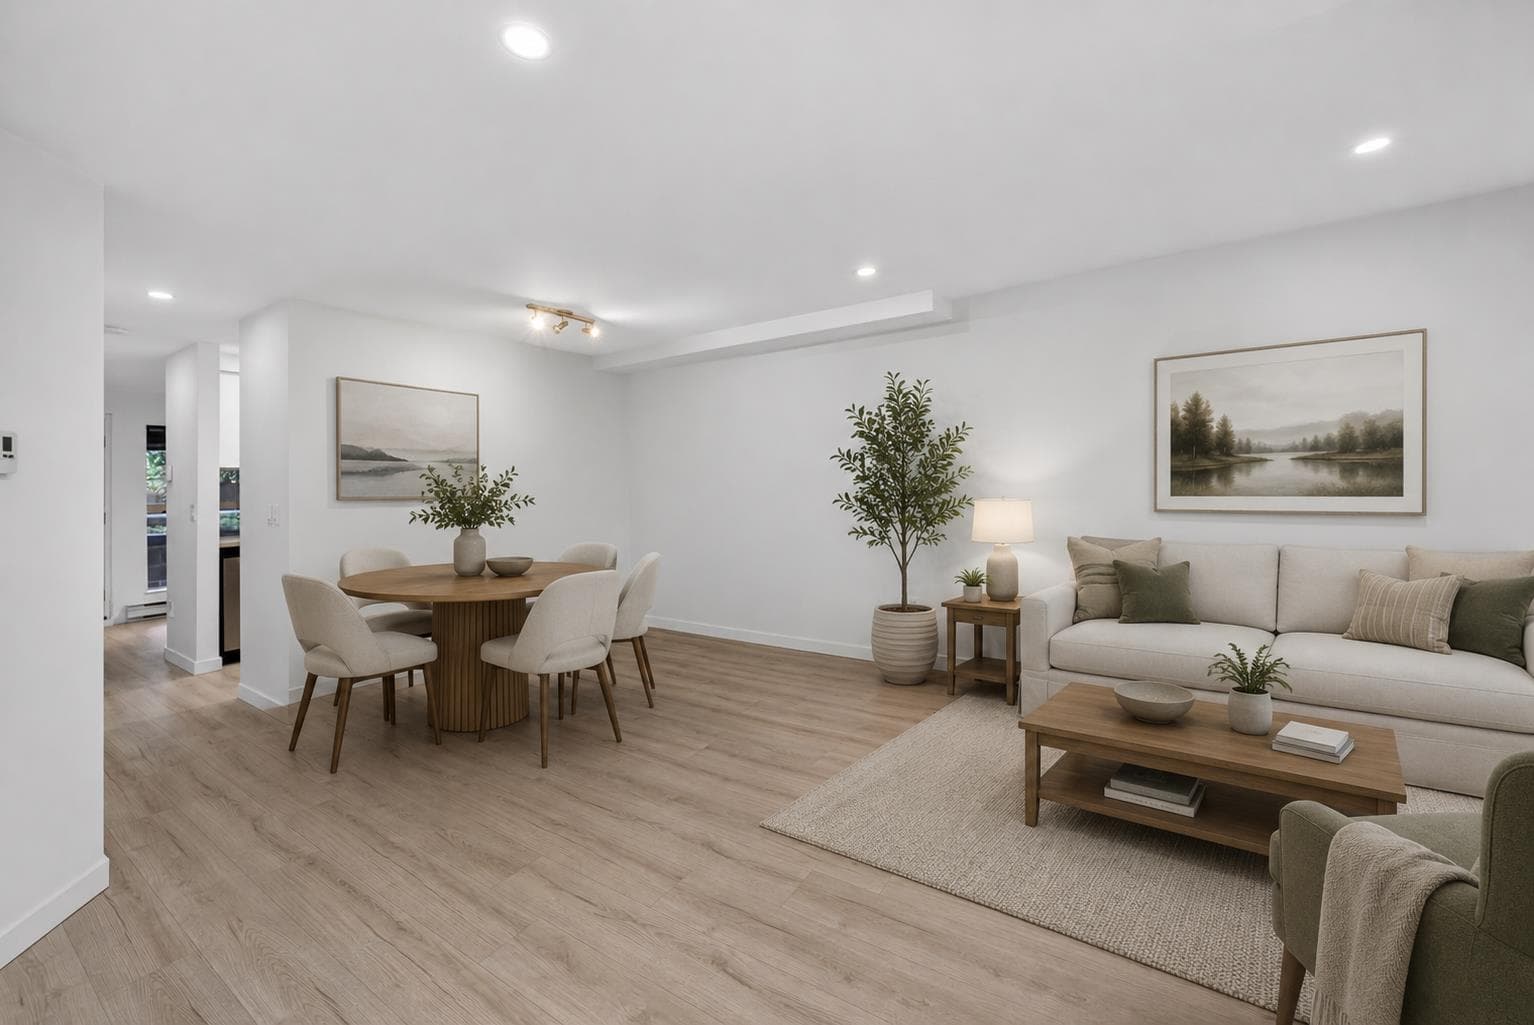
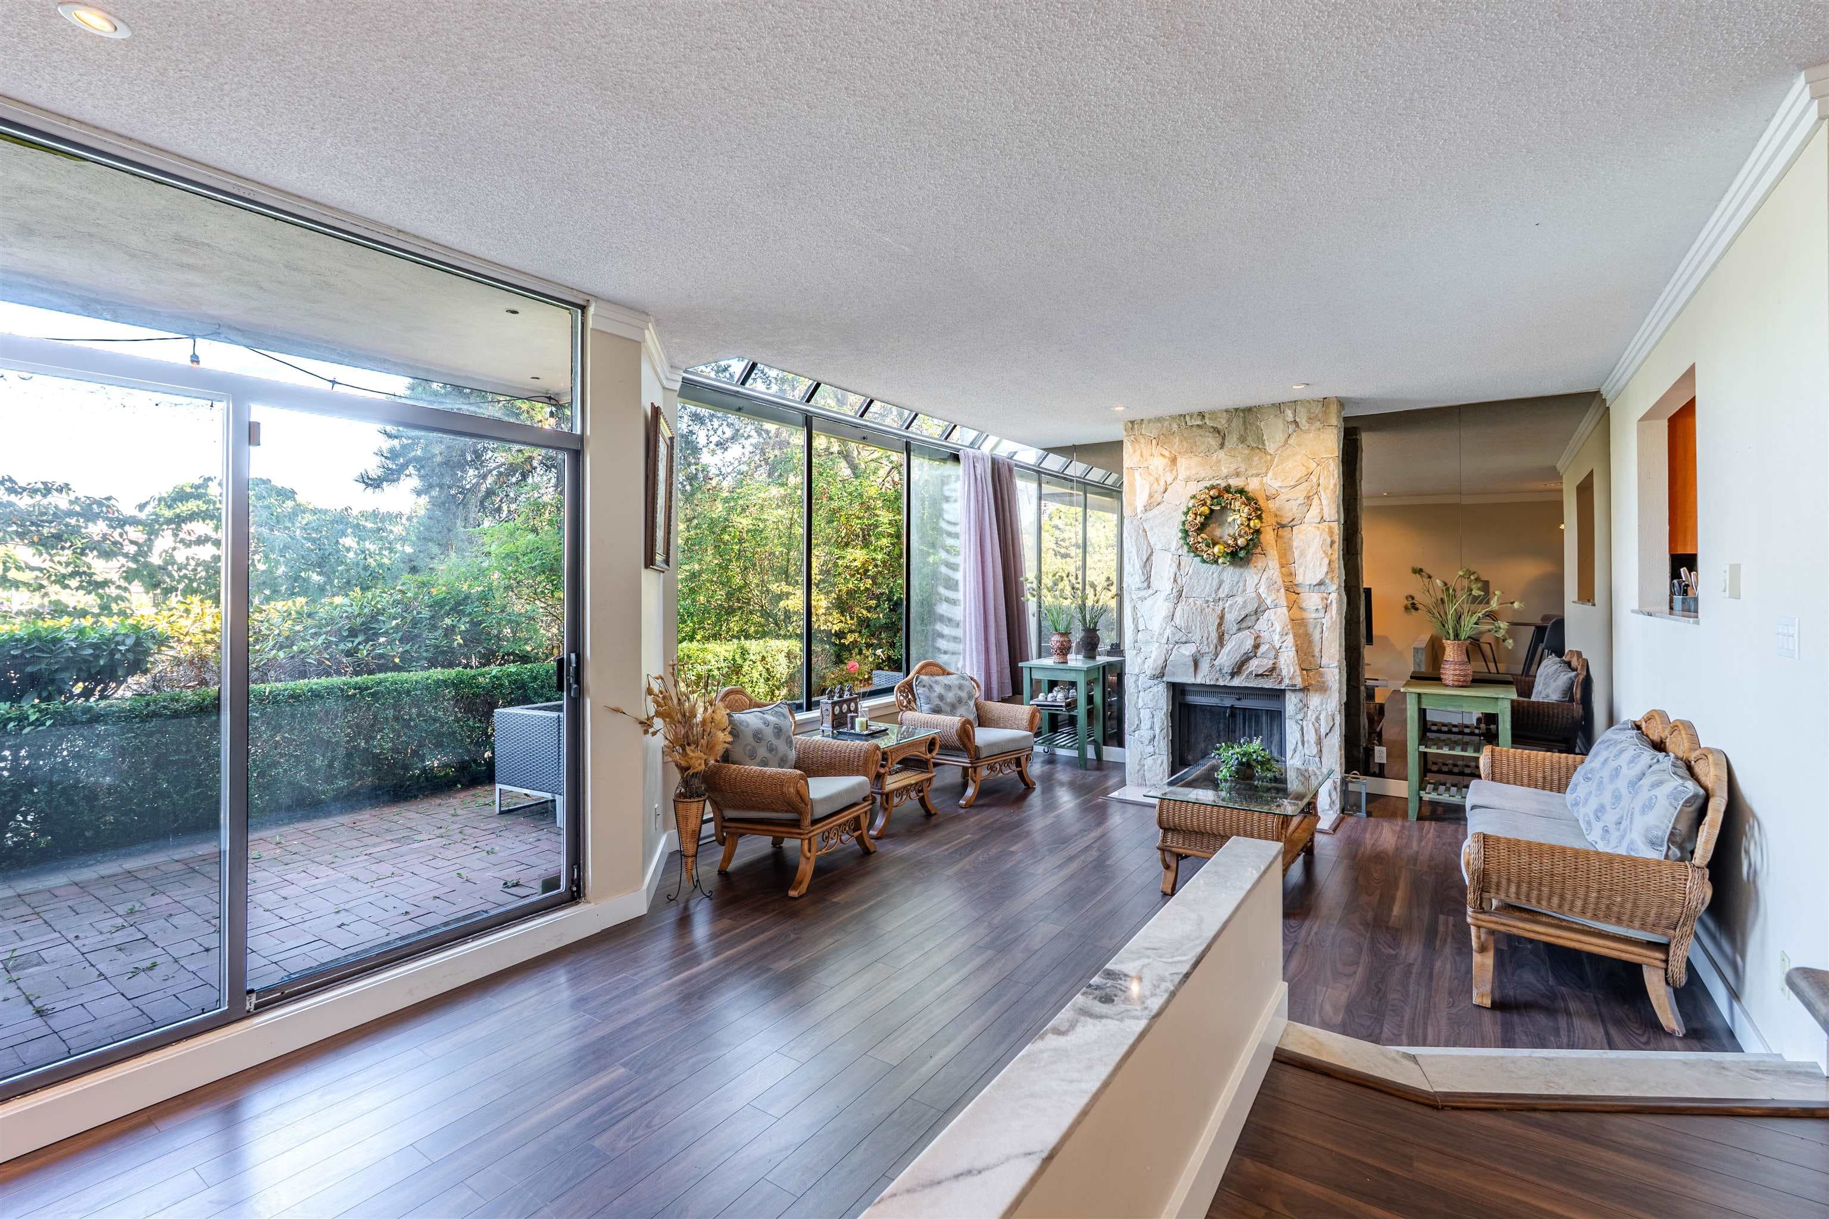
Bright FREEHOLD 3 bed sub-penthouse in False Creek w/ water, mountain & city views! This home boasts one of the largest floorplans in the complex w/oak hardwood flooring throughout, updated heated Italian tile kitchen floors, skylights brightening the kitchen & 3rd bed/office, a large private patio w/view of Downtown & North Shore Mountains w/access from living area & largest bdrm. Custom California closets throughout offer extensive storage space. The primary suite offers fantastic views w/direct access to a 2nd balcony, large closet & ensuite. Built-in drop-down desk in office/3rd bdrm & Murphy bed in largest bdrm. Steps to Granville Island, Seawall & shopping & dining on W 4th, this home is set in a well-maintained, recently rainscreened building that's close to everything! Must see!
MLS® #
R3171762
Status
Active
Type
Residential
Sub-type
Apartment/Condo
Ownership
Freehold Strata
Bedrooms
3
Full Baths
2
Half Baths
0
Fireplaces
0
Living Area
996 sqft
Main Floor
996 sqft
Stories
4
Year Built
1985
Age
41 years
Structure
Multi Family, Residential Attached
Parking Stalls
1
Parking Type
Underground, Guest, Rear Access
Strata Fee
$748.78/mo
Taxes
$3,420.74/yr
MLS® Area
False Creek
City
Vancouver
Postal Code
V6H 3Y8
Subdivision
Granville Island Village
Heating
Baseboard
Appliances
Washer/Dryer · Dishwasher · Refrigerator · Stove
Windows
Window Coverings
Interior Features
Elevator
Exterior Features
Balcony
Pets
Cats OK, Dogs OK, Number Limit (Two), Yes With Restrictions
View
FULL CITY VIEWS
Lot Features
Central Location, Marina Nearby, Recreation Nearby
Community
Shopping Nearby
Building Amenities
Bike Room · Trash · Hot Water · Management · Sewer · Water
Coordinates: 49.266370, -123.134187 · Map data © Google
Watch this home
Get an email when the price changes, it sells, or a new unit lists in this building. Sign in or create a free account.
Transit-Oriented Area — Tier 3
~440 m from South Granville SkyTrain station (under construction)
Provincial law requires the city to allow at least 3.0 FAR and 8 storeys for residential here — well above typical single-family zoning. Potential land-assembly interest from developers.
~440 m straight-line to South Granville SkyTrain (under construction)
Screening estimate from provincial regulations (TOA station points, B.C. Reg. 263/2023 & 265/2023; small-scale multi-unit housing rules). Distances are straight-line; actual TOA maps are set by municipal bylaw and some parcels (heritage, ALR, exempt areas) are excluded. Confirm with the municipality before relying on it.
Source: City of Vancouver Open Data
High Density Housing / Commercial - Addition / Alteration - Exterior alterations for envelope repair to these existing 4-storey multiple dwelling buildings on this site. Scope of work includes: Full re-roofing of 3 buildings, targeted area of wall rehabilitation, targeted area of membrane replacement and landscape renewal. Notes: 1. OK for exterior alteration per P. Sheikhakbari 2. Existing window, door, and skylight openings to remain the same sizes. 3. No interior or electrical work proposed. 4. Any work other than building envelope repair/exterior work requires a separate permit. 5. Building Envelope Professional: Christopher David Black at 604.446.3969. 6. Permit reviewed and approved to VBBL #12511 (2019).
Multiple Dwelling
$6,550,000
Nov 14, 2025
DB-2025-02398
Field Review - Addition / Alteration - Interior alterations to renovate this unit #112 on the ground floor of this existing multiple dwelling building on this site. E2 - Appliances - Upgrade to an Energuide/Energy Star appliance (fridge; dishwasher) OK to process as DTI as per J. Zhang July 21, 2022
Multiple Dwelling
$30,000
Aug 3, 2022
BP-2022-03676
High Density Housing / Commercial - Addition / Alteration - Exterior alterations for building envelop repair to the existing multiple dwelling building (Building A) at this site. Repairs proposed in targeted area on north, west, and south sides of this building for wall rehabilitation including new rainscreen cladding system with stucco/HardiePlank HZ5 Lap Siding, replacement of windows and sliding doors, new aluminum and glass guards, new balcony membranes, new roof membrane at roof deck of Unit 401 and roof above Unit 301 and 404, and new membrane at concrete patios. Scope of work includes installation of new lighting fixtures and new hose-bibs. All new windows and doors to be no larger than the existing unprotected opening dimensions at site. ******THIS PERMIT HAS BEEN ISSUED UNDER THE REQUIREMENTS OF VBBL 2014******** OK for DB as per Jamie Zhang on Jan 11, 2018. OK for exterior changes as per David Lee on Jan 11, 2018. Sch A, Arch B, Stru B, & Sch D-1 are submitted. Building Review Branch Note: - New balcony door and windows shall conform to AAMA/WDMA/CSA101/I.S.2/A440, NAFS. - New glass guards shall conform to BULLETIN 2015-009-BU. - Patio door sills shall conform to BULLETIN 2016-002-BU.
Multiple Dwelling
$1,000,000
Jul 19, 2018
DB-2018-00512
Field Review - Addition / Alteration - Interior alterations to provide improvements to the unit #403 on the 3rd floor in this existing multiple dwelling building on this site. Scope of work includes re & re bathroom fixtures, new flooring. OK for field review as per Jamie Zhang, Feb.15/18 Selected Energy Upgrade: L2 - HVAC - Install Energy Star rated exhaust fan in all Washrooms to suit in-place duct work
Multiple Dwelling
$10,000
Mar 28, 2018
BP-2018-00782