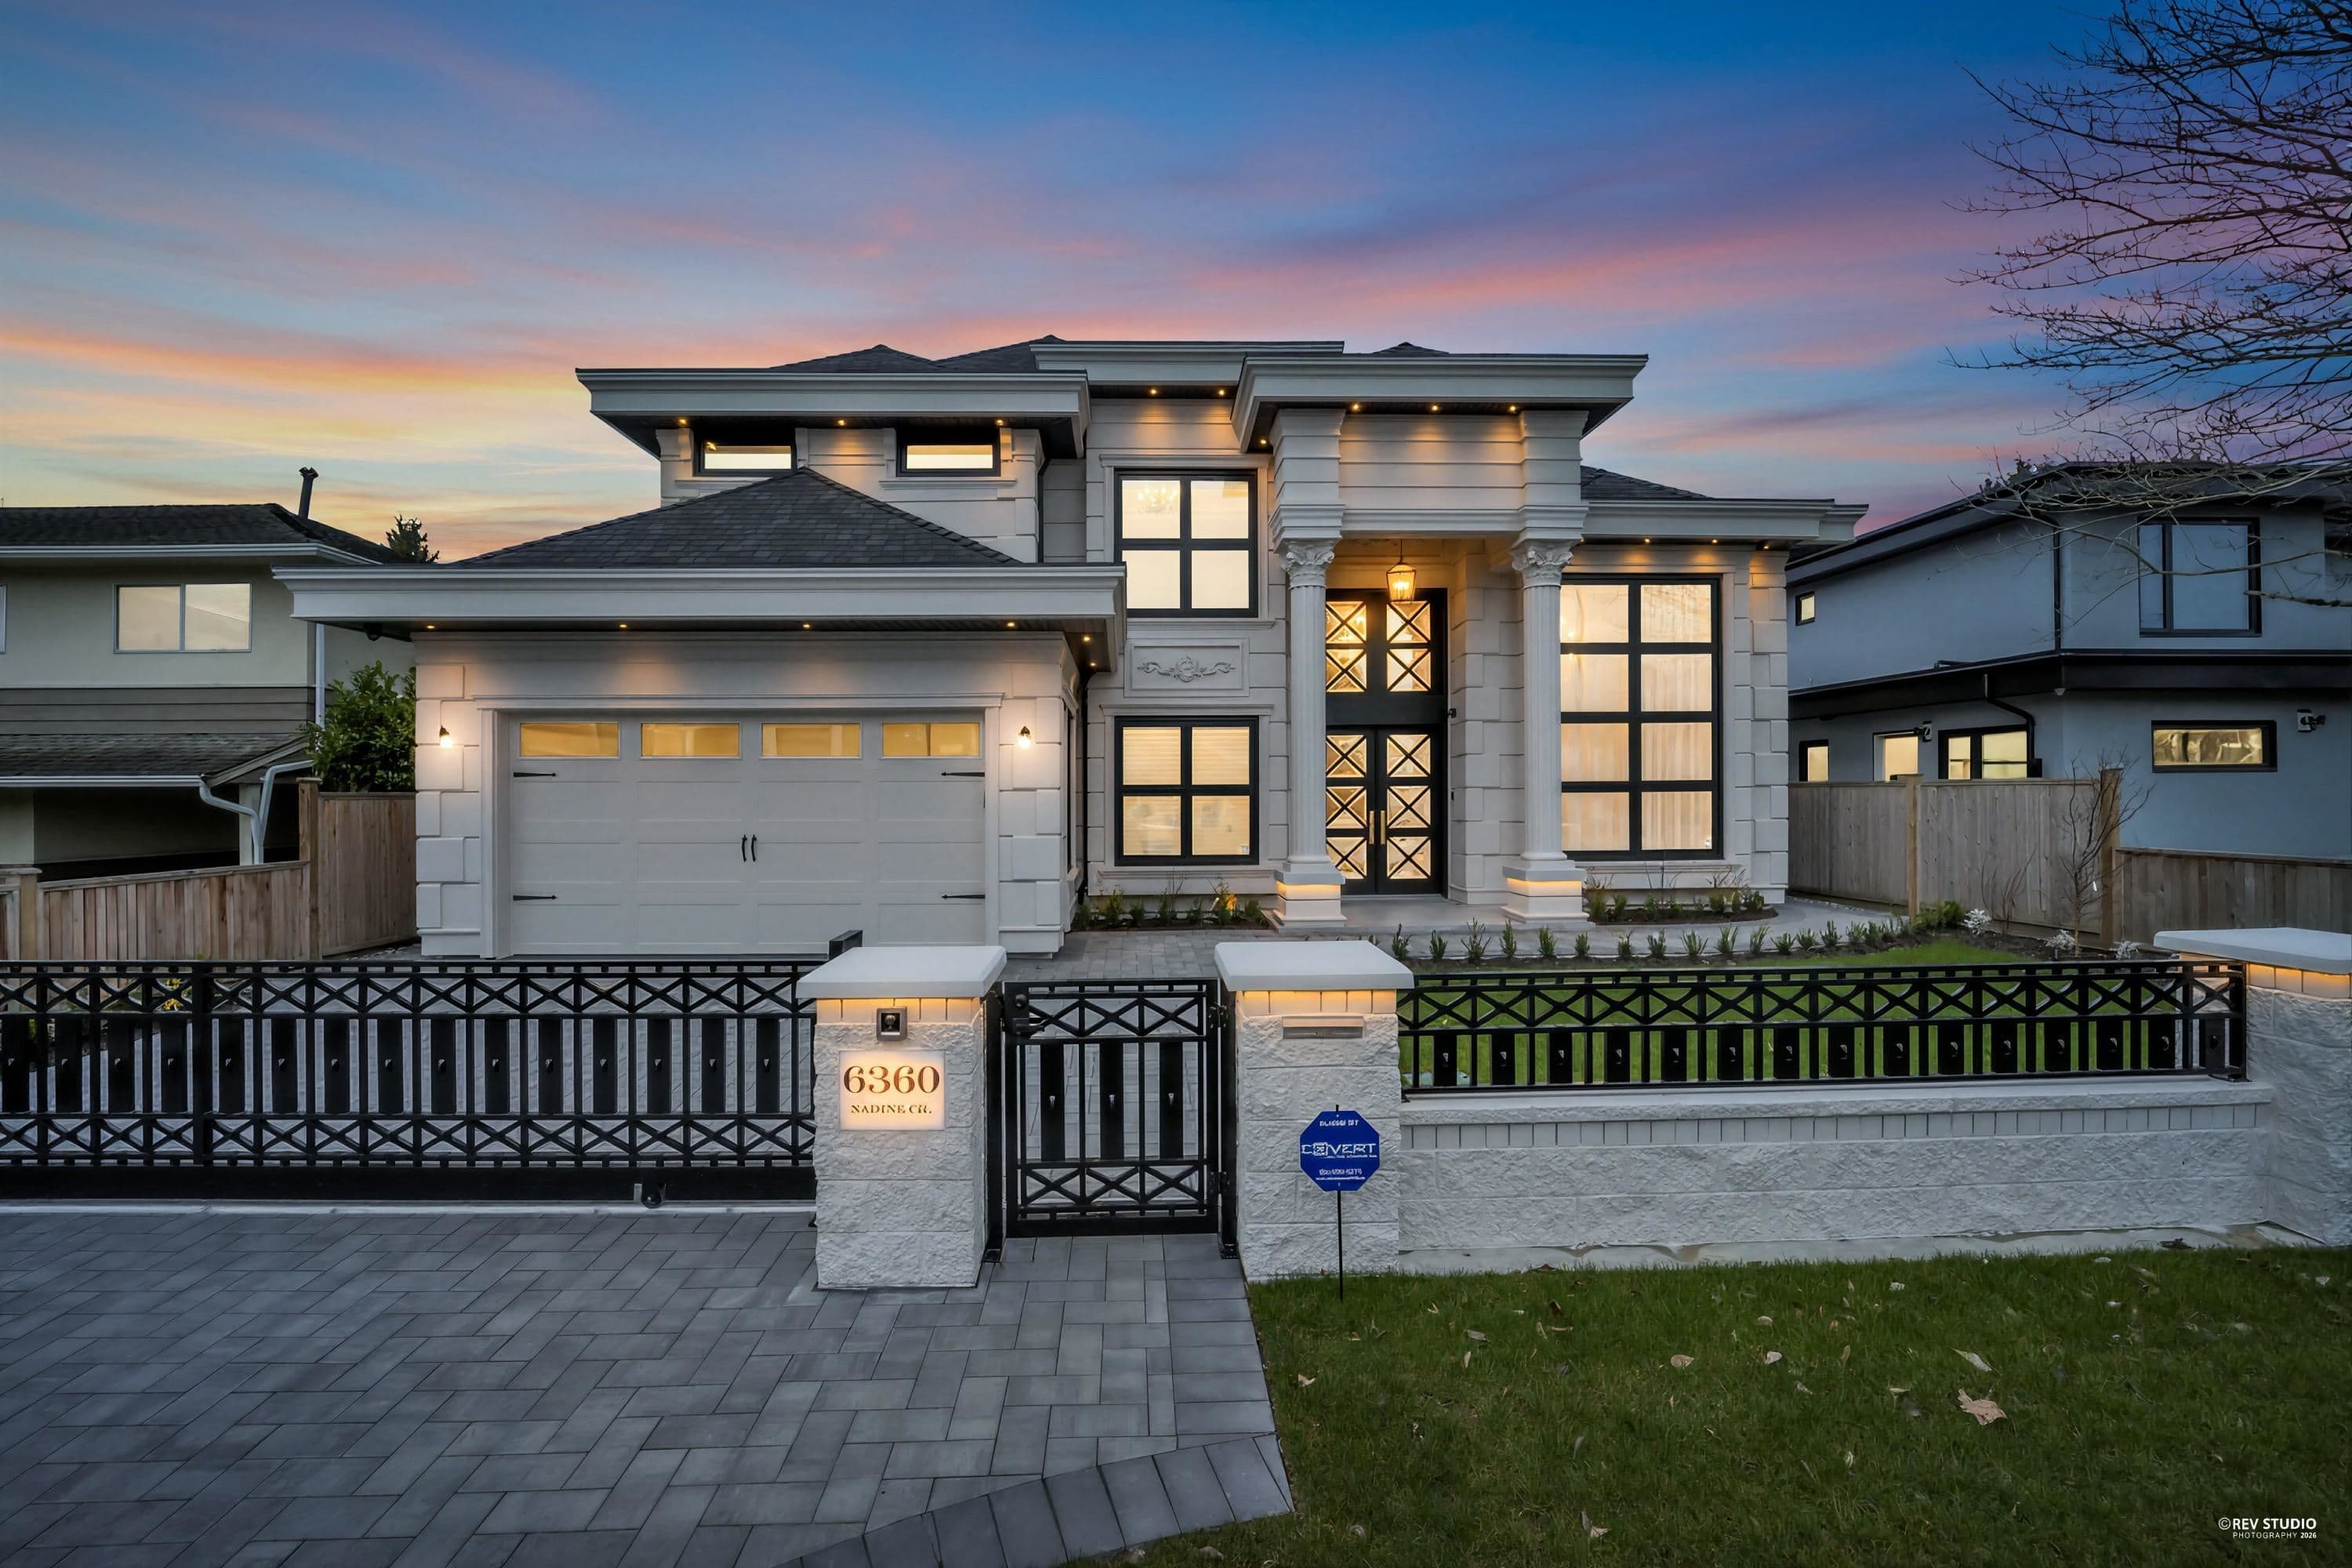
$308,000
Listed by: RE/MAX Crest Realty · MLS®
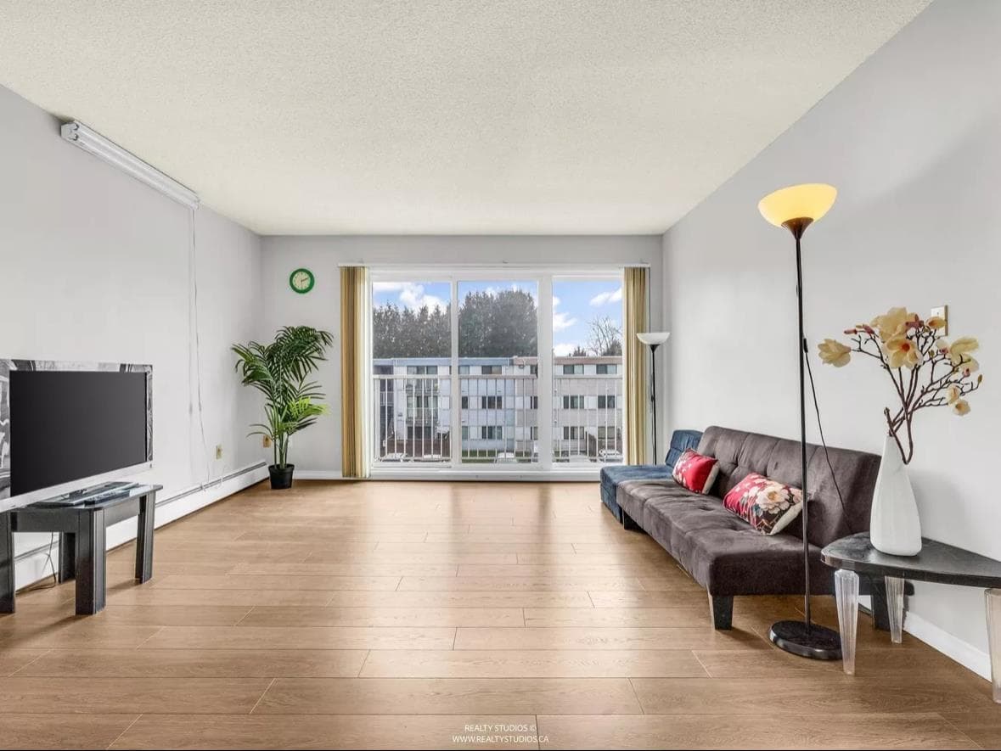
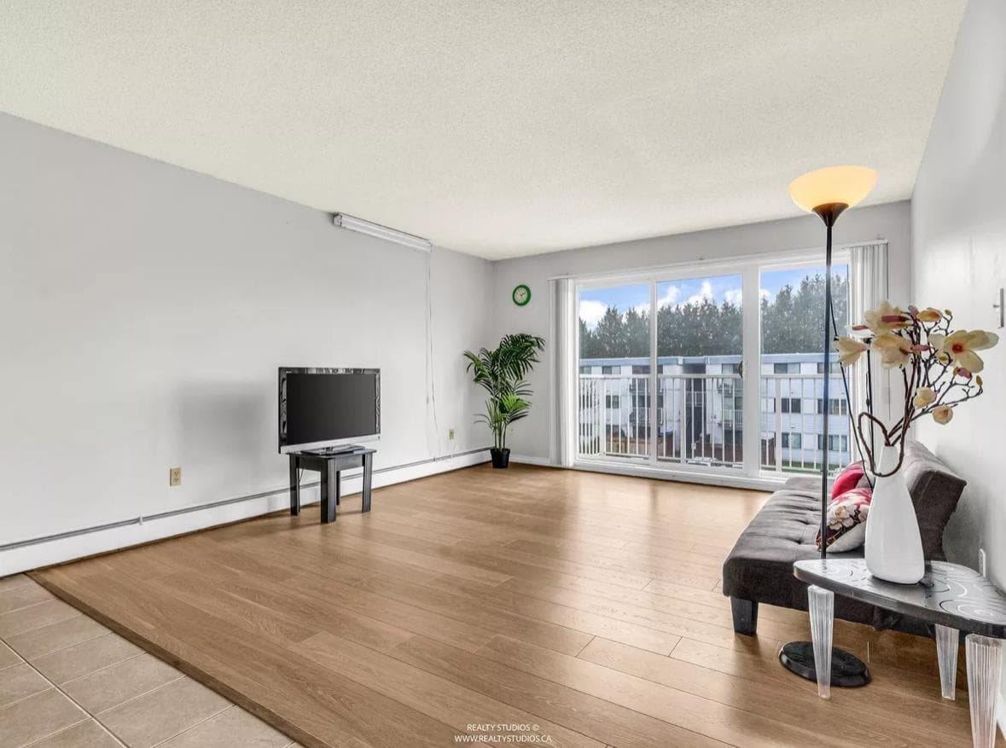
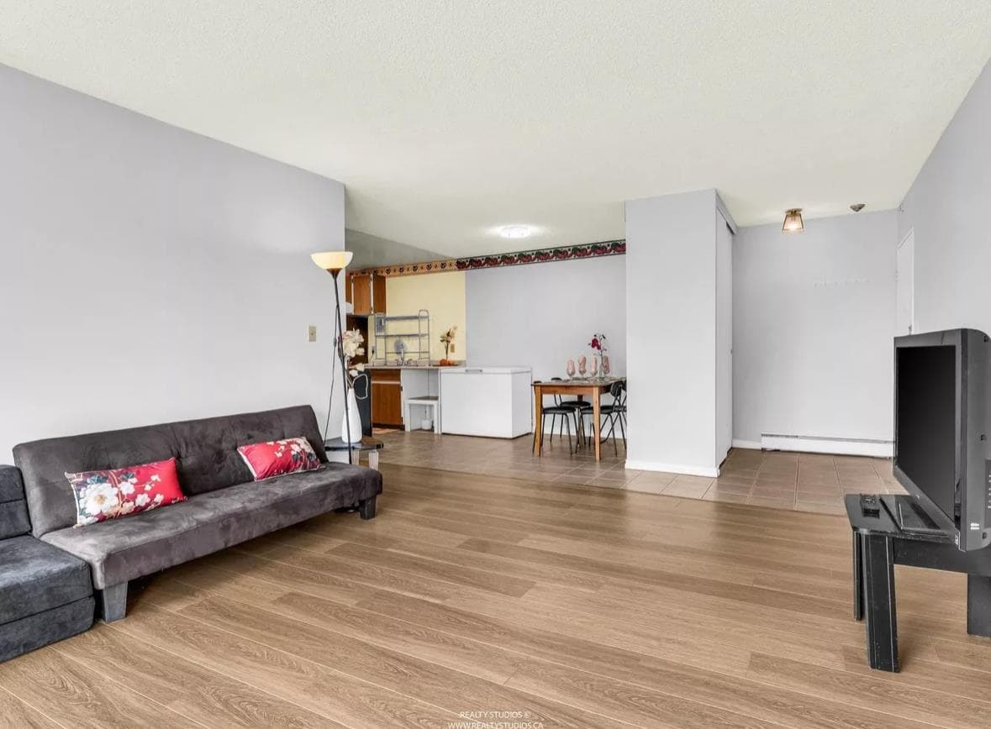
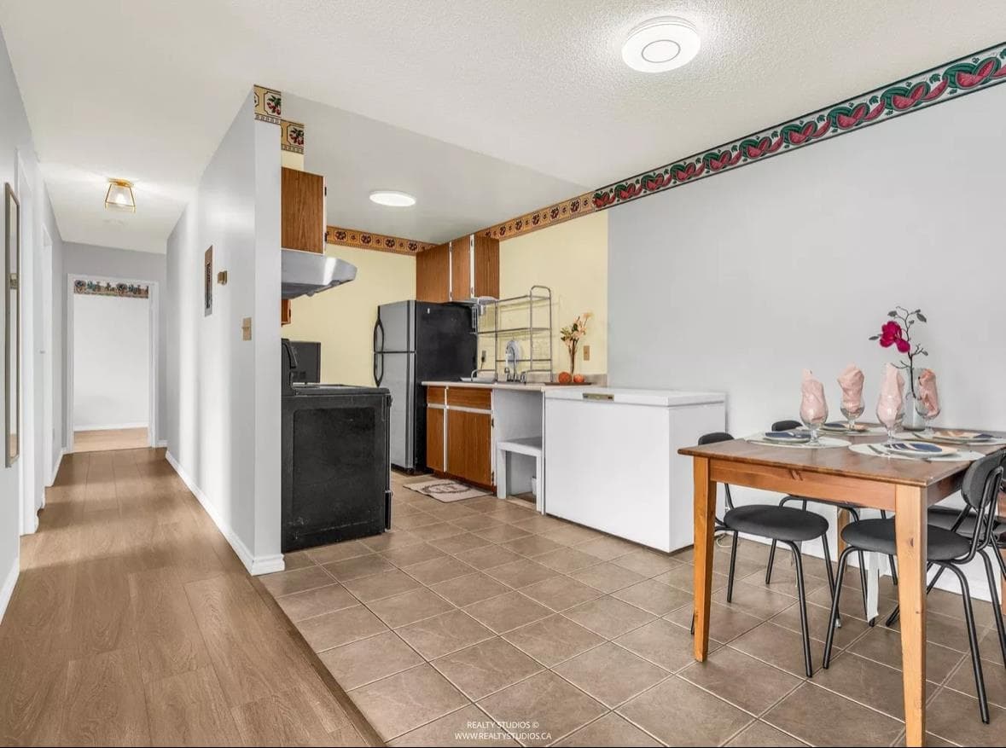
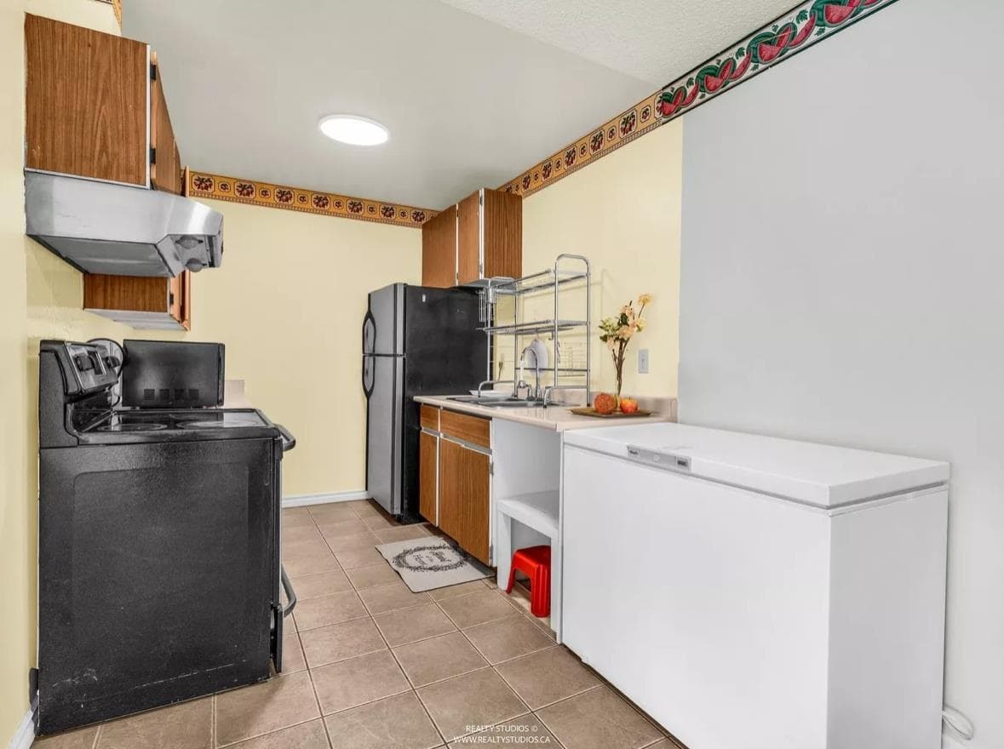
A hidden Gem in well sought after location in Richmond! This spacious and bright 3 bedroom & Den is a rare find in the area. Spacious size of 1068 square feet w/ a functional floor plan is perfect for growing family or downsizer. Bright & sunny south facing with wide open green space view. Over 100 SF, functional floor plan w/bright natural light throughout! Very well maintained home with large bedroom. Upgraded with laminate floor & new paint. Only 4 units per floor. Quiet neighbourhood, walking distance to Thompson Community Centre, McKay Elementary, bus route, Richmond Centre, City Hall. Very convenient. Potential rental income. Lease ends on Dec 30 2087,
MLS® #
R3092852
Status
Active
Type
Residential
Sub-type
Apartment/Condo
Ownership
Leasehold not prepaid-Strata
Bedrooms
3
Full Baths
1
Half Baths
0
Fireplaces
0
Living Area
1,068 sqft
Main Floor
1,068 sqft
Stories
4
Year Built
1974
Age
52 years
Structure
Multi Family, Residential Attached
Parking Stalls
1
Parking Type
Open, Front Access, Concrete
Strata Fee
$1,047/mo
MLS® Area
Granville
City
Richmond
Postal Code
V7C 3M6
Subdivision
Sussex Square
Heating
Hot Water
Appliances
Refrigerator · Stove · Freezer · Range Top
Windows
Window Coverings
Exterior Features
Garden · Balcony · Private Yard
Pets
Cats OK, Dogs OK, Number Limit (One), Yes With Restrictions
Lot Features
Private, Recreation Nearby
Community
Shopping Nearby
Building Amenities
Trash · Maintenance Grounds · Heat · Hot Water · Management · Sewer · Snow Removal · Taxes · Water
Coordinates: 49.160927, -123.167067 · Map data © Google
2 bd · 1 ba · 834 sqft
MLS® R3071673 · Sutton Group-West Coast Realty
$278,000
Building permit history is currently available for City of Vancouver properties only.