+27 more
$588,000
Listed by: Oakwyn Realty Encore · MLS®
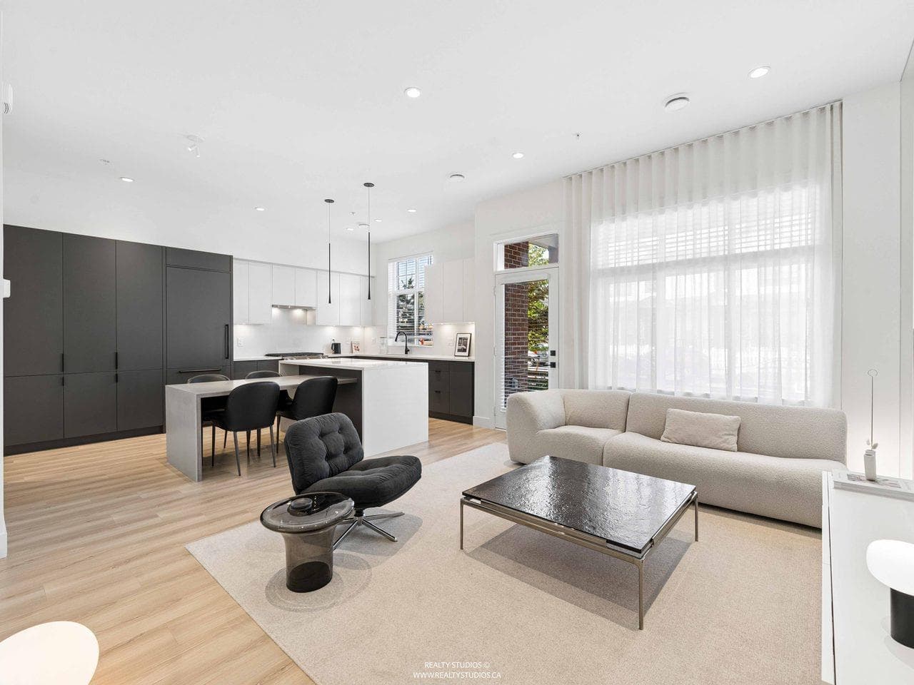
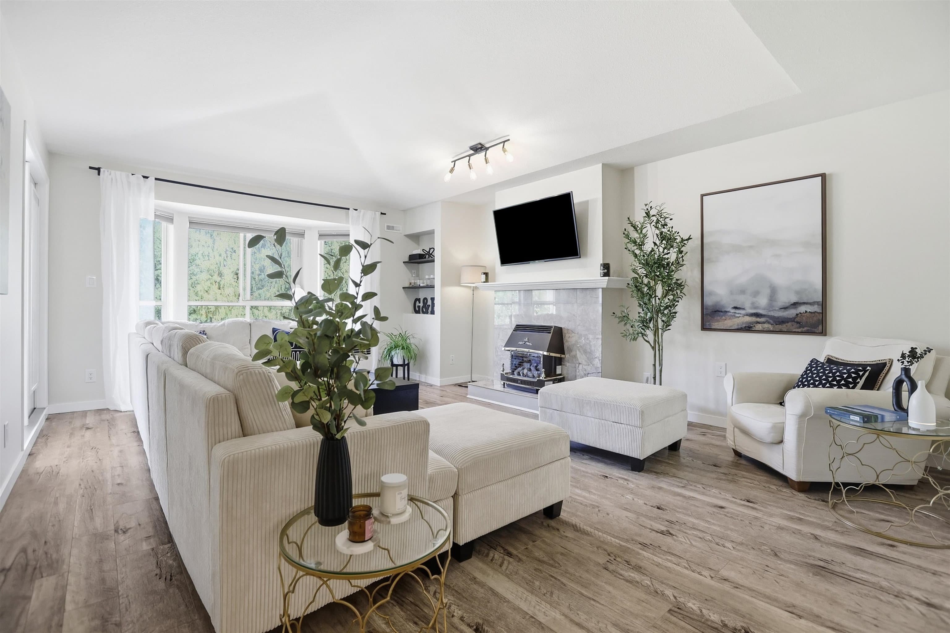
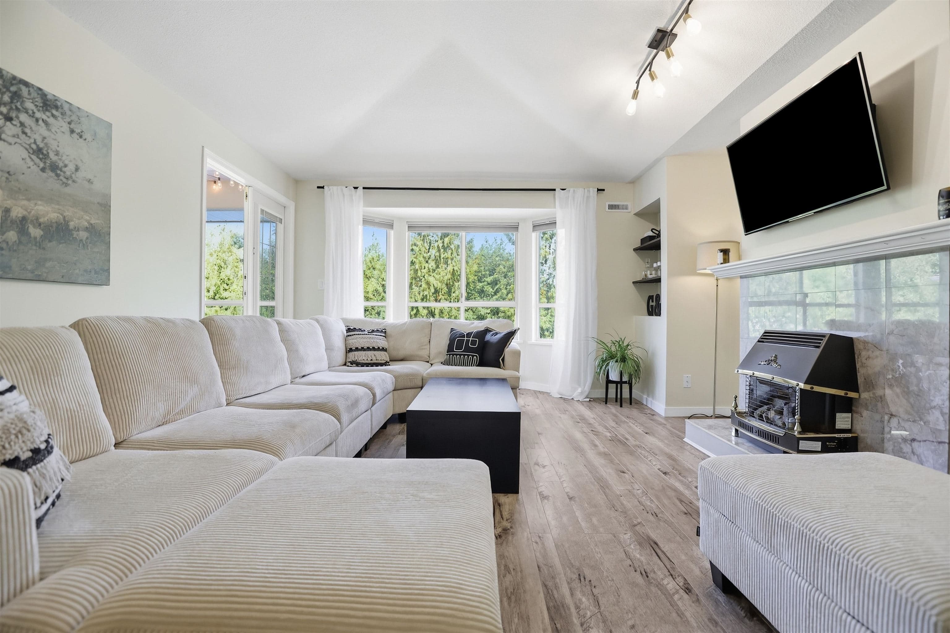
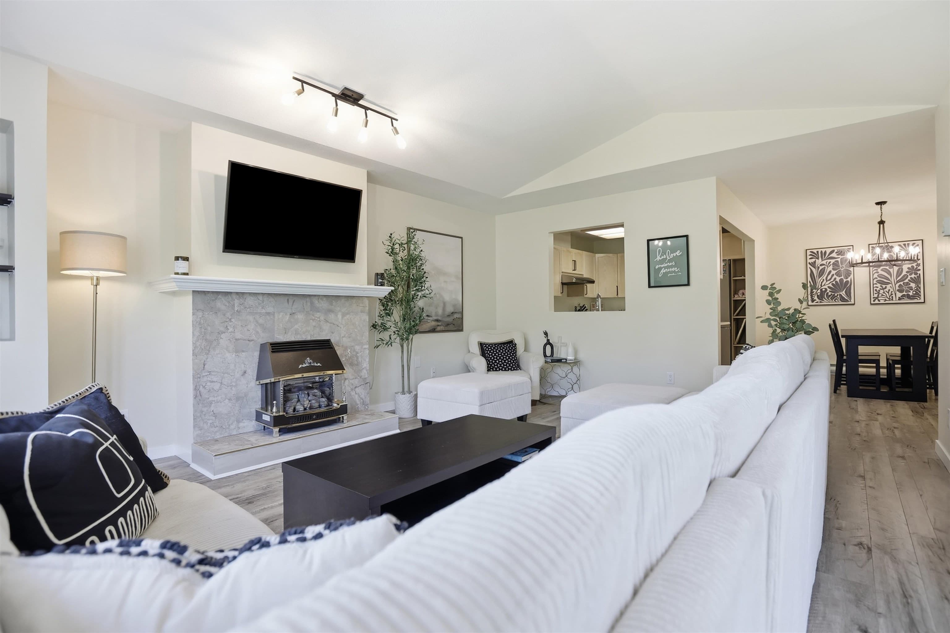
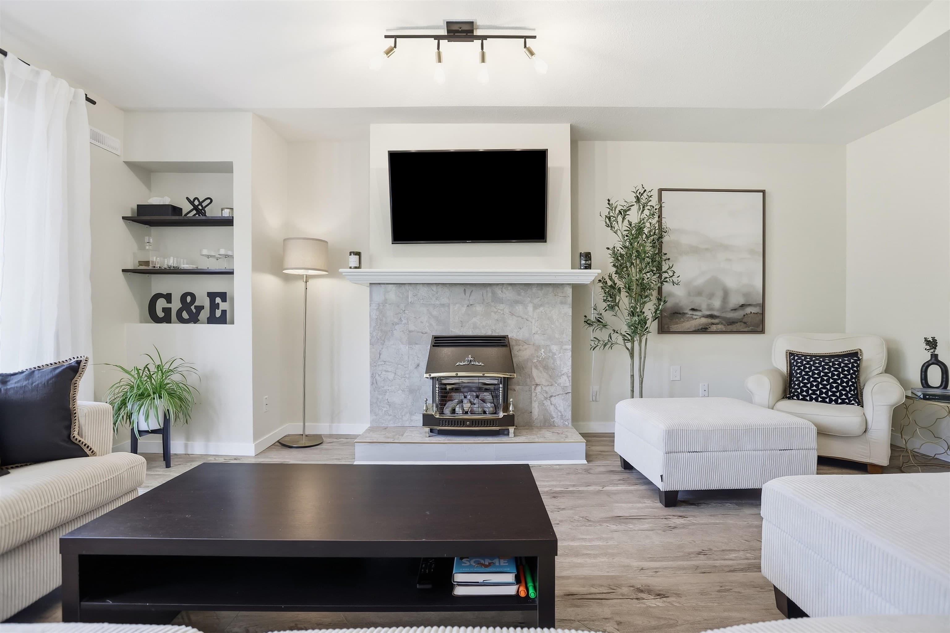
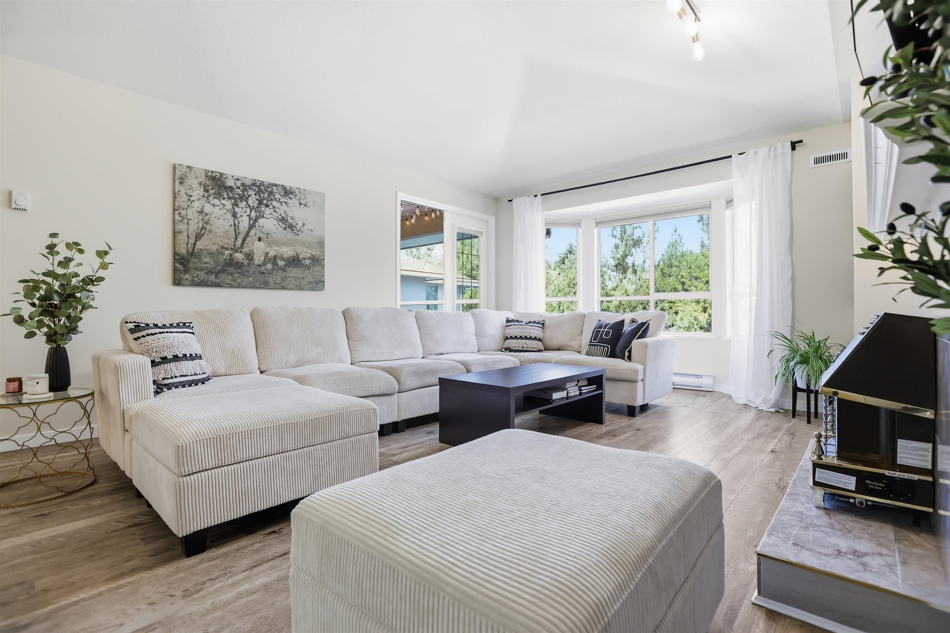
TOP-FLOOR PENTHOUSE | VAULTED CEILINGS + TREELINED VIEWS — Welcome to The Kingsway in the heart of Willoughby. This spacious 1,122 sq.ft. 2 bedroom, 2 bathroom home sits on the quiet side of the building with peaceful treed views and no neighbours above OR beside you. Inside, you’ll find vaulted ceilings, updated laminate flooring, a cozy gas fireplace and a beautifully renovated kitchen with quartz counters, stainless steel appliances and induction cooktop. The generous primary bedroom includes a full ensuite, while the open living space is filled with natural light. Includes 1 parking + storage. Walk to Willowbrook, restaurants, shops and transit, with the future SkyTrain nearby. Call today for your private showing.
MLS® #
R3165638
Status
Active
Type
Residential
Sub-type
Apartment/Condo
Style
Top Floor Unit
Ownership
Freehold Strata
Bedrooms
2
Full Baths
2
Half Baths
0
Fireplaces
1
Living Area
1,122 sqft
Main Floor
1,122 sqft
Stories
3
Year Built
1992
Age
34 years
Structure
Multi Family, Residential Attached
Parking Stalls
1
Parking Type
Garage Under Building
Strata Fee
$550/mo
Taxes
$1,982.05/yr
MLS® Area
Willoughby Heights
City
Langley
Postal Code
V2Y 1H9
Subdivision
The Kingsway
Heating
Electric · Natural Gas
Appliances
Washer/Dryer · Dishwasher · Refrigerator · Stove
Laundry
In Unit
Fireplace
Gas
Interior Features
Elevator · Storage
Exterior Features
Balcony
Pets
Yes
View
TREES FROM ALL BEDROOMS
Lot Features
Central Location
Building Amenities
Trash · Hot Water · Management · Recreation Facilities · Water
Coordinates: 49.119825, -122.676483 · Map data © Google
2 bd · 2 ba · 1,130 sqft
MLS® R2929488 · Oakwyn Realty Ltd.
$565,000
Building permit history is currently available for City of Vancouver properties only.