+32 more
$424,900
Listed by: Sutton Group-West Coast Realty (Abbotsford) · MLS®
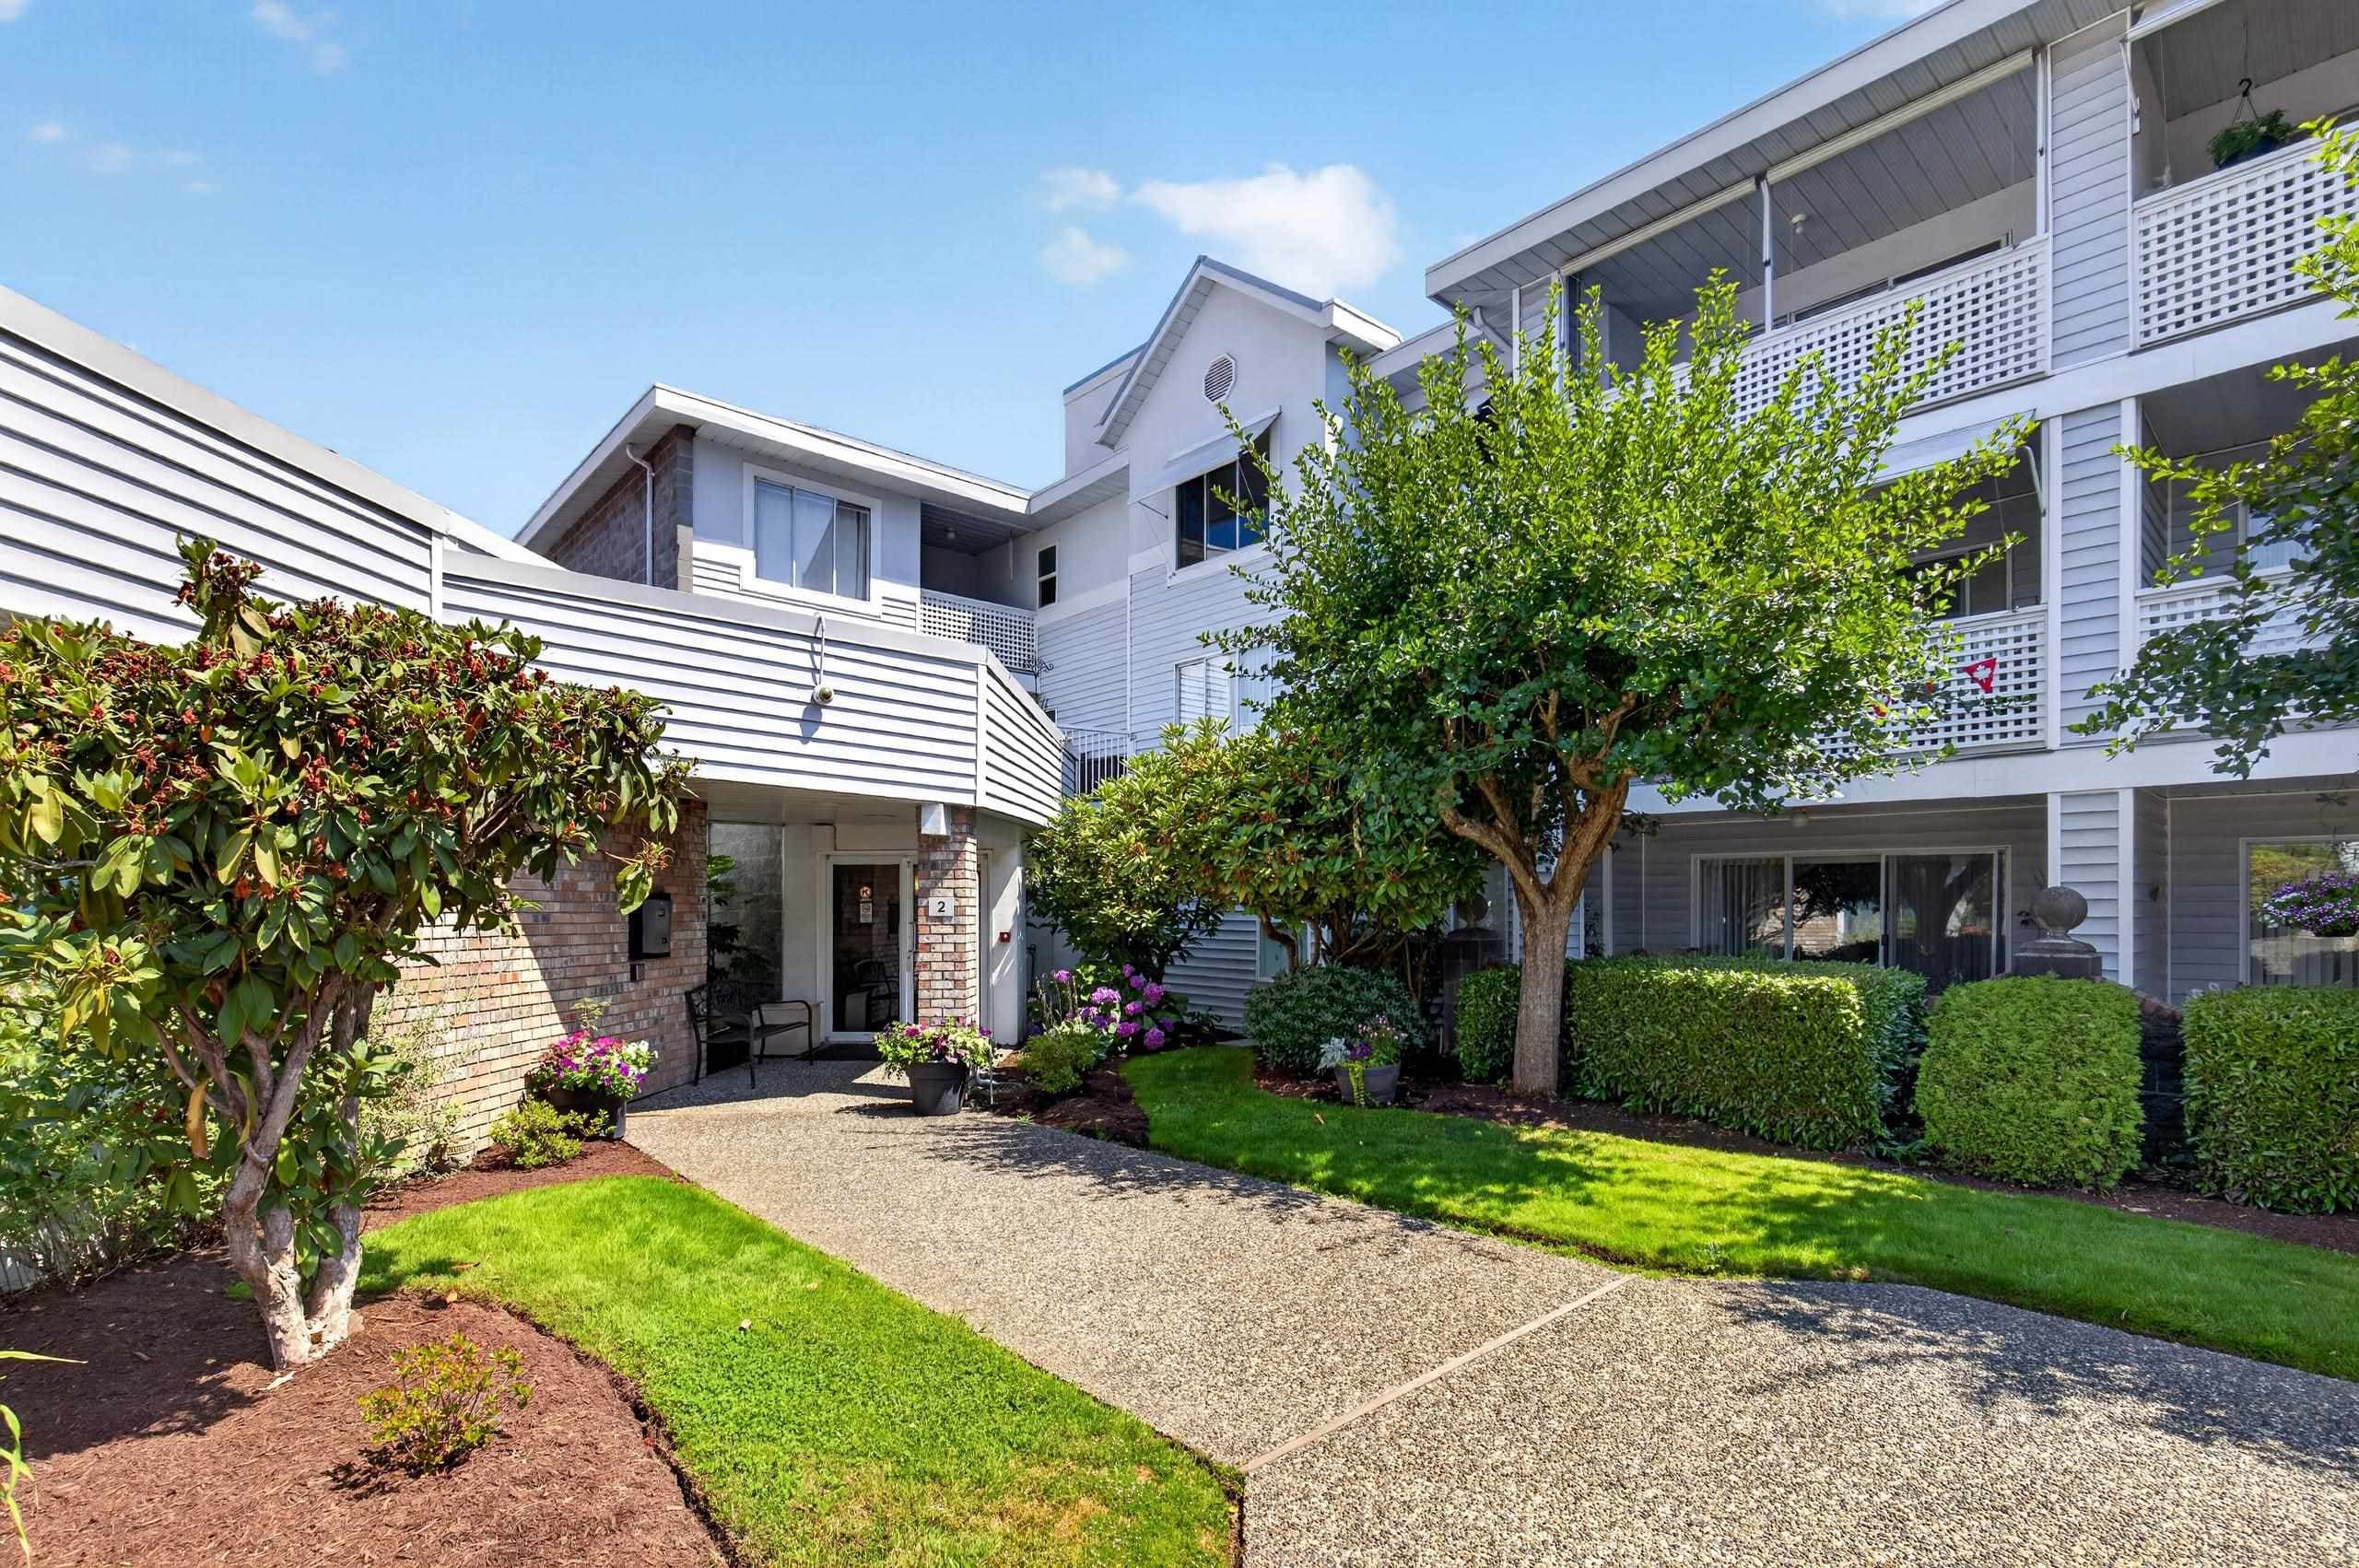
Are you tired of cookie cutter condo floorplans? Then you must check out this unique corner condo in desirable Stephanie Place. This unit stands apart from the rest with its huge windows, spacious rooms and functional floorplan. This unit has undergone a gorgeous renovation with new flooring, paint, updated kitchen, appliances & window coverings. Upon entering this unit, which is situated away from Marshall Rd, you will immediately notice the amount of natural light and the amazing amount of space for entertaining. If you work from home, have a roommate or have a family you will love the large 2nd bedroom which is opposite the primary bedroom which offers space for a King bed, work space, yoga mat and more. Custom walk through closet organizers make storage a breeze. Call today!
MLS® #
R3158687
Status
Active
Type
Residential
Sub-type
Apartment/Condo
Style
Rancher/Bungalow
Ownership
Freehold Strata
Bedrooms
2
Full Baths
2
Half Baths
0
Fireplaces
1
Living Area
1,191 sqft
Main Floor
1,191 sqft
Lot Dimensions
0 x
Frontage
0
Stories
4
Year Built
1993
Age
33 years
Structure
Multi Family, Residential Attached
Parking Stalls
1
Parking Type
Underground
Strata Fee
$483.28/mo
Taxes
$2,006.02/yr
MLS® Area
Central Abbotsford
City
Abbotsford
Postal Code
V2S 1L5
Subdivision
Stephanie Place
Heating
Baseboard · Electric
Appliances
Washer/Dryer · Dishwasher · Refrigerator · Stove
Laundry
In Unit
Fireplace
Gas
Windows
Window Coverings
Exterior Features
Balcony
Pets
No Cats, No Dogs, No
Lot Features
Central Location, Private
Community
Shopping Nearby
Building Amenities
Caretaker · Maintenance Grounds · Gas · Hot Water · Management · Sewer · Snow Removal · Water
Coordinates: 49.039343, -122.290050 · Map data © Google
Watch this home
Get an email when the price changes, it sells, or a new unit lists in this building. Sign in or create a free account.
Building permit history is currently available for City of Vancouver properties only.