$535,000
Listed by: eXp Realty · MLS®
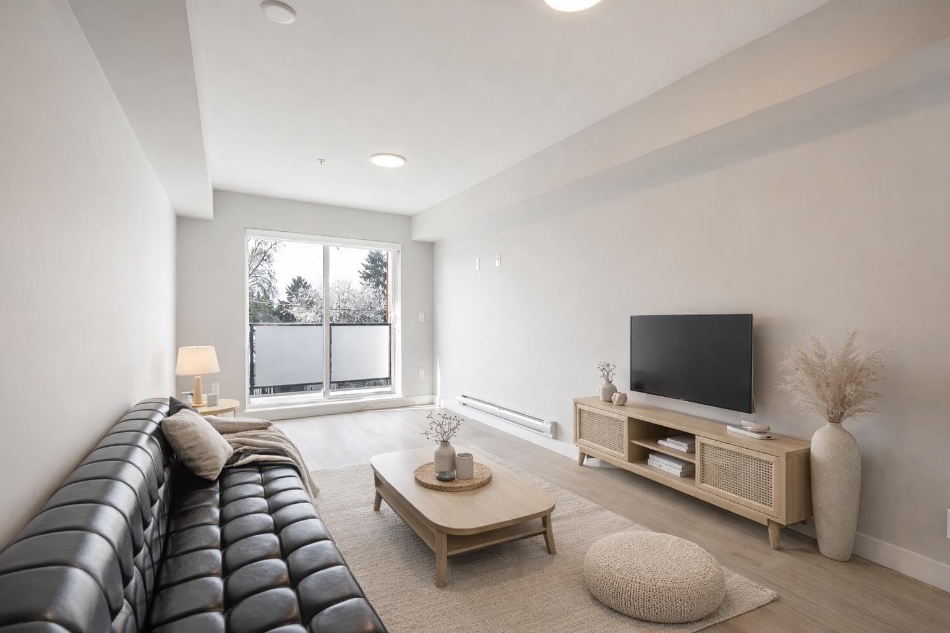
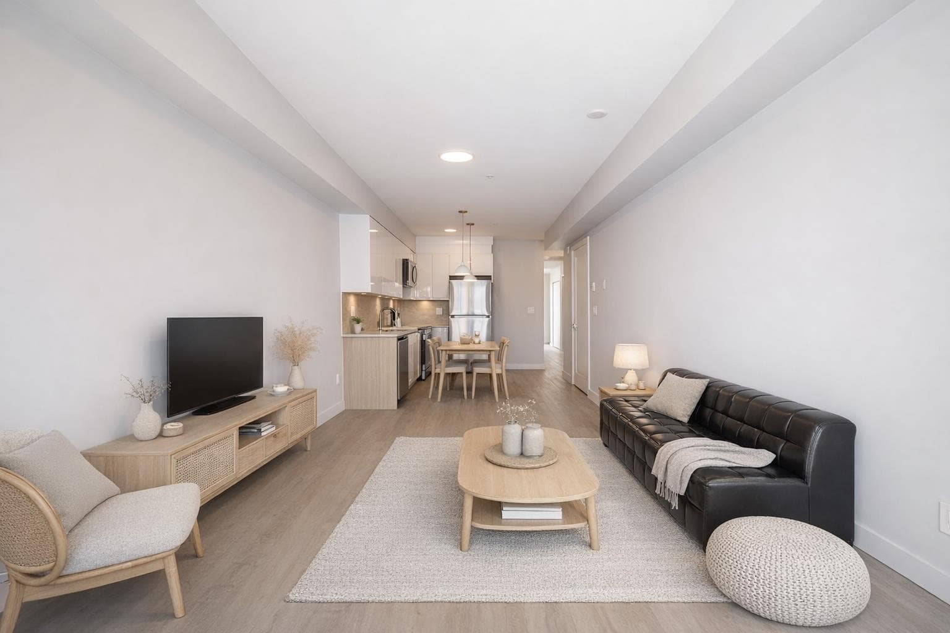
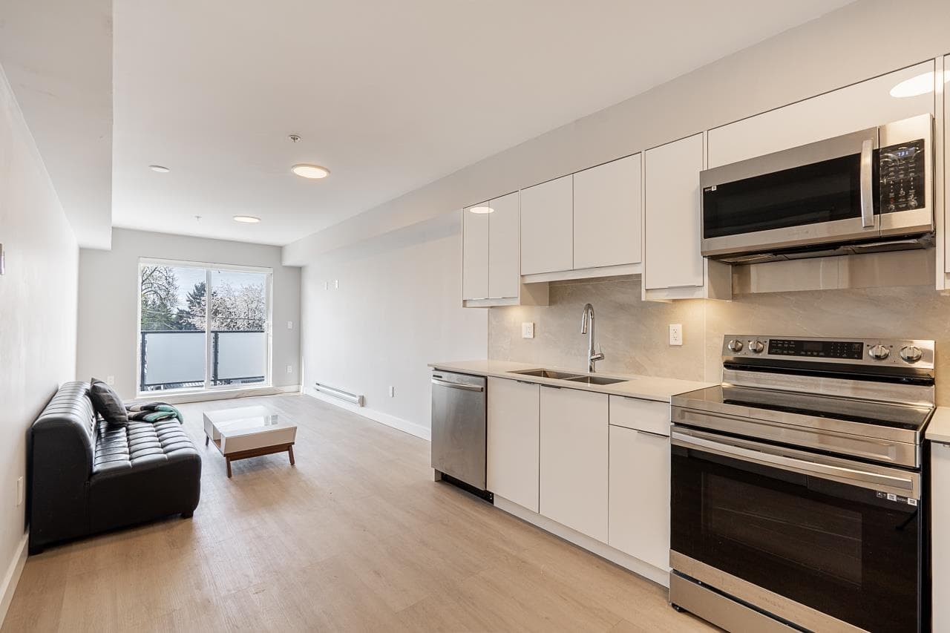
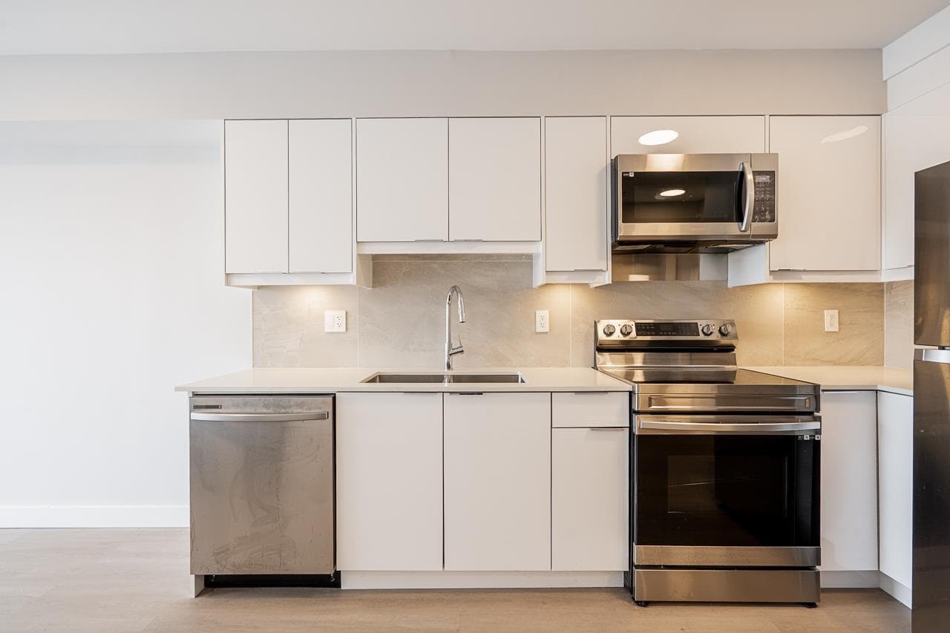
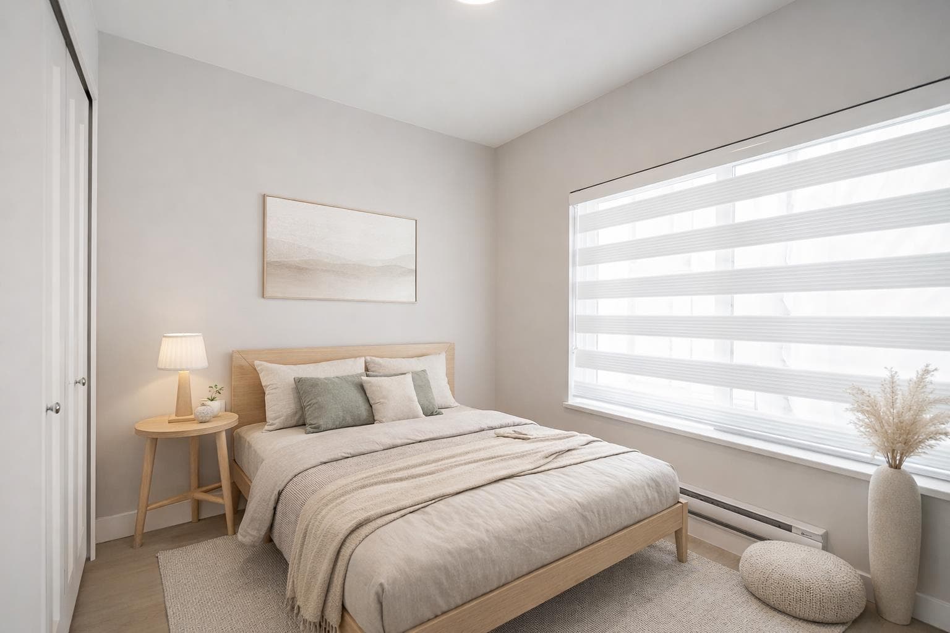
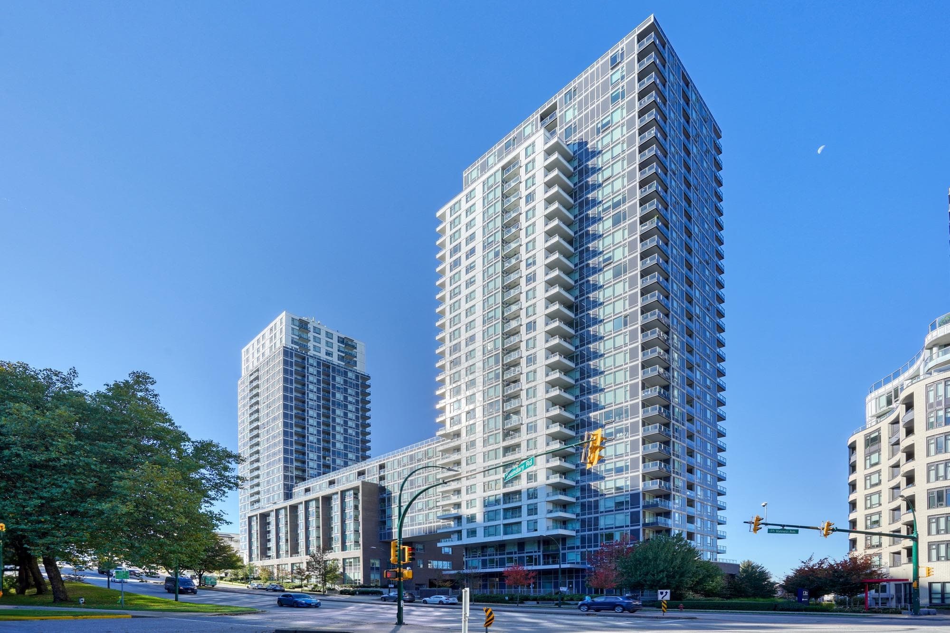
Calling all first-time home buyers! Welcome to this brand new 1-bedroom + den at 3050 Kingsway — a thoughtfully designed home offering modern finishes and everyday convenience in a vibrant Vancouver location. This bright, functional layout features sleek cabinetry and an open-concept living area that maximizes space and natural light. Steps to transit, shopping, restaurants, and parks, this home offers exceptional accessibility for both end-users and investors. Move-in ready and competitively priced, this is a great opportunity to own in a growing, well-connected community. Quick possession available. Plus GST; first-time buyers may be exempt.
MLS® #
R3151665
Status
Active
Type
Residential
Sub-type
Apartment/Condo
Ownership
Freehold Strata
Bedrooms
1
Full Baths
1
Half Baths
0
Living Area
700 sqft
Main Floor
700 sqft
Stories
4
Year Built
2023
Age
3 years
Structure
Multi Family, Residential Attached
Parking Stalls
0
Parking Type
None
Strata Fee
$382.95/mo
Taxes
$2,450.95/yr
MLS® Area
Collingwood VE
City
Vancouver
Postal Code
V5R 5J7
Subdivision
Rupert By Kaval
Heating
Baseboard · Electric
Laundry
In Unit
Interior Features
Elevator · Storage
Exterior Features
Balcony
Pets
Cats OK, Dogs OK, Yes With Restrictions
View
City
Lot Features
Central Location, Recreation Nearby
Community
Shopping Nearby
Building Amenities
Bike Room · Trash · Hot Water · Management · Snow Removal
Coordinates: 49.235574, -123.041243 · Map data © Google
1 bd · 1 ba · 700 sqft
MLS® R3113884 · eXp Realty
$564,900
Source: City of Vancouver Open Data
Certified Professional Program - New Building - To construct a 4-storey mixed-use building consisting: 1st storey - retail unit (shell) 2nd to 4th storeys - 21 dwelling units all over 1 level of underground parking having vehicular access from the lane. Separate tenant improvement permits are required for the tenant shell spaces. This is a CP process, the CP is Ron Bijok, Architect. This permit has been reviewed under the 2014 Vancouver Building By-law (#10908). STAGED CONSTRUCTION Stage 1 - Excavation and Shoring (issued May 7, 2020) Stage 2 - Full Structure (issued June 12, 2020) Revision #1 - Change roof framing from dimensional lumber to TJI (issued November 13, 2020) Stage 3 - Full Construction (issued May 26, 2021) Revision #2 - Changes to match DPMAs of DP-2022-000053 and DP-2023-00272, and other minor changes. Scope includes: 1. Remove demising wall between the CRUs. 2. Extend block wall to the depth of balcony at both east and west property lines on Levels 2 to 4. 3. Addition of sump pump and walls around exhaust fan on Level P1. 4. Revised slope of ramp in exit corridor to lane and remove door at mid-landing in Stair #2 on Level 1. (issued July 27, 2023)
$5,015,000
May 26, 2021
BP-2019-03563
Enquiry Centre - Demolition / Deconstruction - To demolish this existing mixed-use building on this site. Note: "Notice of Demolition must be provided to District Building Inspector 24 hours in advance of demolition by calling 3-1-1 or 604-873-7000 outside of Vancouver." The deconstruction shall be in accordance with the submitted deconstruction plan and to be confirmed through an acceptable Deconstruction Compliance Report form with copies of recycling and disposal facility receipts. Attach all receipts and submit by email to compliancereport@vancouver.ca. All deconstruction is to be completed to the satisfaction of the Director of Planning prior to the issuance of the building permit.
$20,000
Jan 27, 2020
DB-2019-03960