+31 more
$1,438,000
Listed by: Macdonald Realty · MLS®
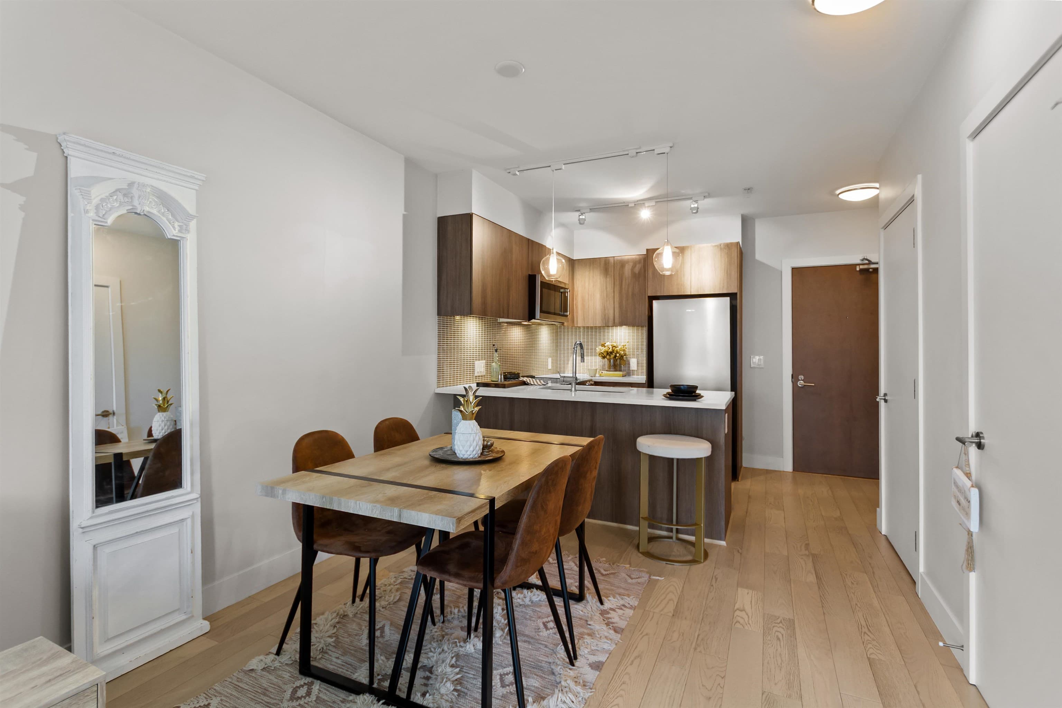
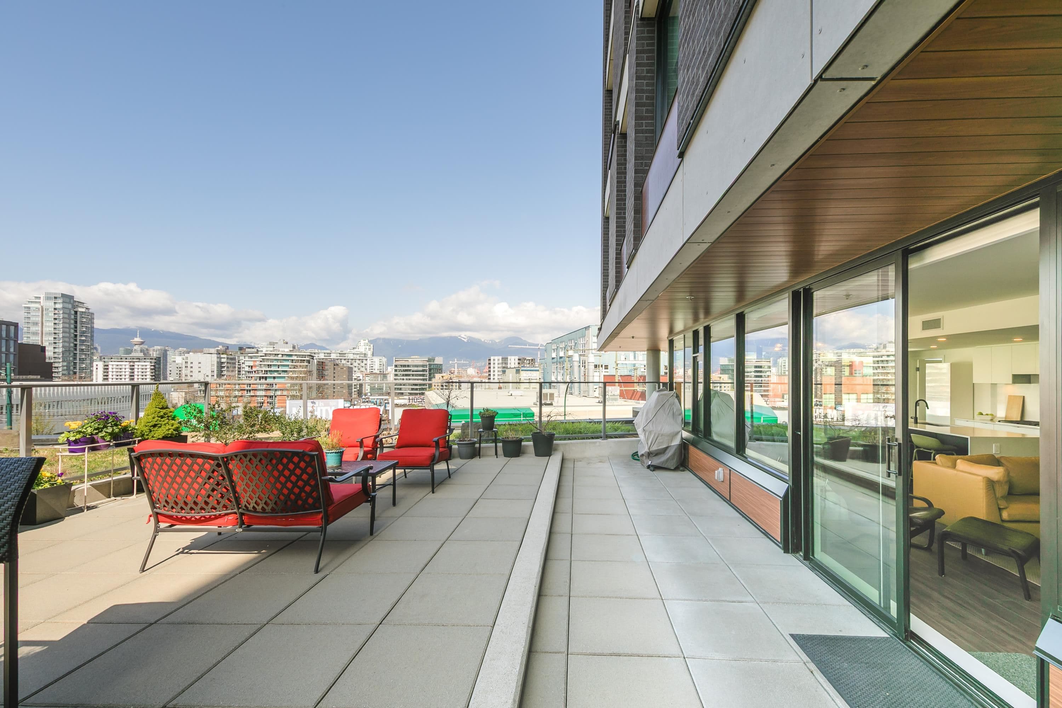
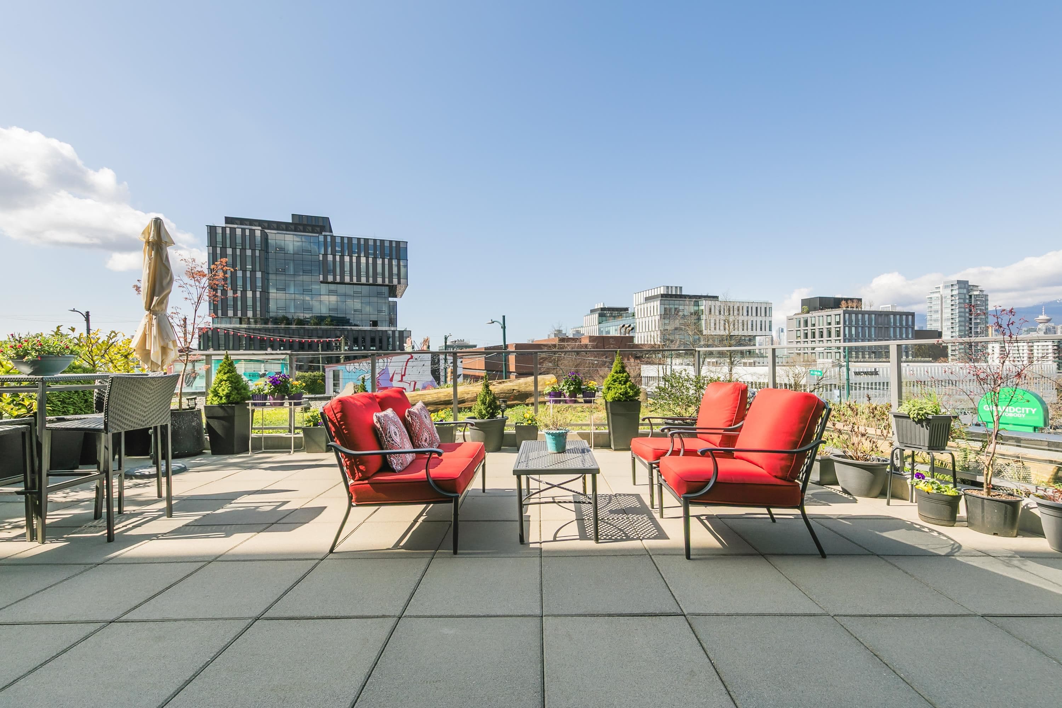
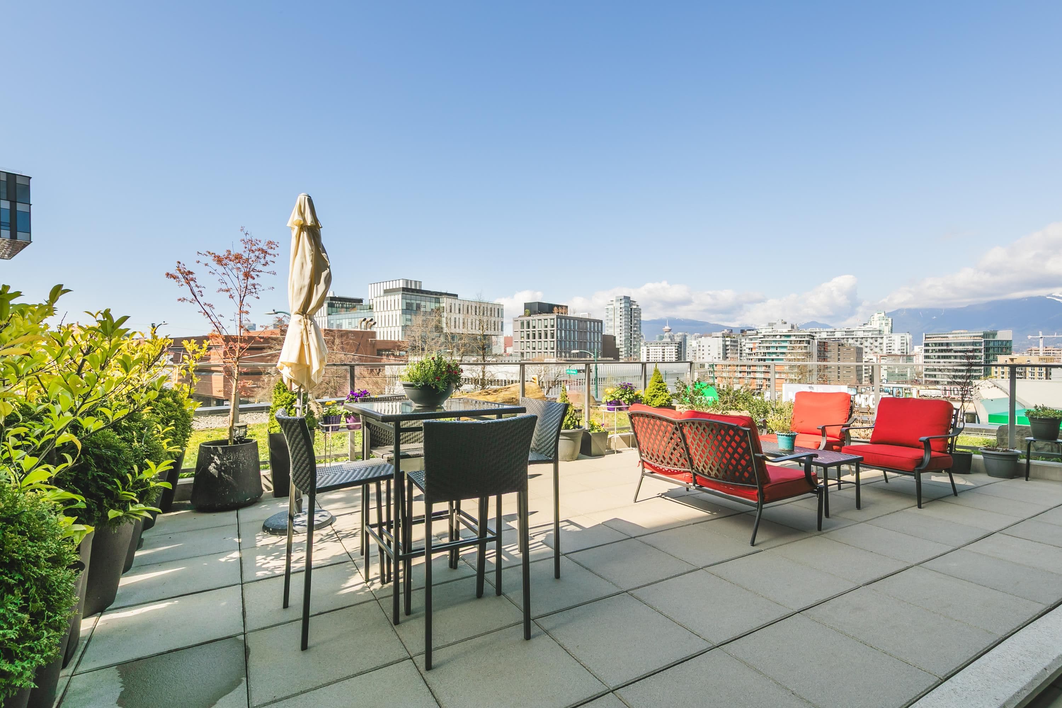
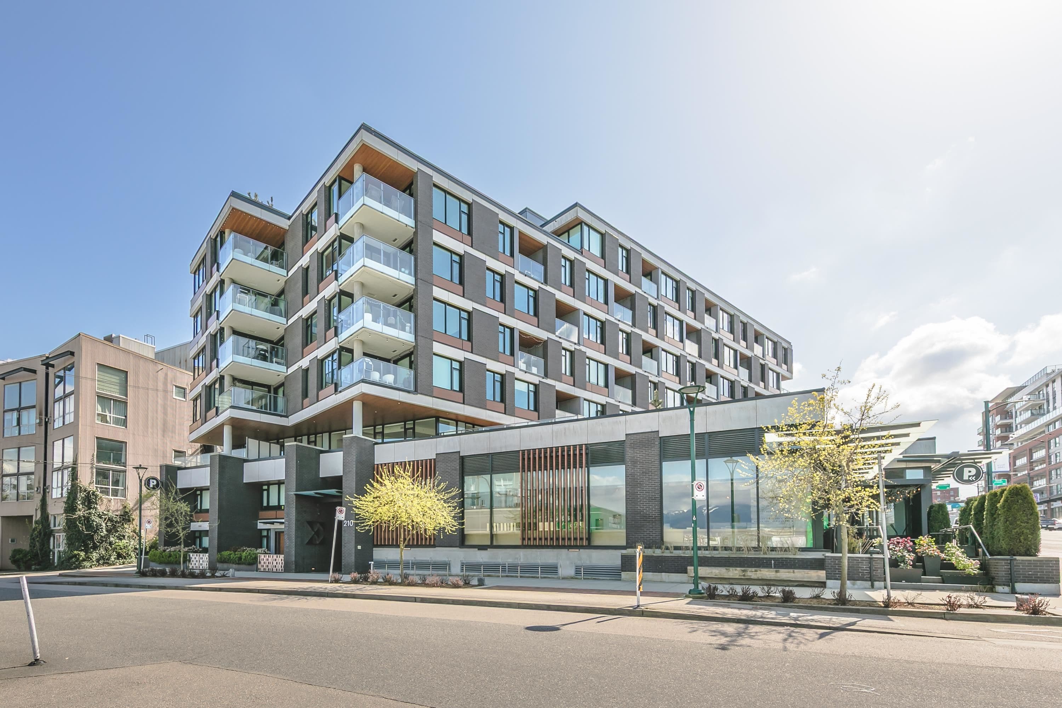
Panoramic views of the city and mountains from your huge terrace, perfect for entertaining or creating your own garden oasis within the city. This unique NW corner suite in the 2020 built stylish 8-storey Elenore building located in highly desirable Mount Pleasant. Walls of windows letting in an abundance of natural light. 2 bedrooms with walk-in closets, a flex space, and 2 spa-like bathrooms. The gourmet kitchen is equipped with a large island, solid quartz countertops with matching one-piece backsplash, fully integrated Wolf, Sub Zero and Fisher & Paykel appliances including a wine fridge. Nest heating and AC. Spacious laundry closet. Gas BBQ line + water on the terrace. Gym + Storage + EV parking. Olympic Village, Seawall, Skytrain all near by. OPEN HOUSE SUN 20th 2-4pm. EASY TO SHOW.
MLS® #
R3166357
Status
Active
Type
Residential
Sub-type
Apartment/Condo
Ownership
Freehold Strata
Bedrooms
2
Full Baths
2
Half Baths
0
Living Area
1,153 sqft
Main Floor
1,153 sqft
Stories
8
Year Built
2020
Age
6 years
Structure
Multi Family, Residential Attached
Parking Stalls
1
Parking Type
Underground, Lane Access
Strata Fee
$1,039.6/mo
Taxes
$4,608.58/yr
MLS® Area
Mount Pleasant VE
City
Vancouver
Postal Code
V5T 0K1
Subdivision
Elenore On Fifth
Heating
Hot Water · Radiant
Cooling / A/C
Central Air
Appliances
Washer/Dryer · Dishwasher · Refrigerator · Stove
Laundry
In Unit
Interior Features
Storage
Exterior Features
Playground
Pets
Cats OK, Dogs OK, Yes With Restrictions
View
CITY, MOUNTAINS
Lot Features
Central Location, Private, Recreation Nearby
Community
Shopping Nearby
Building Amenities
Exercise Centre · Trash · Maintenance Grounds · Management
Coordinates: 49.266216, -123.100456 · Map data © Google
2 bd · 1 ba · 725 sqft
MLS® R3126562 · Engel & Volkers Vancouver
$949,900
Source: City of Vancouver Open Data
Certified Professional Program - New Building - To construct a eight storey mixed-use building (seven storey per Zoning and Development Bylaw) consisting of: 1 st storey - Drug Store/Health Care Office/Restaurant Class 1 1 st to 8 th - 58 residential strata units all over two levels of underground parking having vehicular access from the lane. Revision#1 - 27-July-2018 tn Changes to Excavation and shoring drawings to address comments from neighbour to the south. The neighbour's agent confirmed acceptance of revised shoring design. Connected buildings: As required by the development permit “Prior to” conditions, this project includes a structural knock-out panel on level P1 at the bottom of the ramp to facilitate this future connection if required to the neighbouring property to the south. As part of the future building permit for the neighbouring property redevelopment an alternative solution will be required to address the interconnection between these buildings as outlined in sentences 3.1.10.2.(2), and 3.2.4.2.(1). The future shared vehicle access to U/G parkings for both properties MUST be reviewed by the BRB and it is subject to an application for a BP revision for 210 E 5 th Ave. project. Separate applicable Permits and approvals are required when the depending access is provided. Revision#2 - 27-Aug-2019 tn BP Revision after DPMA DP-2019-00197. Exterior and interior changes per letters provided by architectural, mechanical, and electrical consultants. DP Compliance Letter by Hugh Cochlin, Architect AIBC on file. Revision#3 - 31-Oct-2019 tn To transfer the role of CP from Tavis McAuley, Architect AIBC, CP to Kai Mikkelsen P.Eng, CP , effective October 1, 2019. Revision#4 - 08-Apr-2020 tn Change of the Geotechnical Registered Professional of Record effective 8-Oct-2019 Revision #5 - 6-May-2020 tn Changes to landscape design at Level 4 -updated tree locations & updated playground as approved under DP-2020-00177.
Health Care Office · Restaurant - Class 1 · Multiple Dwelling
$23,600,000
Nov 7, 2018
BP-2017-06419