+30 more
$880,000
Listed by: Macdonald Realty · MLS®
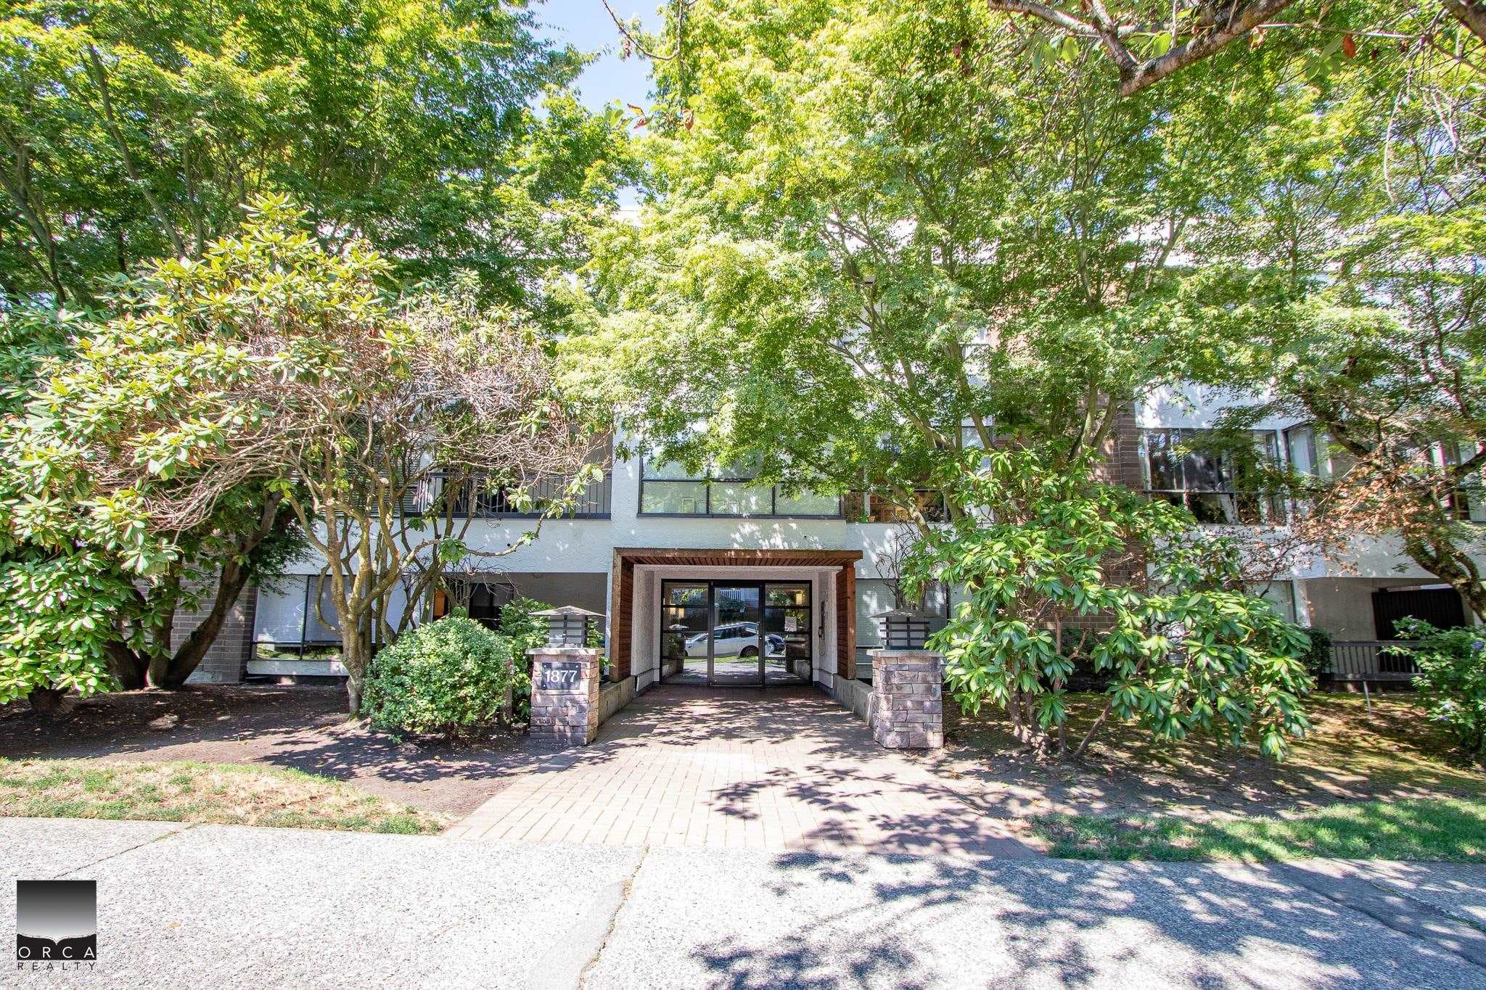
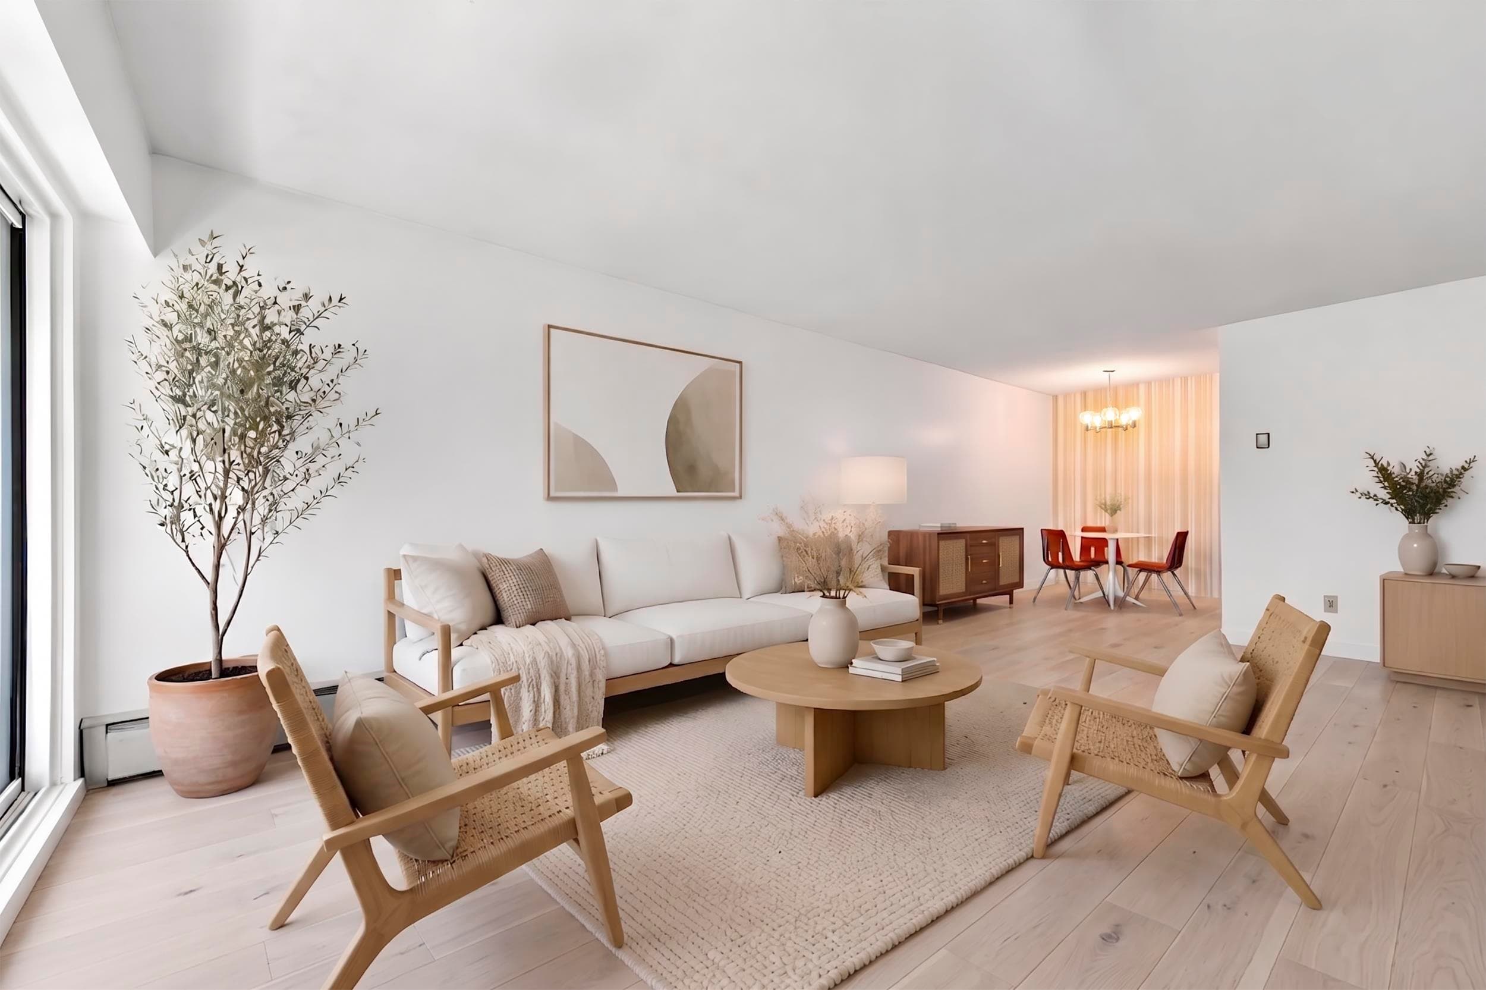
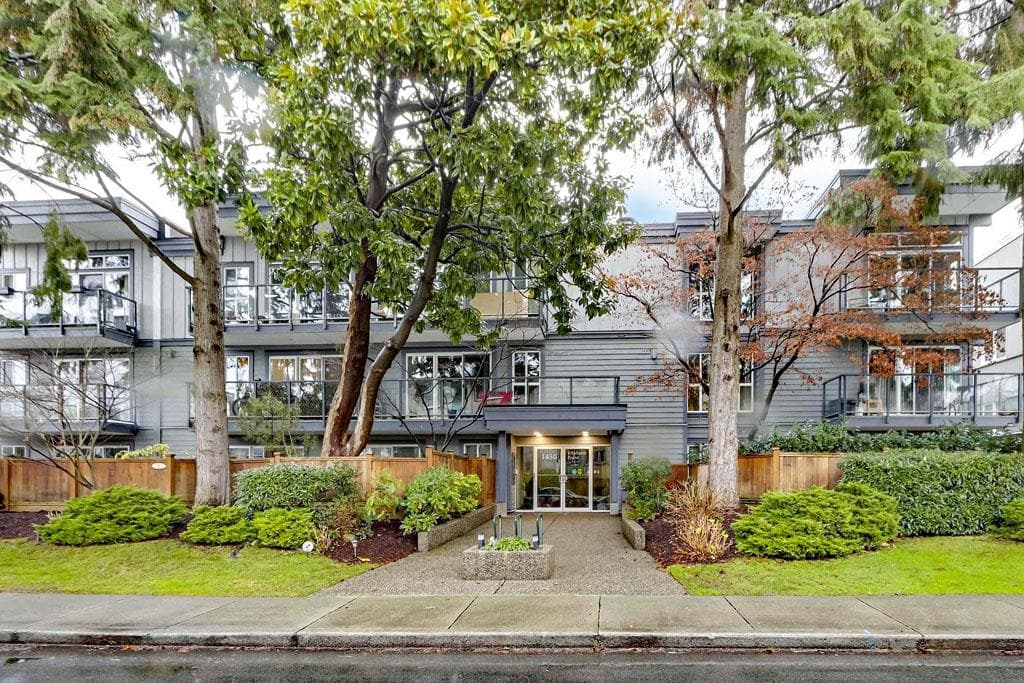
Welcome to WEST FIVE at 5th & Burrard, a boutique collection of 24 residences in the heart of Kitsilano. This stylish 1 Bed&den home, designed by award-winning Yamamoto Architecture, offers sophisticated living just minutes from Downtown. Featuring 9’ ceilings, engineered wide plank H/W flooring, floor-to-ceiling windows, and an open living/dining area filled with natural light. The custom designed California Closet built entertainment unit, murphy bed and the entry closet complete the space. The chef’s kitchen boasts Caesarstone countertops with marble backsplashes and a premium Fhiaba & Wolf stainless steel appliance package. Enjoy marble bathroom with heated floor and an energy-efficient heating/cooling system. EV parking stall and private locker included. Showing by appointment only.
MLS® #
R3172130
Status
Active
Type
Residential
Sub-type
Apartment/Condo
Ownership
Freehold Strata
Bedrooms
1
Full Baths
1
Half Baths
0
Living Area
663 sqft
Main Floor
663 sqft
Year Built
2017
Age
9 years
Structure
Multi Family, Residential Attached
Parking Stalls
1
Parking Type
Underground
Strata Fee
$468.97/mo
Taxes
$3,017.45/yr
MLS® Area
Kitsilano
City
Vancouver
Postal Code
V6J 1P5
Heating
Heat Pump
Cooling / A/C
Central Air · Air Conditioning
Appliances
Washer/Dryer · Dishwasher · Refrigerator · Stove · Microwave
Laundry
In Unit
Interior Features
Elevator · Storage
Exterior Features
Balcony
Pets
Yes With Restrictions
Lot Features
Central Location
Community
Shopping Nearby
Building Amenities
Bike Room · Caretaker · Trash · Maintenance Grounds · Gas · Hot Water · Management
Coordinates: 49.267334, -123.146046 · Map data © Google
Watch this home
Get an email when the price changes, it sells, or a new unit lists in this building. Sign in or create a free account.
Transit-Oriented Area — Tier 3
~630 m from Arbutus SkyTrain station (under construction)
Provincial law requires the city to allow at least 3.0 FAR and 8 storeys for residential here — well above typical single-family zoning. Potential land-assembly interest from developers.
~630 m straight-line to Arbutus SkyTrain (under construction)
Screening estimate from provincial regulations (TOA station points, B.C. Reg. 263/2023 & 265/2023; small-scale multi-unit housing rules). Distances are straight-line; actual TOA maps are set by municipal bylaw and some parcels (heritage, ALR, exempt areas) are excluded. Confirm with the municipality before relying on it.
Source: City of Vancouver Open Data
No permits found for this address in the open data registry.