+16 more
$468,880
Listed by: Grand Central Realty · MLS®
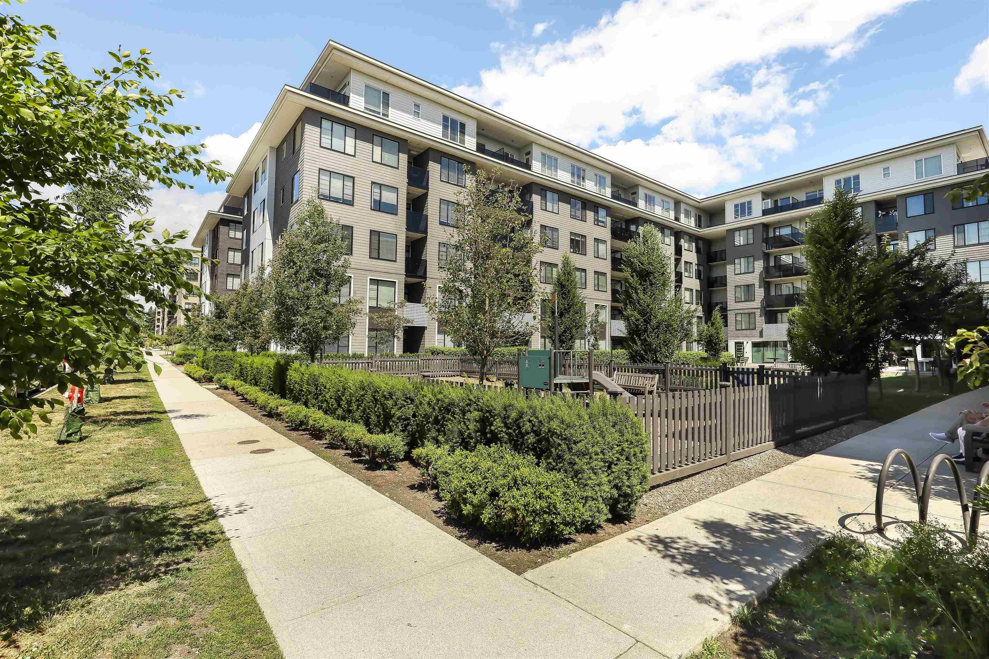
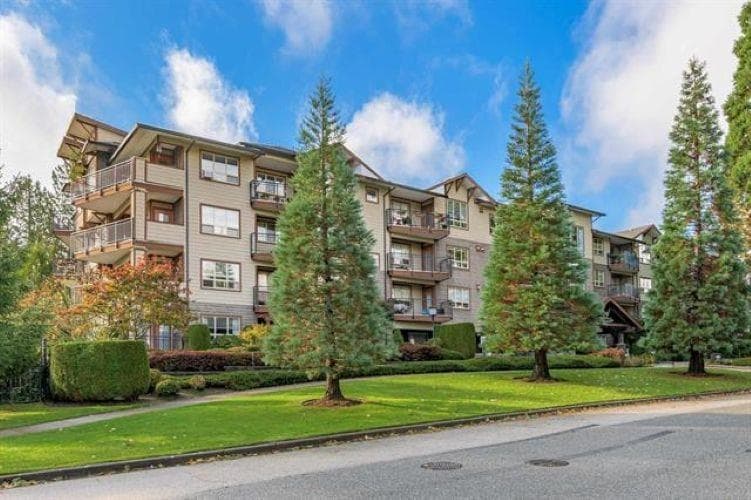
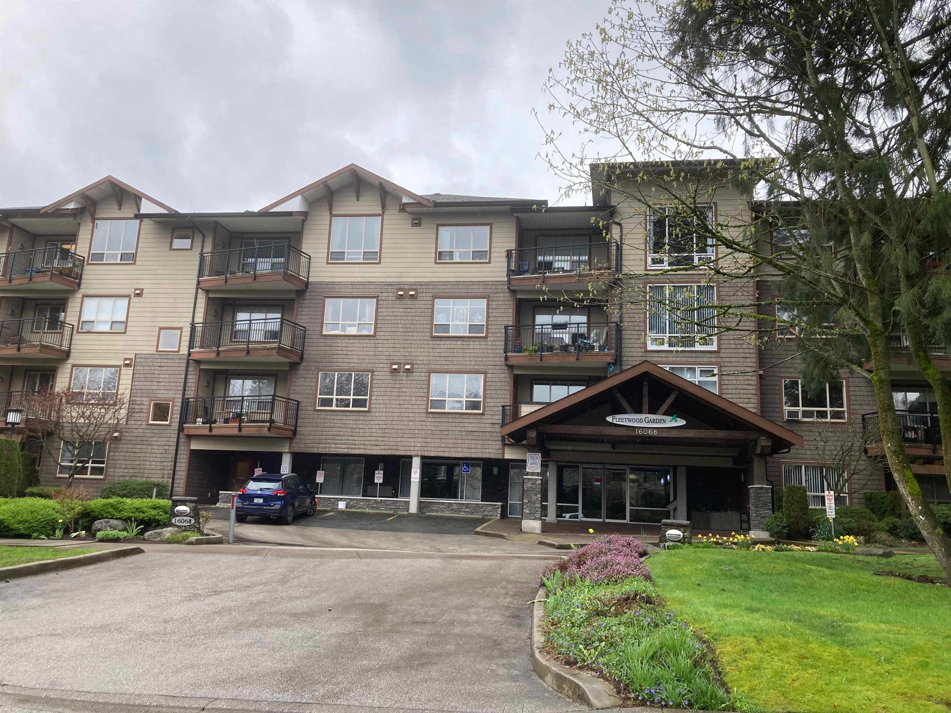
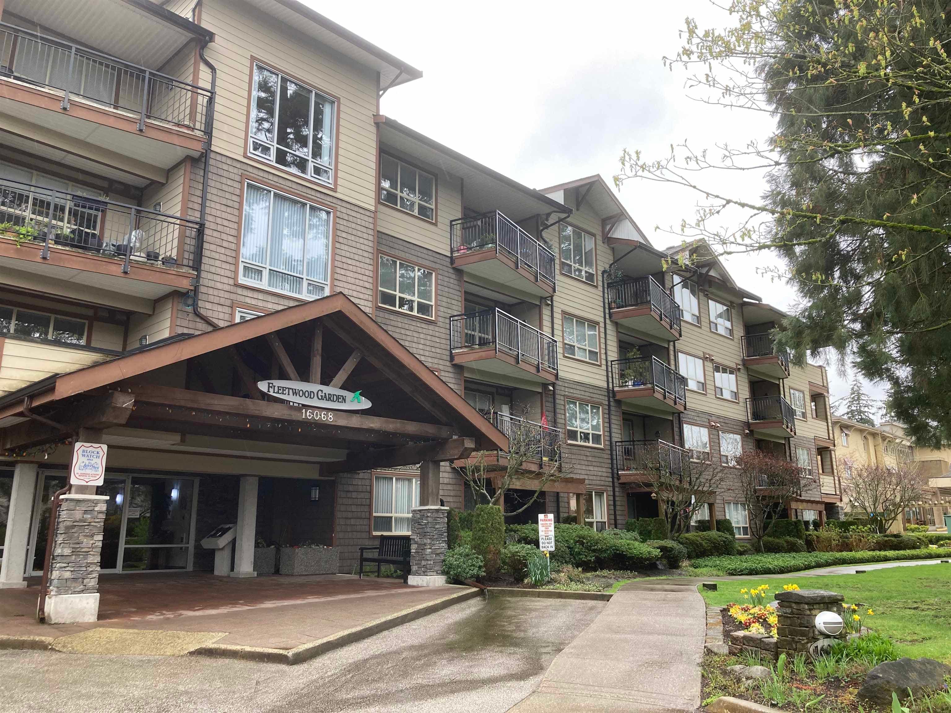
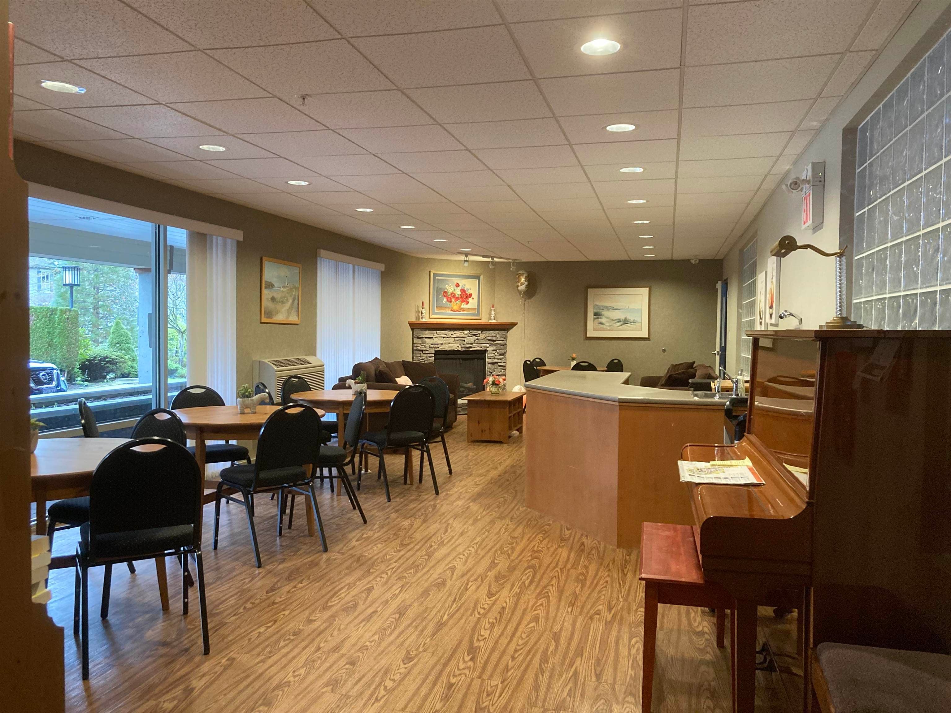
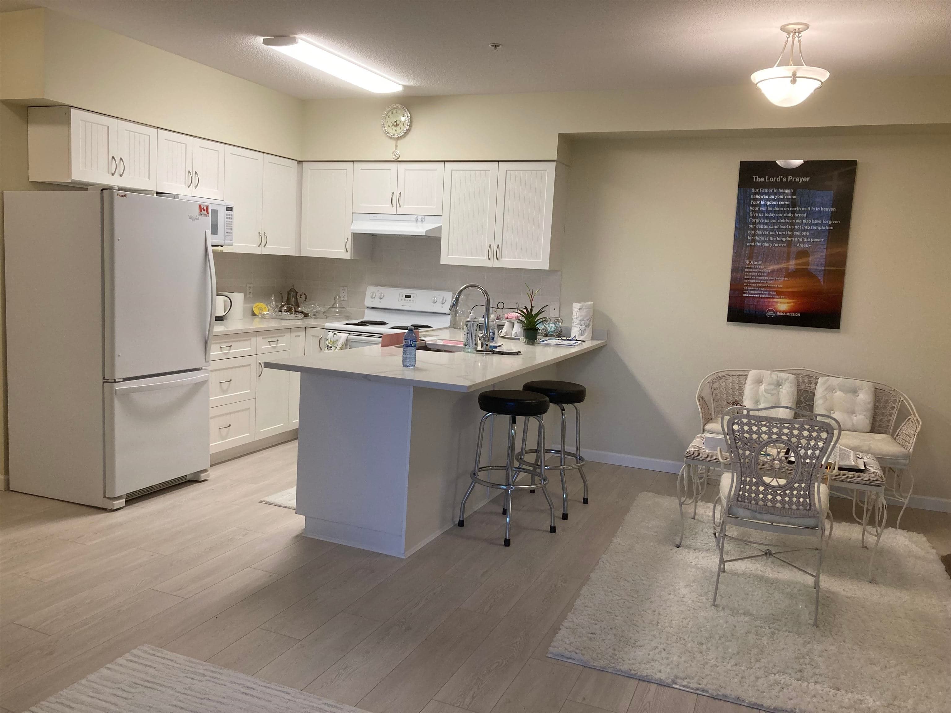
FLEETWOOD GARDENS! Beautiful 4 storey building is situated on a quiet street and perfect for people seeking for modern living. Walking distance to Francis Park, Fleetwood community centre, Shopping , Medical facilities and transit. Close to Surrey Libiaries, Fleetwood Branch for some leisurely time. This bright and airy home with an open-concept layout features two spacious bedrooms and two baths offering 1082 sqfts . SW exposure. Step out onto your sunny patio and enjoy a coffee by the beautiful greenery. Master bedroom offers ensuite plus 2 separate closets, generous second bedroom and large sized den makes it perfect for a home office or additional guest space or hobbies. Laminate flooring, Separate laundry room and extra storage. Fabulous place to live! You can’t miss it.
MLS® #
R3098345
Status
Active
Type
Residential
Sub-type
Apartment/Condo
Ownership
Freehold Strata
Bedrooms
2
Full Baths
2
Half Baths
0
Living Area
1,082 sqft
Main Floor
1,082 sqft
Stories
4
Year Built
2005
Age
21 years
Structure
Multi Family, Residential Attached
Parking Stalls
1
Parking Type
Underground
Strata Fee
$581.79/mo
Taxes
$2,024.22/yr
MLS® Area
Fleetwood Tynehead
City
Surrey
Postal Code
V4N 0N2
Subdivision
Fleetwood Gardens
Heating
Baseboard · Electric
Appliances
Washer/Dryer · Dishwasher · Refrigerator · Stove
Laundry
In Unit
Security
Smoke Detector(s)
Interior Features
Elevator
Exterior Features
Balcony
Pets
Cats OK, Dogs OK, Number Limit (One), Yes With Restrictions
Lot Features
Central Location, Near Golf Course, Recreation Nearby
Accessibility
Wheelchair Access
Community
Independent living, Adult Oriented, Retirement Community, Shopping Nearby
Building Amenities
Trash · Maintenance Grounds · Hot Water · Management · Snow Removal
Coordinates: 49.153435, -122.776570 · Map data © Google
1 bd · 1 ba · 696 sqft
MLS® R3079615 · Stonehaus Realty Corp.
$349,888
Building permit history is currently available for City of Vancouver properties only.