+32 more
$575,000
Listed by: Macdonald Realty · MLS®
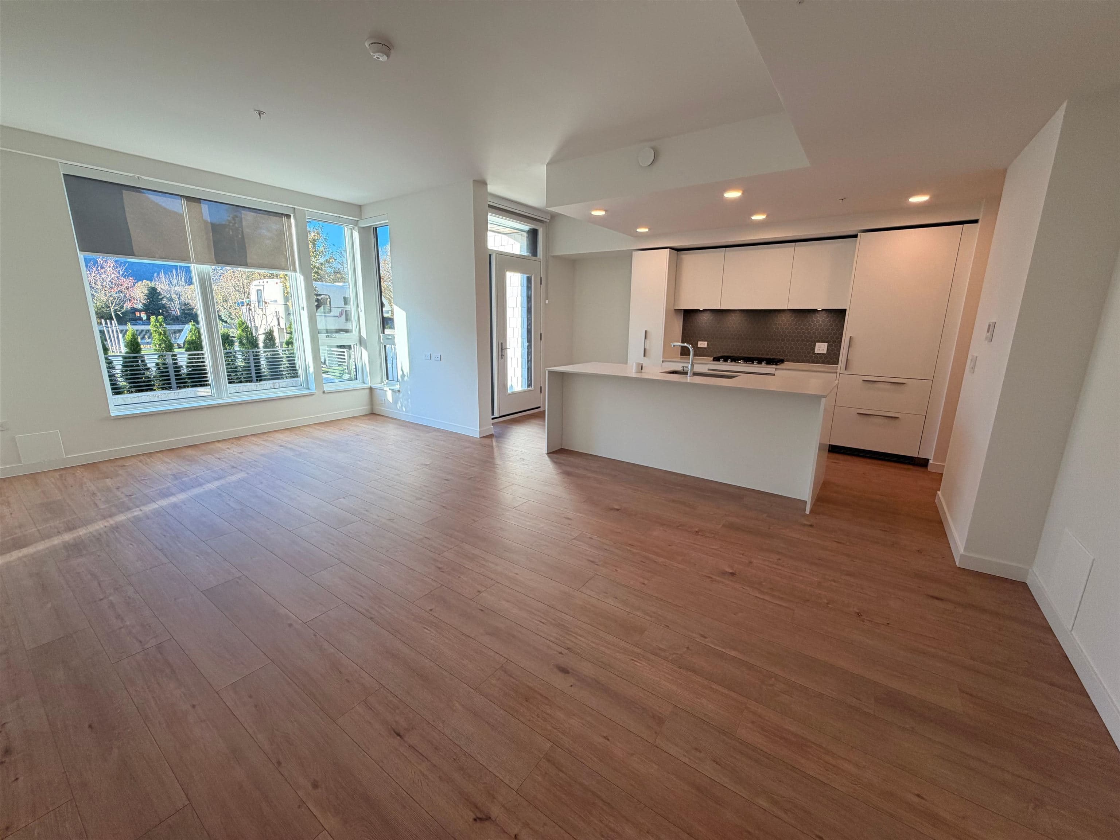
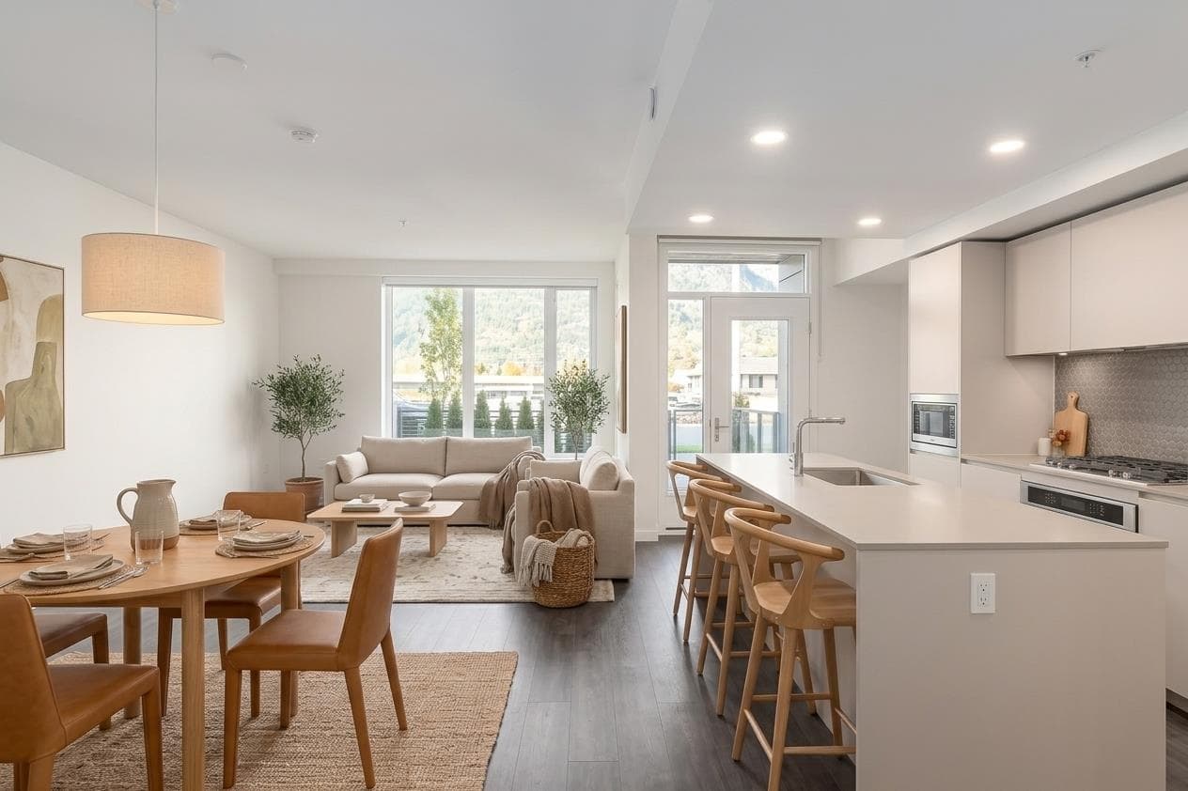
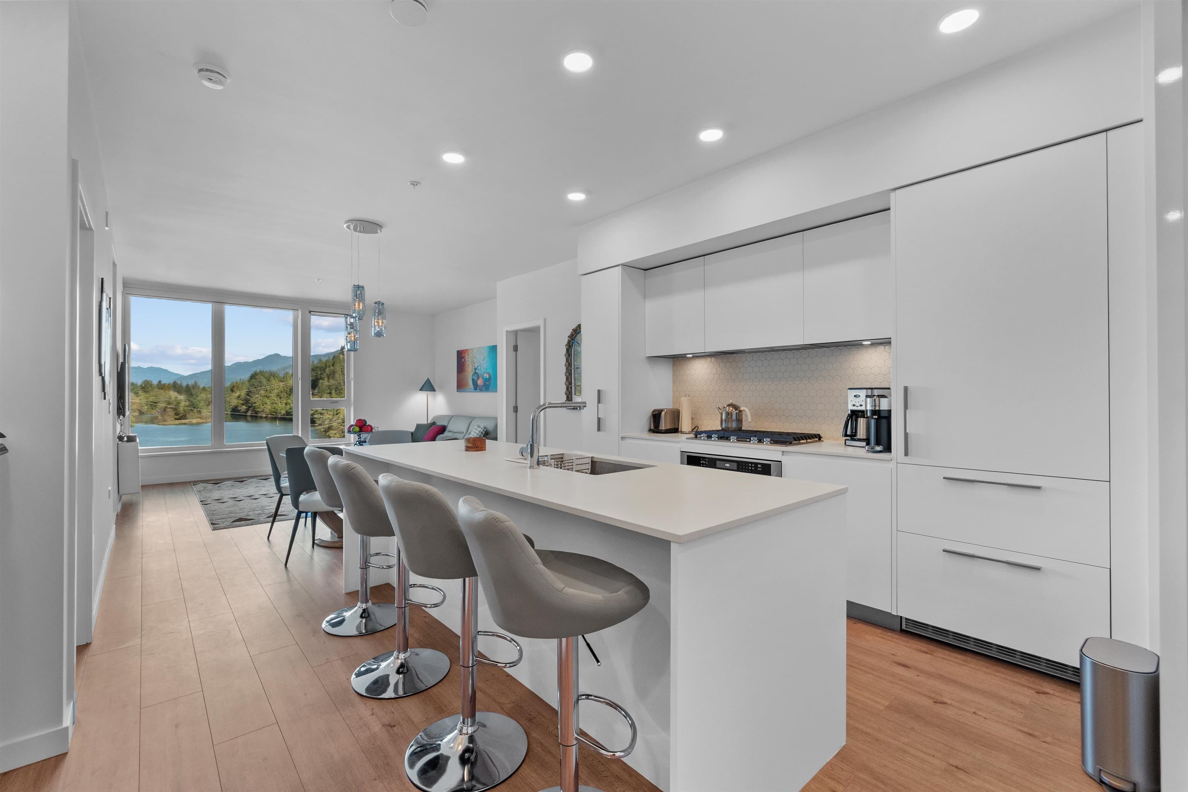
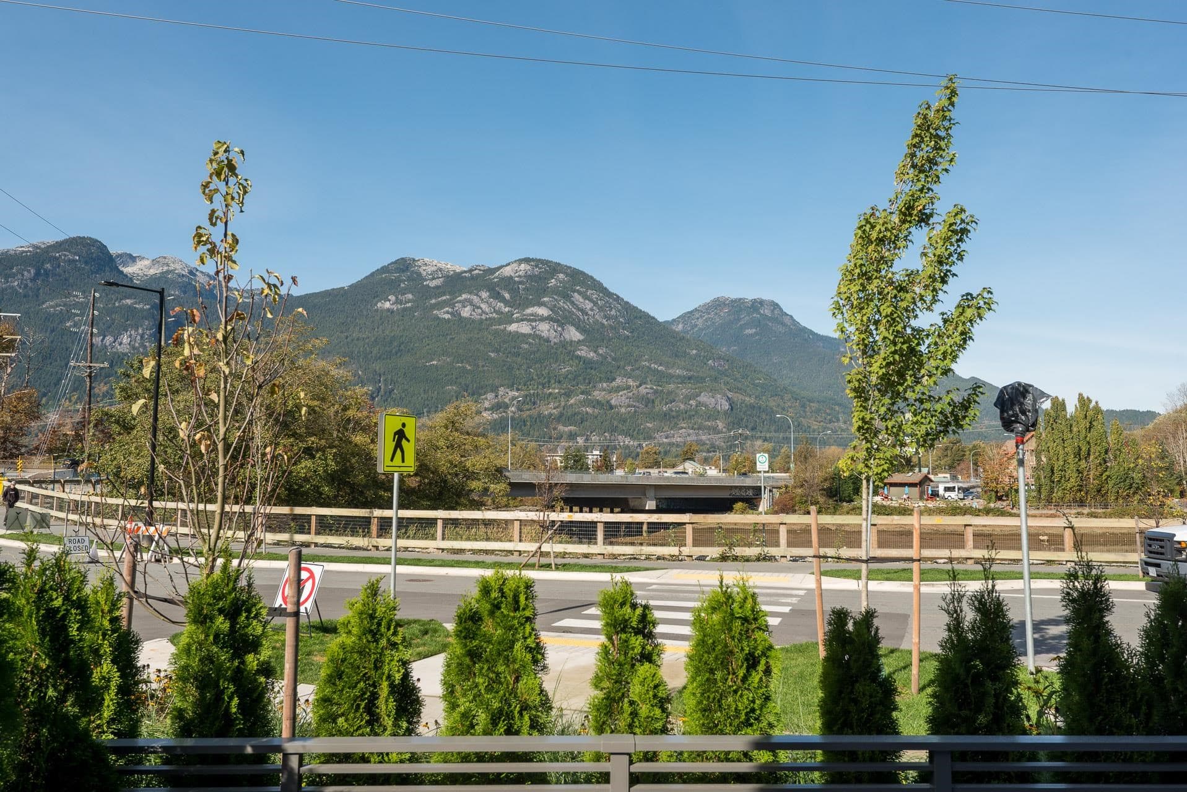
REDBRIDGE at SMOKE BLUFFS – Newer build, East & forest-facing 1 bed, 1 bath home, large covered 138SF balcony and peaceful outlook to treed greenspace on the quiet side of the building. Built for the Squamish lifestyle- gear storage, location, and livability. Features 9’ ceilings, oversized windows, and an Italian kitchen by Inform with 5-burner gas cooktop, island, pull-out pantry, and ample storage. Includes A/C, EV charger, laminate flooring, and XL locker. Access 20,000+SF of amenities: gym, hot/cold plunge, sauna, co-work space, rooftop patio, workshop & more. Steps from Smoke Bluffs, Valleycliffe trails, access to Howe Sound and minutes from downtown. Enjoy a “15-minute city” lifestyle - cafes, shops, markets, and parks all nearby with Squamish's world-class outdoors in the backyard
MLS® #
R3164224
Status
Active
Type
Residential
Sub-type
Apartment/Condo
Ownership
Freehold Strata
Bedrooms
1
Full Baths
1
Half Baths
0
Living Area
614 sqft
Main Floor
614 sqft
Year Built
2025
Age
1 years
Structure
Multi Family, Residential Attached
Parking Stalls
1
Parking Type
Underground
Strata Fee
$411.69/mo
MLS® Area
Hospital Hill
City
Squamish
Postal Code
V0N 3G0
Subdivision
Redbridge
Heating
Baseboard · Electric · Heat Pump
Appliances
Washer/Dryer · Dishwasher · Refrigerator · Stove
Laundry
In Unit
Interior Features
Elevator
Exterior Features
Garden · Balcony
Pets
Cats OK, Dogs OK, Number Limit (Two), Yes With Restrictions
View
Mountain
Lot Features
Central Location, Marina Nearby, Recreation Nearby
Community
Shopping Nearby
Building Amenities
Bike Room · Clubhouse · Exercise Centre · Sauna/Steam Room · Maintenance Grounds · Hot Water · Management · Recreation Facilities · Snow Removal
Coordinates: 49.701210, -123.141565 · Map data © Google
Watch this home
Get an email when the price changes, it sells, or a new unit lists in this building. Sign in or create a free account.
Strata fee / sqft (median)
$0.61/mo
2% above area median
Year built
2025
Listings on record
2
2 active now
Rules
Pets: Cats OK, Dogs OK, Number Limit (Two), Yes With Restrictions, Yes
Sale prices, sale-to-list ratio and time to sell for this building are available to registered users. Create a free account or sign in.
Based on MLS® listings at this address and active strata listings in the area. Keyword flags come from public listing remarks and aren’t a substitute for strata minutes, the depreciation report or a Form B.
Building permit history is currently available for City of Vancouver properties only.