+19 more
$808,900
Listed by: Oakwyn Realty Ltd. · MLS®
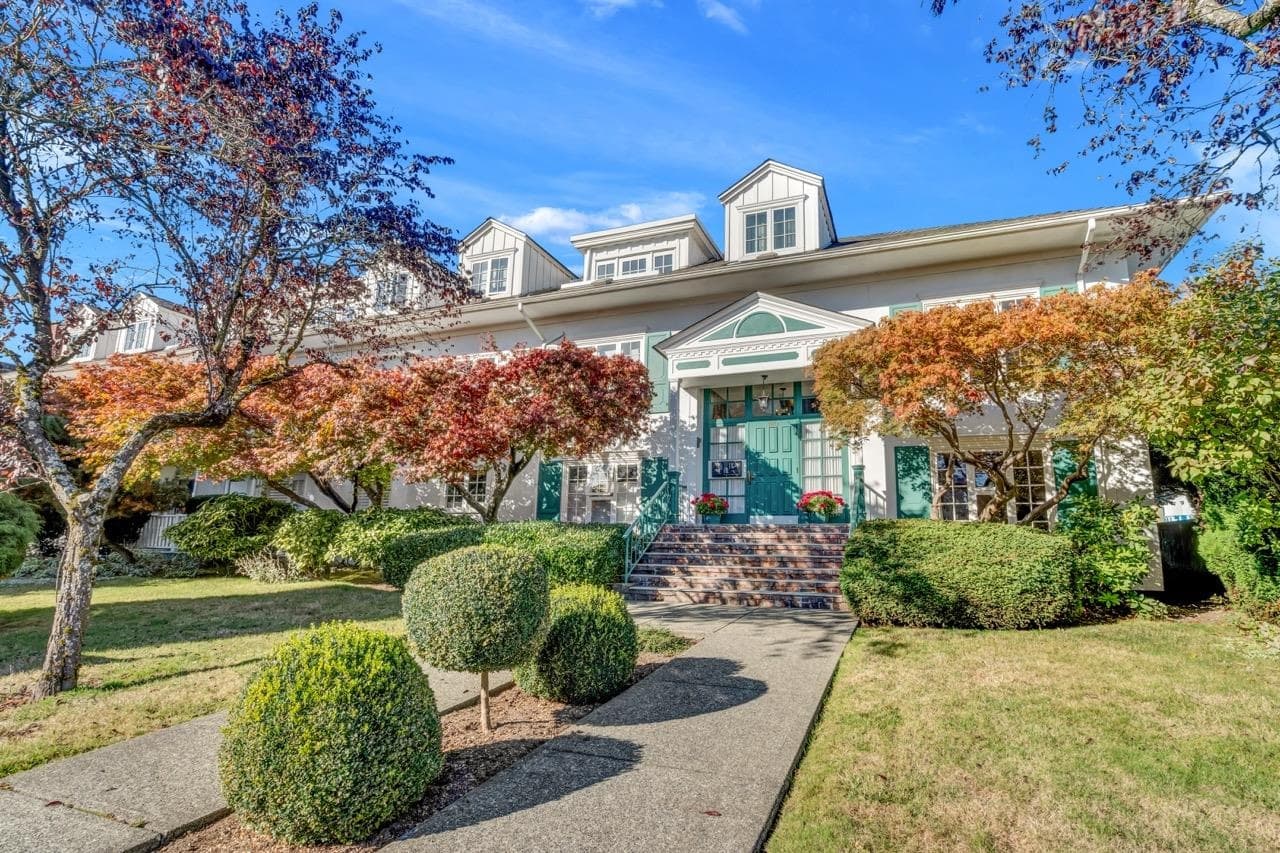
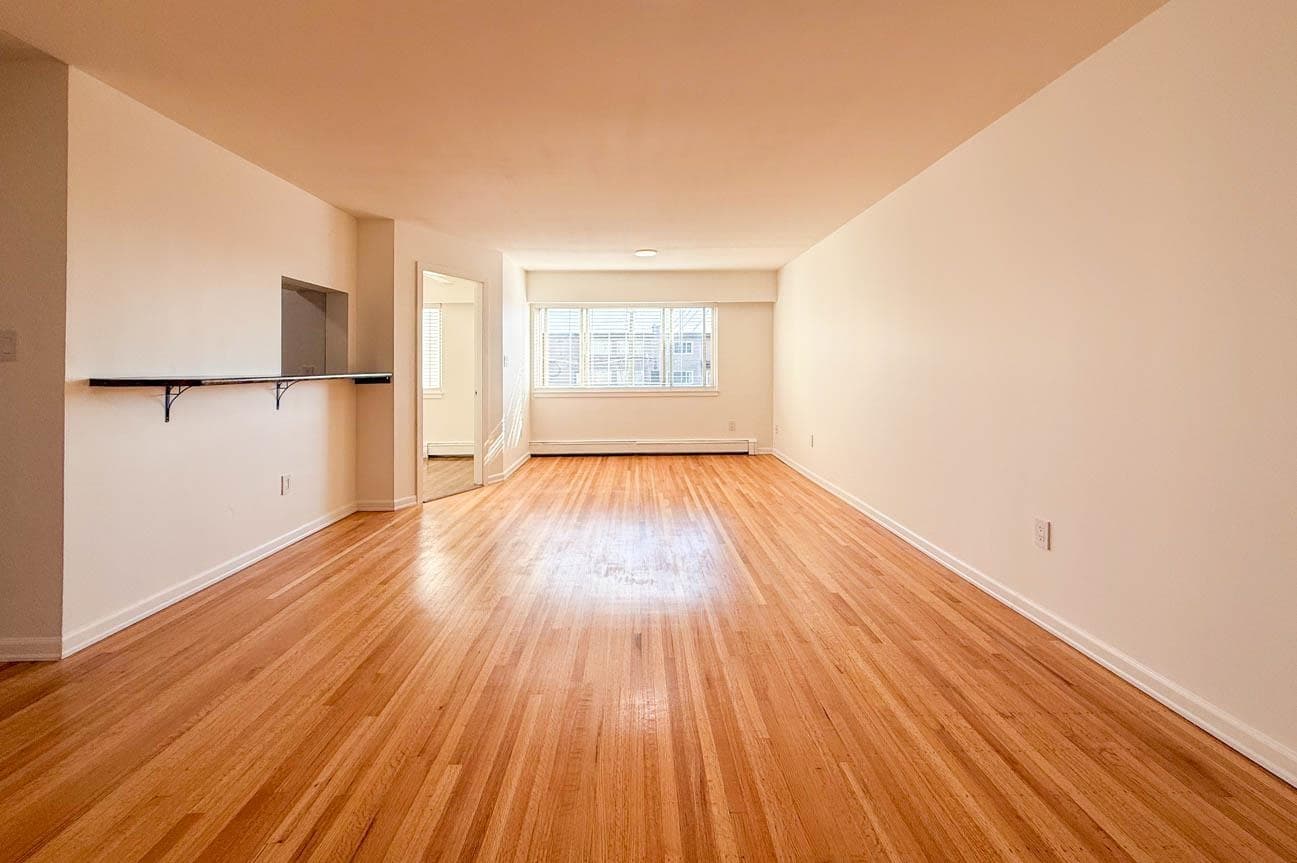
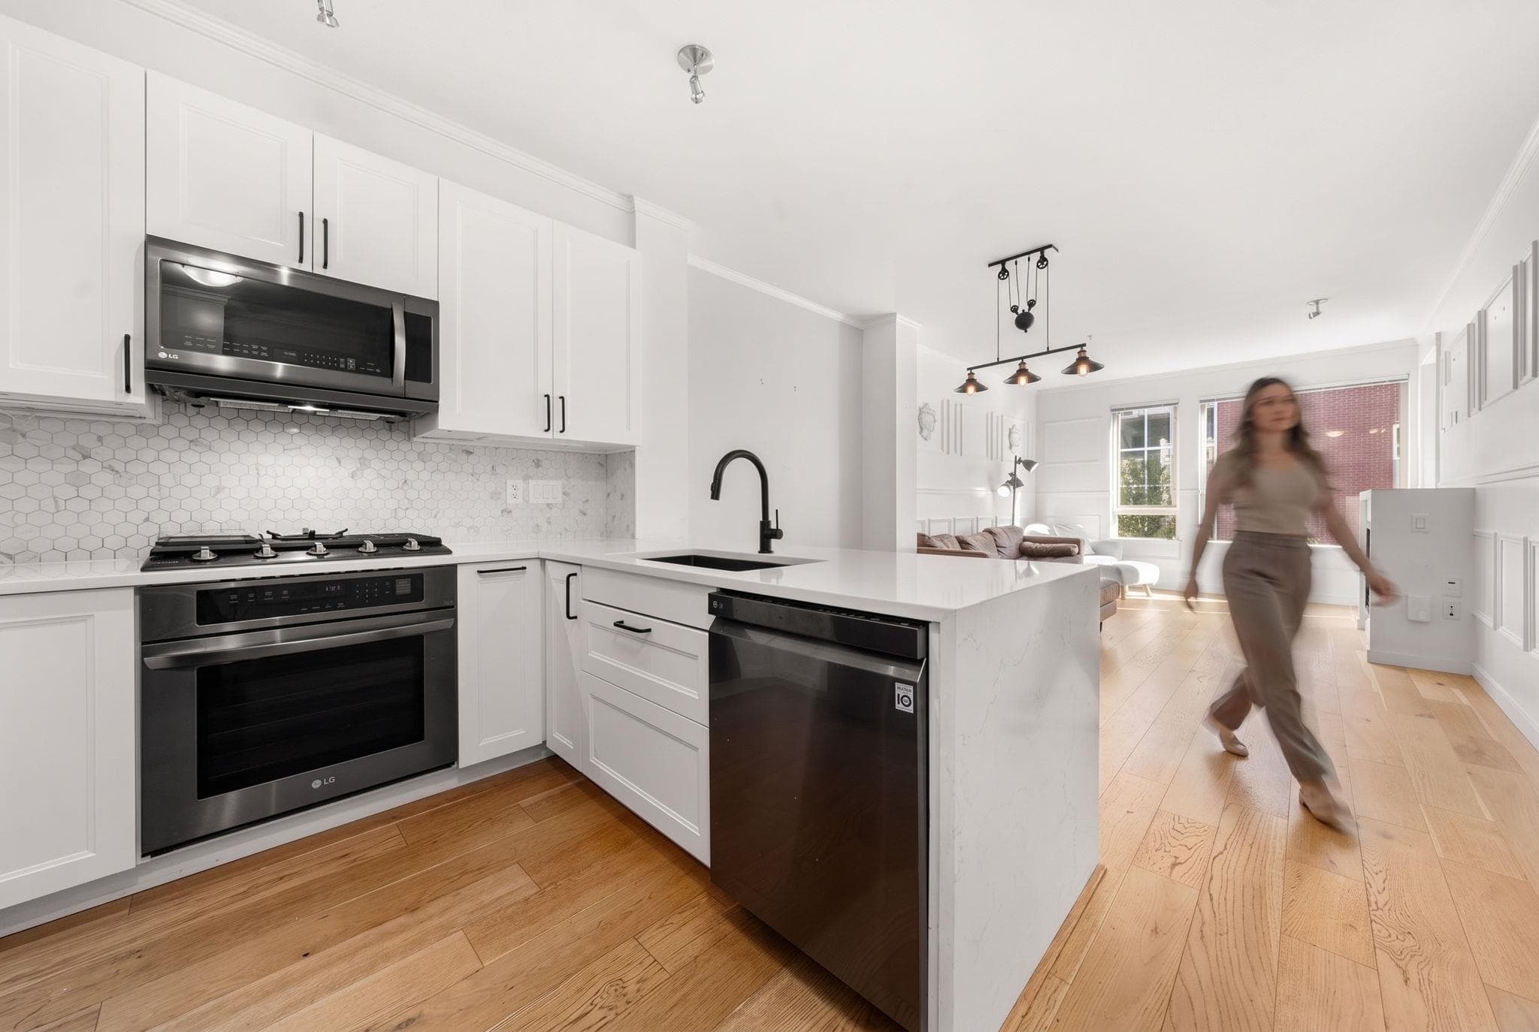
Anderson Walk by Polygon — a bright and spacious home in a quiet, well-maintained building. Ideally oriented toward the peaceful courtyard, this home offers a private balcony, plenty of natural light, and a comfortable, open layout with excellent flow. The spacious kitchen features ample storage, granite countertops, full-size stainless steel appliances, and a gas range. The bedroom overlooks the quiet courtyard and includes a walk-in closet and ensuite bathroom. Enjoy radiant in-floor heating throughout, in-suite laundry. Building amenities include a well-equipped gym, two bike rooms, party room, guest suite, visitor parking, and EV charging. One underground parking stall included conveniently located on a quiet, tree-lined street .
MLS® #
R3171132
Status
Active
Type
Residential
Sub-type
Apartment/Condo
Style
Other
Ownership
Freehold Strata
Bedrooms
2
Full Baths
2
Half Baths
0
Fireplaces
1
Living Area
835 sqft
Main Floor
835 sqft
Stories
5
Year Built
2012
Age
14 years
Structure
Multi Family, Residential Attached
Parking Stalls
1
Parking Type
Underground, Side Access
Strata Fee
$544.41/mo
Taxes
$2,826.73/yr
MLS® Area
Central Lonsdale
City
North Vancouver
Postal Code
V7M 0B4
Subdivision
Anderson Walk
Heating
Radiant
Appliances
Washer/Dryer · Dishwasher · Refrigerator · Stove
Laundry
In Unit
Fireplace
Electric
Interior Features
Elevator · Guest Suite · Storage
Exterior Features
Garden · Balcony
Pets
Cats OK, Dogs OK, Yes With Restrictions
View
Courtyard
Building Amenities
Exercise Centre · Caretaker · Trash · Maintenance Grounds · Gas · Heat · Hot Water · Management · Snow Removal
Coordinates: 49.329083, -123.073683 · Map data © Google
Watch this home
Get an email when the price changes, it sells, or a new unit lists in this building. Sign in or create a free account.
Strata fee / sqft (median)
$0.63/mo
4% below area median
Year built
2012
Listings on record
3
3 active now
Rules
Pets: Cats OK, Dogs OK, Yes With Restrictions, Number Limit (Two)
Sale prices, sale-to-list ratio and time to sell for this building are available to registered users. Create a free account or sign in.
Based on MLS® listings at this address and active strata listings in the area. Keyword flags come from public listing remarks and aren’t a substitute for strata minutes, the depreciation report or a Form B.
MLS® R3175631 · Listed by Century 21 In Town Realty
Building permit history is currently available for City of Vancouver properties only.