$1,149,000
Listed by: Oakwyn Realty Ltd. · MLS®
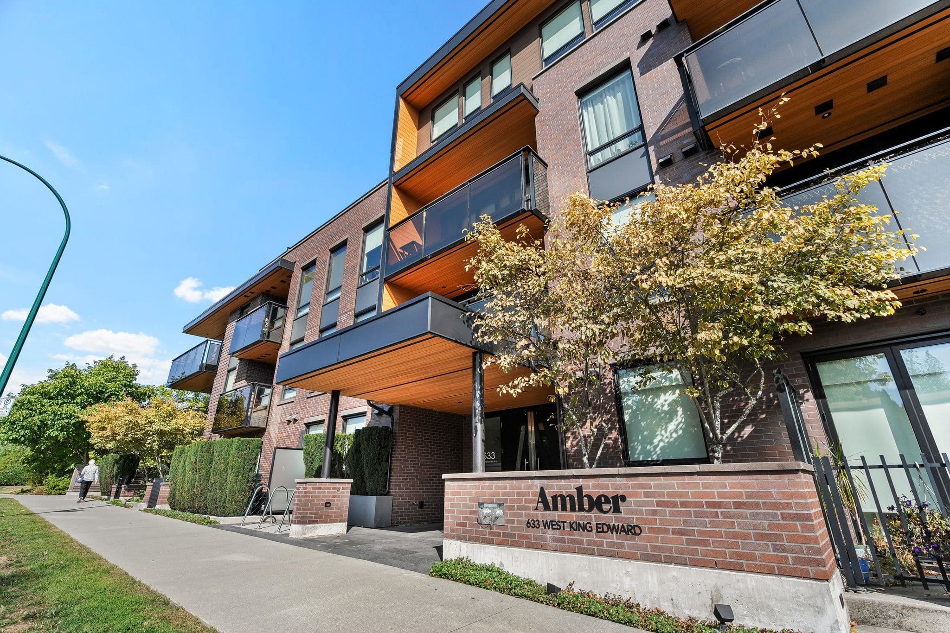
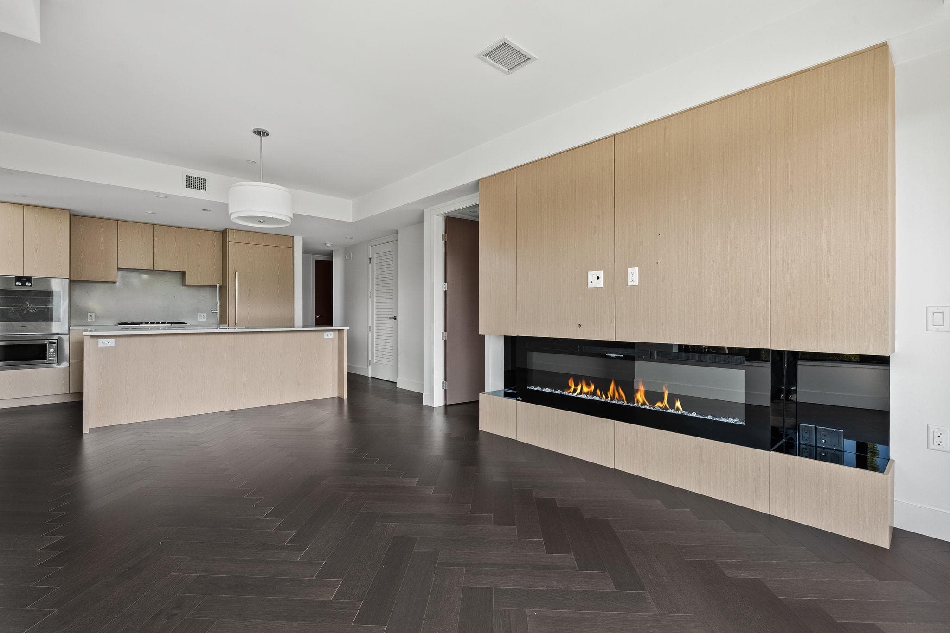
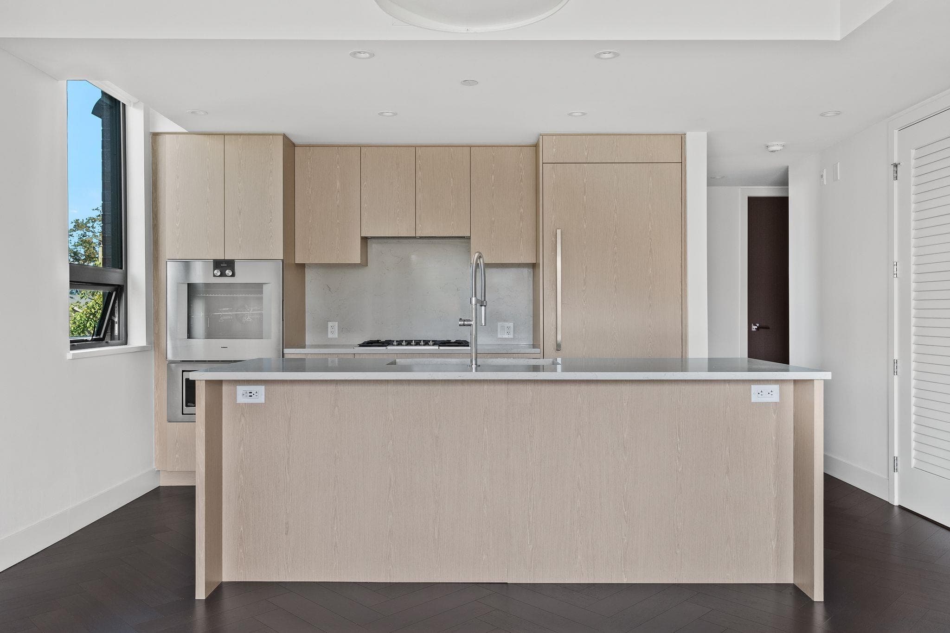
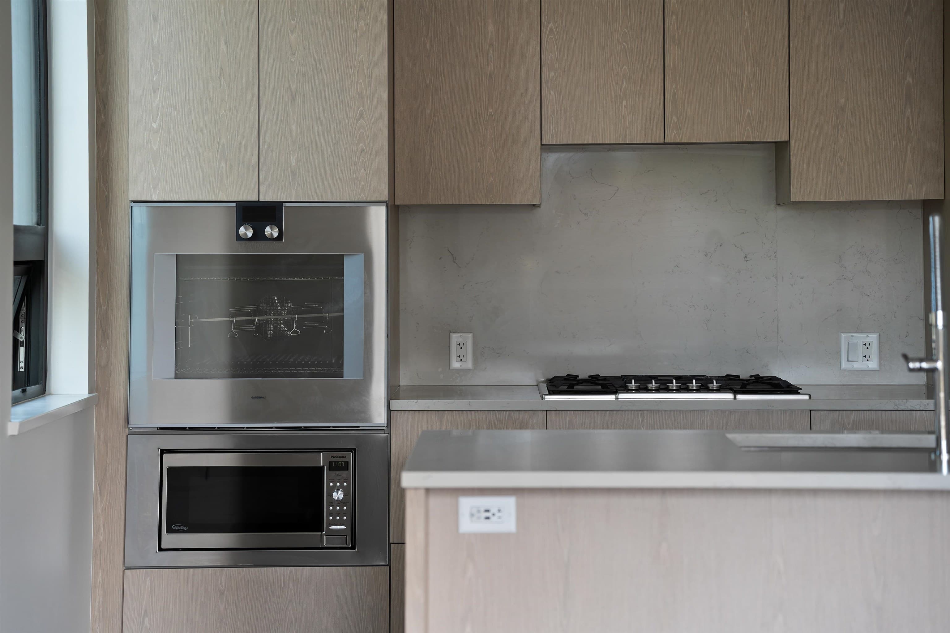
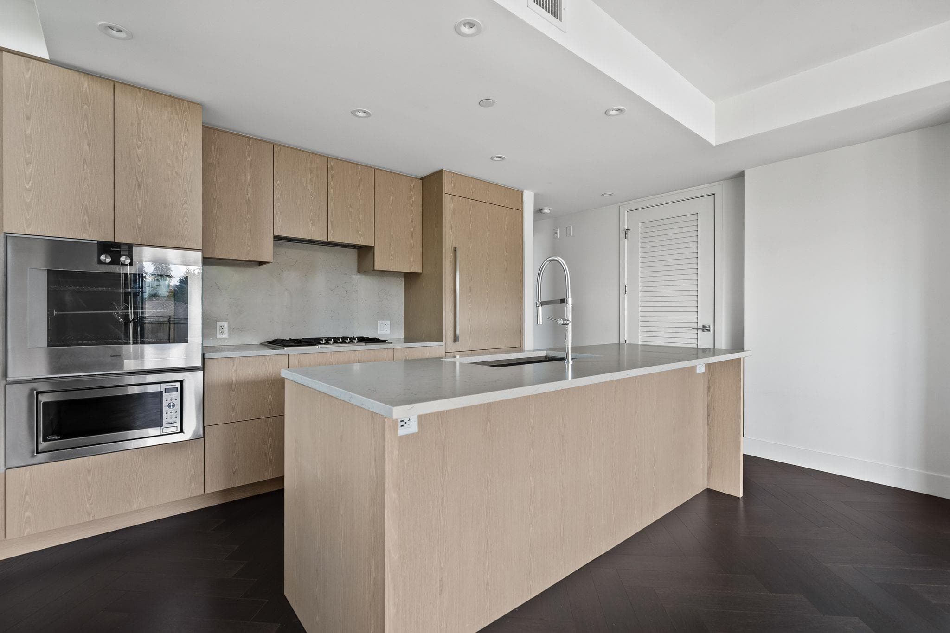
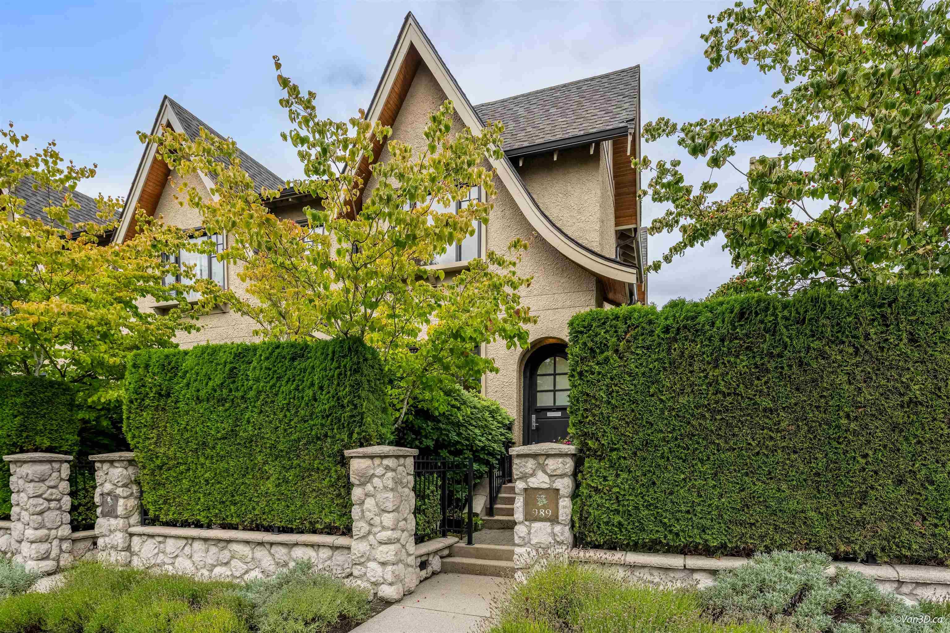
This stylish corner suite on the Cambie corridor offers a smart layout with 972 sqft of thoughtful living space. Featuring Caesarstone counters, Gaggenau appliances & a striking linear fireplace set into a floor-to-ceiling wood feature wall, all atop rich herringbone flooring. Corner windows flood the space with light, opening onto an expansive 275sqft private balcony. Primary bedroom includes a spa-inspired ensuite. Generous second bedroom, seperate den/ storage area, air conditioning, and in-suite laundry. Amenities: BBQ area, fitness centre, & rooftop garden plots. Secure parking w/EV charging. Pet-friendly. Steps to schools, Canada Line, Cambie Village, Douglas Park & more!
MLS® #
R3165423
Status
Active
Type
Residential
Sub-type
Apartment/Condo
Ownership
Freehold Strata
Bedrooms
2
Full Baths
2
Half Baths
0
Fireplaces
1
Living Area
972 sqft
Main Floor
972 sqft
Stories
4
Year Built
2019
Age
7 years
Structure
Multi Family, Residential Attached
Parking Stalls
1
Parking Type
Underground, Lane Access
Strata Fee
$497.46/mo
Taxes
$4,103.99/yr
MLS® Area
Cambie
City
Vancouver
Postal Code
V5Z 2C6
Subdivision
Amber
Heating
Electric · Forced Air
Cooling / A/C
Central Air
Appliances
Washer/Dryer · Dishwasher · Refrigerator · Stove · Microwave
Laundry
In Unit
Fireplace
Electric
Interior Features
Elevator · Storage
Exterior Features
Garden · Playground · Balcony
Pets
Cats OK, Dogs OK, Number Limit (Two), Yes With Restrictions
Lot Features
Central Location, Recreation Nearby
Accessibility
Wheelchair Access
Community
Shopping Nearby
Building Amenities
Bike Room · Exercise Centre · Trash · Maintenance Grounds · Gas · Management · Recreation Facilities · Snow Removal · Water
Coordinates: 49.249320, -123.118882 · Map data © Google
Source: City of Vancouver Open Data
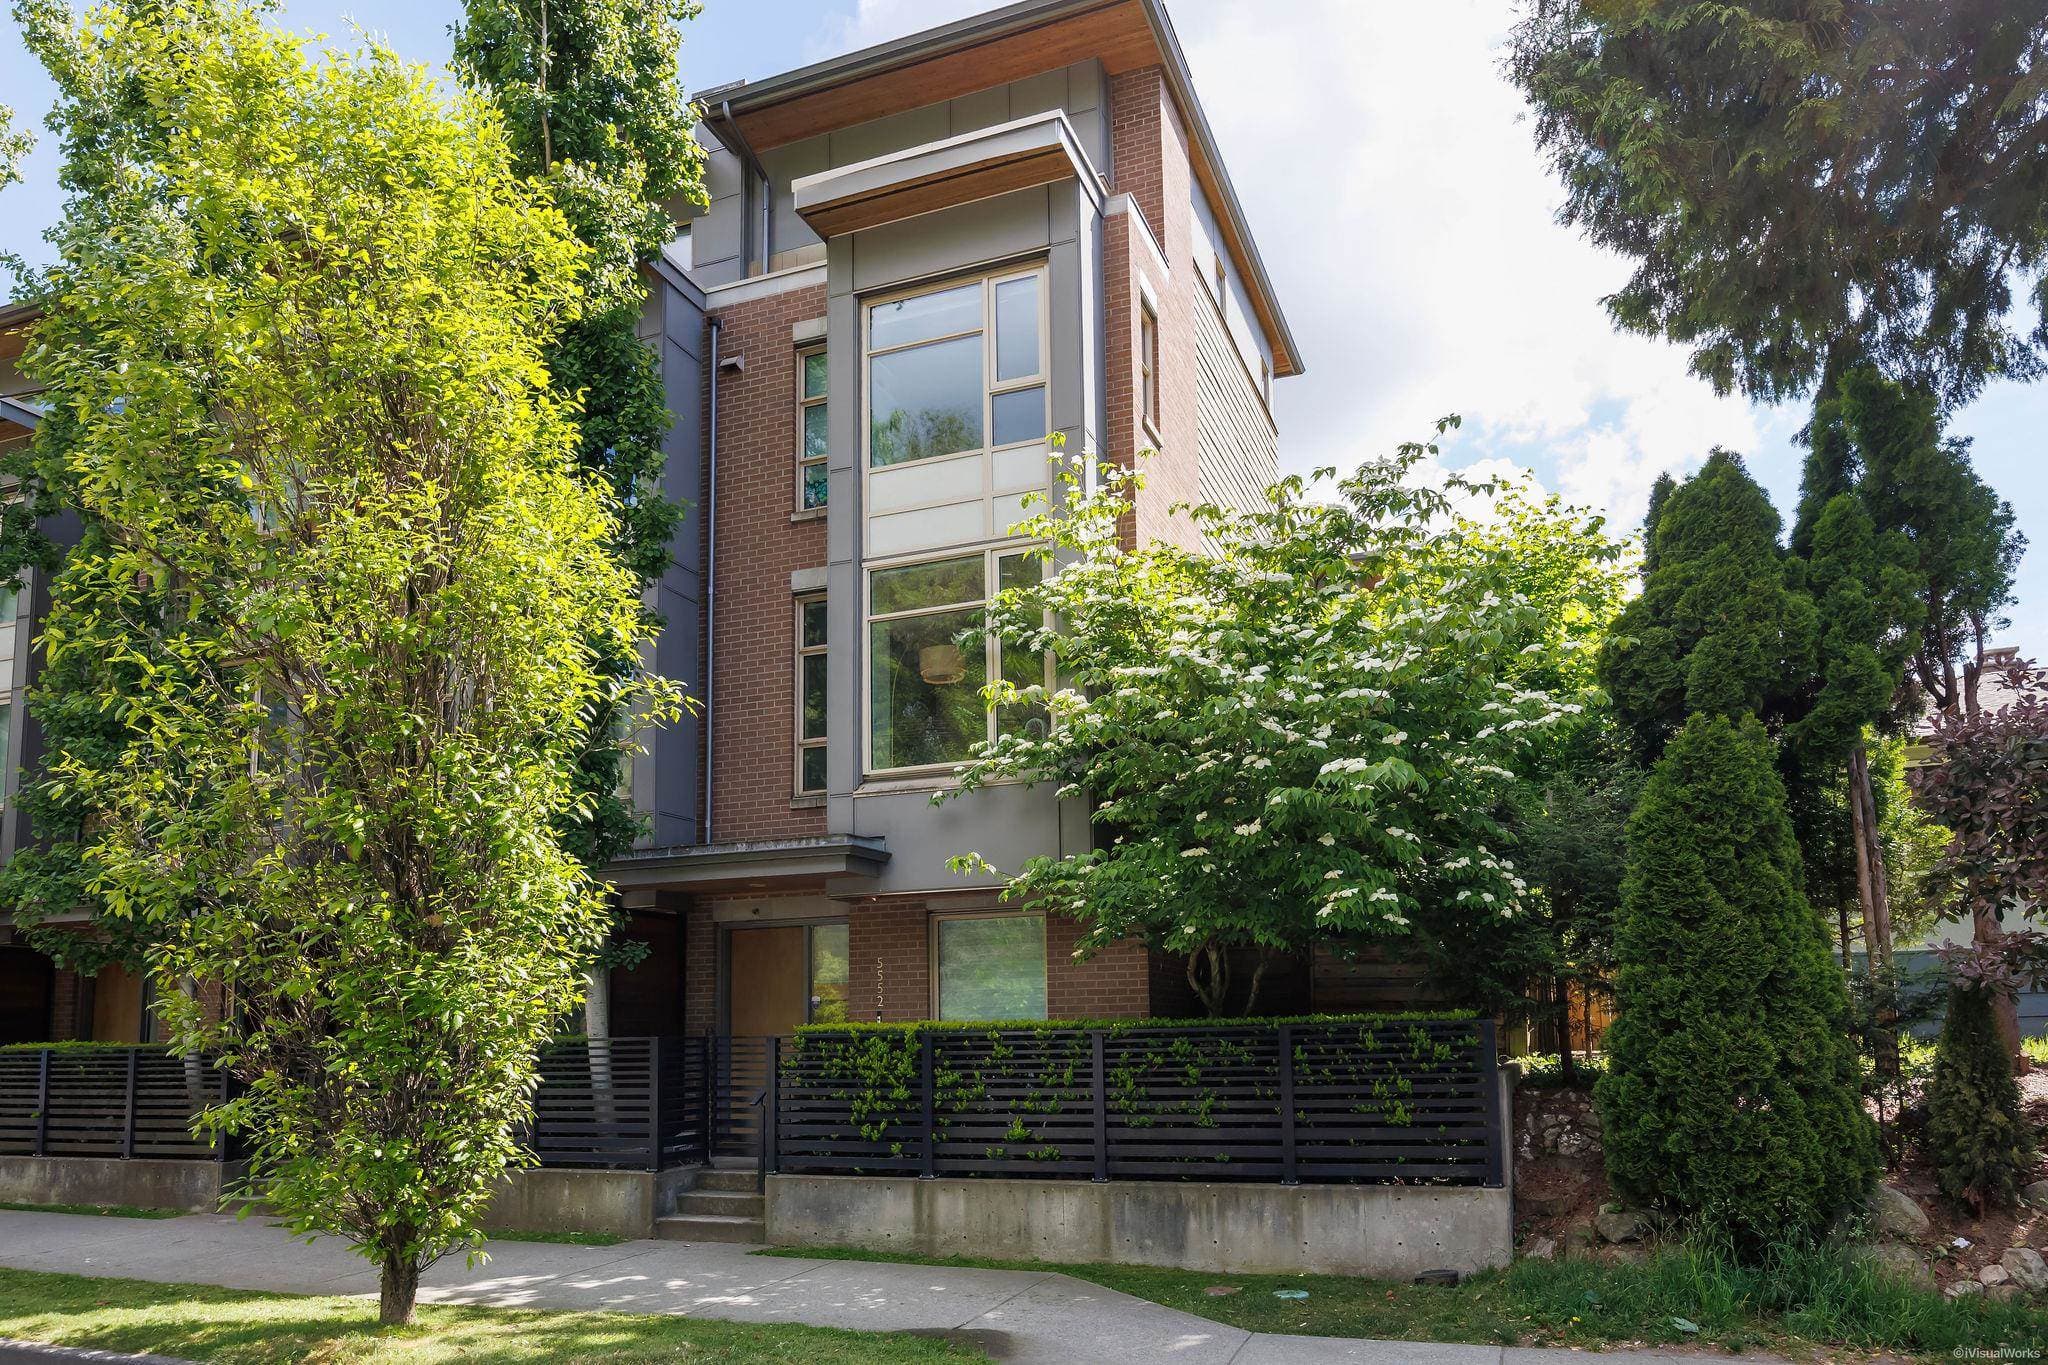
Certified Professional Program - New Building - CONSTRUCTION of a new four-storey residential building with a two-storey townhouse block (three units) at the back over one level of underground parking accesses from the lane. This permit has been issued for all site work and below grade facilities including 1 levels common underground parking for the propose development: Stage# 1 - Excavation and shoring only- issued 2017 Oct.20 Stage# 2 - full structural work up to roof - issued 2017 Nov.29 Stage #3 - Full construction - issued 2018 Mar.06 Building 1 - Front apartment building - BP-2018-00429 Building 2 - Rear townhouse building - BP-2018-00430 Revision #1 - Add 3 windows on the 2 level townhouses - issued 2019 Jan. 18 Revision # 2 - conversion of a mechanical room to storage and alterations to the landscape plan as approved per DP-2019-00882 - issued 2019-11-19
$8,088,000
Mar 6, 2018
BP-2016-01795
Certified Professional Program - New Building - CONSTRUCTION of a new four-storey residential building over one level of underground parking accesses from the lane. Sub-permit of BP-2016-01795 Stage# 1 - Excavation and shoring only- issued 2017 Oct.20 Stage# 2 - full structural work up to roof - issued 2017 Nov.29 Stage #3 - Full construction - issued 2018 Mar.06 Building 1 - Front apartment building - BP-2018-00429 Building 2 - Rear townhouse building - BP-2018-00430 See BP-2016-01795 for details
$0
Mar 6, 2018
BP-2018-00429
Enquiry Centre - Demolition / Deconstruction - To demolish the existing one family dwelling building ($15,000) on this site by means of deconstruction. Demo Declaration – Aragon Construction Management Corp (604)-732-6170 This permit is subject to the Green Demolition Bylaw (11023) Note: Recycling requirement: 75% of non-hazardous construction waste The deconstruction shall be in accordance with the submitted deconstruction plan and to be confirmed through an acceptable Deconstruction Compliance Report form with copies of recycling and disposal facility receipts. Attach all receipts and submit by email to compliancereporting@vancouver.ca. All deconstruction is to be completed to the satisfaction of the Director of Planning prior to the issuance of the building permit. Reference to: DB-2017-02379, S&A BP-2017-02389 DB-2017-02382, S&A BP-2017-02390 DB-2017-02384, S&A BP-2017-02391
$15,000
Sep 1, 2017
DB-2017-02384
Enquiry Centre - Salvage and Abatement - Interior alterations to allow salvage of non-structural building components prior to or during abatement work and removal of non-structural hazardous materials in this existing single family dwelling building. Reference to: DB-2017-02379, S&A BP-2017-02389 DB-2017-02382, S&A BP-2017-02390 DB-2017-02384, S&A BP-2017-02391
$0
Jul 13, 2017
BP-2017-02391