$968,000
Listed by: RE/MAX Real Estate Services · MLS®
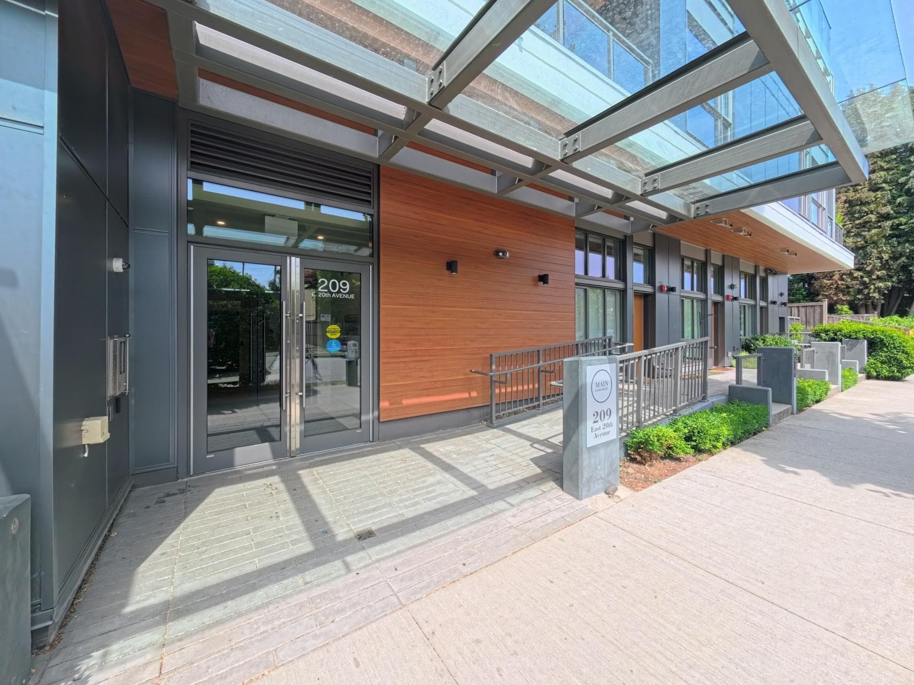
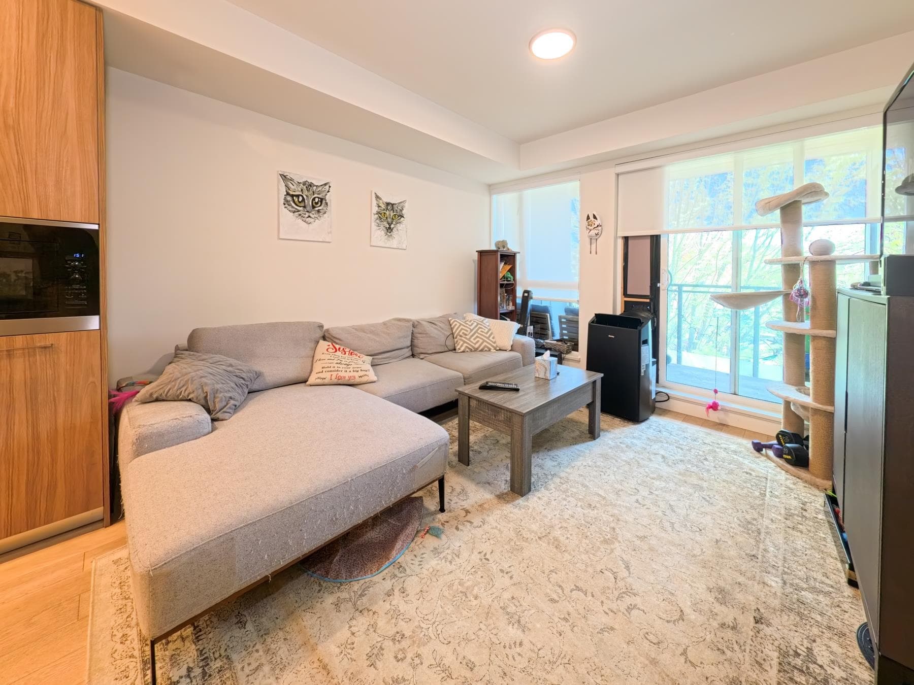
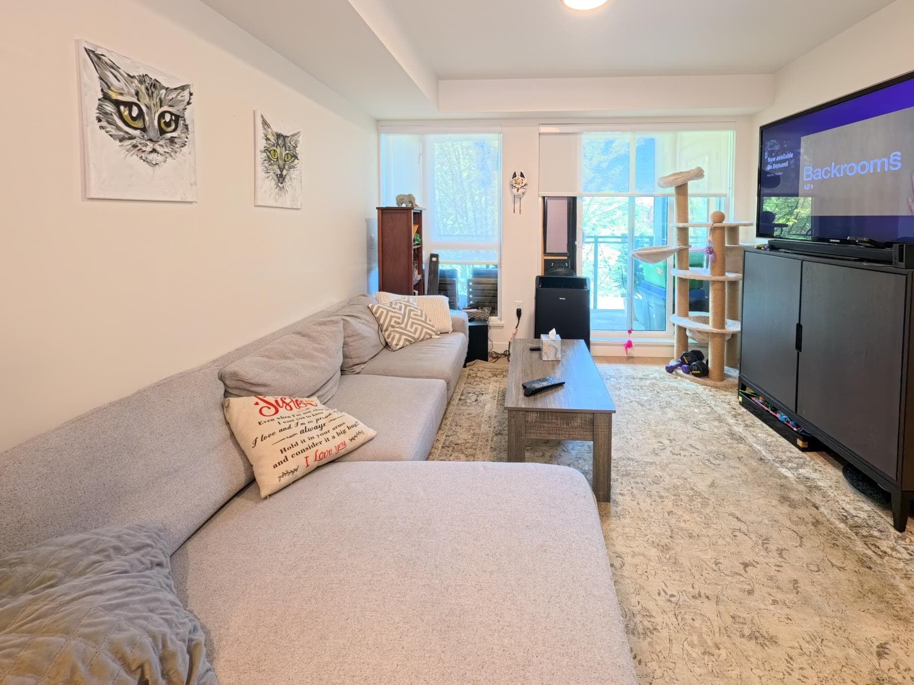
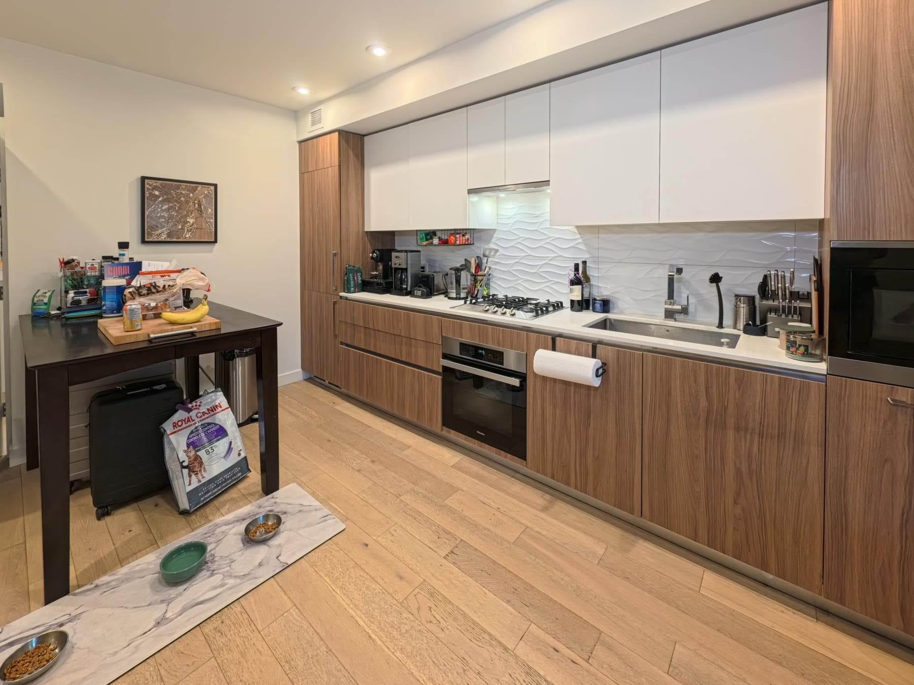
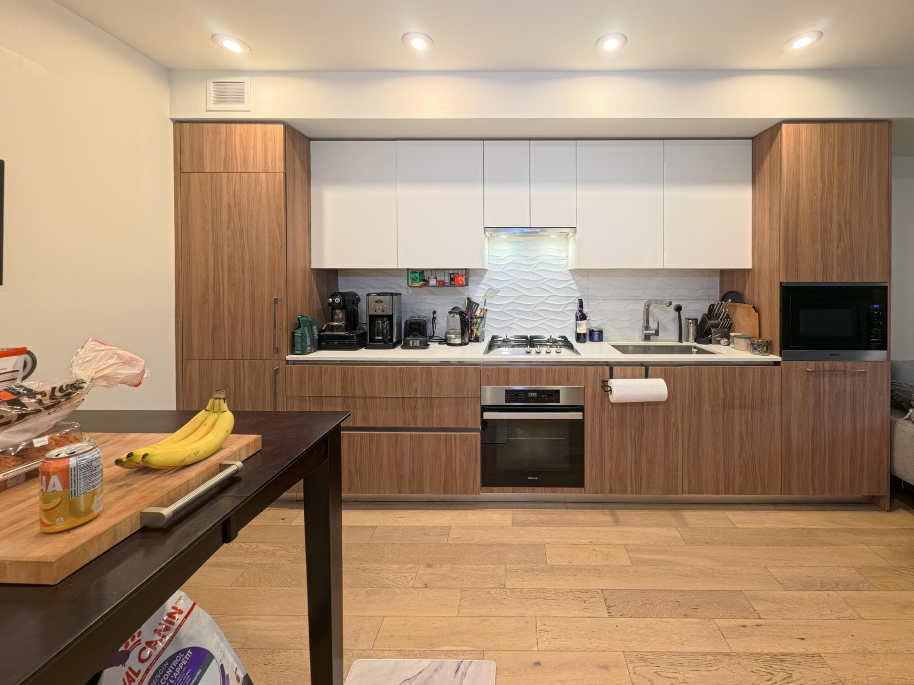
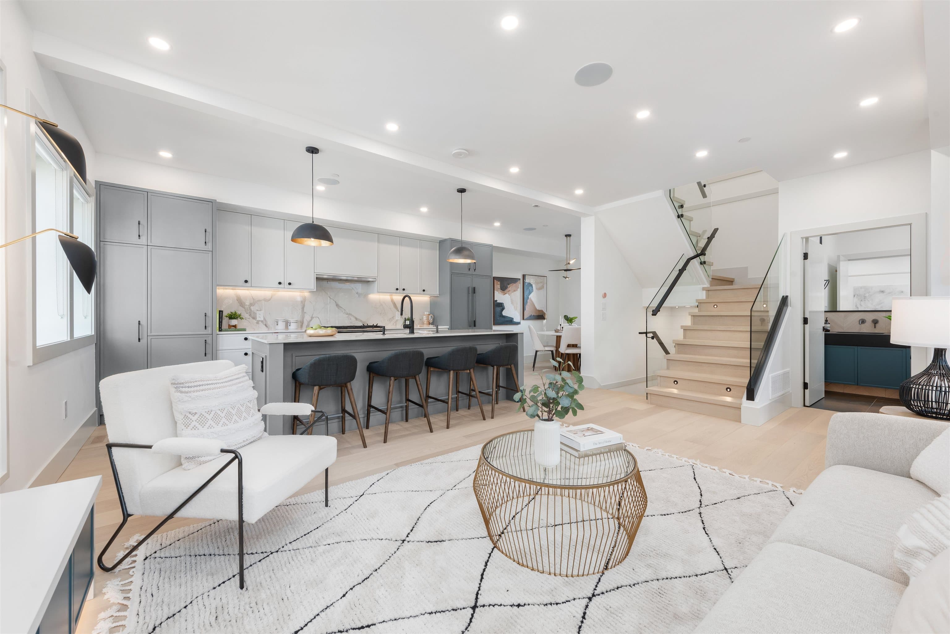
Welcome to Main & Twentieth! This exceptional 825 sf home offers modern living in a highly functional layout. Built in 2020, this contemporary condo features 2 bedrooms, 1 versatile den/solarium (perfect for a home office), a flex room and 2 full bathrooms. Enjoy a bright, open-concept floor plan complete with premium finishes, stylish flooring, a sleek kitchen and a private balcony perfect for morning coffee or fresh air. Located right in the heart of the vibrant Main Street community, just steps away from the city's finest boutique shops, cafes, diverse dining, parks and transit. This space is perfect for urban professionals, families, or investors looking for prime convenience. Live the ultimate walkable lifestyle in a thriving neighborhood - call today for details.
MLS® #
R3151321
Status
Active
Type
Residential
Sub-type
Apartment/Condo
Style
Other
Ownership
Freehold Strata
Bedrooms
2
Full Baths
2
Half Baths
0
Fireplaces
0
Living Area
825 sqft
Main Floor
825 sqft
Year Built
2020
Age
6 years
Structure
Multi Family, Residential Attached
Parking Stalls
1
Parking Type
Underground
Strata Fee
$427.01/mo
Taxes
$3,311.6/yr
MLS® Area
Main
City
Vancouver
Postal Code
V5V 1M2
Heating
Electric
Appliances
Washer/Dryer · Dishwasher · Refrigerator · Stove
Laundry
In Unit
Exterior Features
Balcony
Pets
Cats OK, Number Limit (Two), Yes With Restrictions
Building Amenities
Bike Room · Trash · Management · Snow Removal
Coordinates: 49.253265, -123.100508 · Map data © Google
2 bd · 2 ba · 849 sqft
MLS® R3078351 · Engel & Volkers Vancouver
$1,055,000
Source: City of Vancouver Open Data
Certified Professional Program - New Building - To construct a new 4-storey mixed-use building consisting of 42 units all over one level of underground parking. (Demo Permit BP-2017-01737 was issued Oct. 24/17. Salvage & Abatement was completed Oct. 23/17 per Linda Kwan) This is a Certified Professional application and the CP is Susana Chui of Camphora Engineering (604-800-9822). Stage 1: Excavation. Nov. 22, 2017 (B. Smith) Stage 2: Structural to roof. Dec. 7, 2017 (B. Smith) Stage 3: Full Construction. Oct. 12, 2018. (B. Smith) REVISION 1 (Jan. 6,2020, B. Smith): The foundation wall elevation will be raised to elevation 209 ft. at the East property line to retain the neighbouring property`s ground level.
$8,470,000
Nov 22, 2017
BP-2017-00906