+17 more
$569,900
Listed by: Oakwyn Realty Ltd. · MLS®
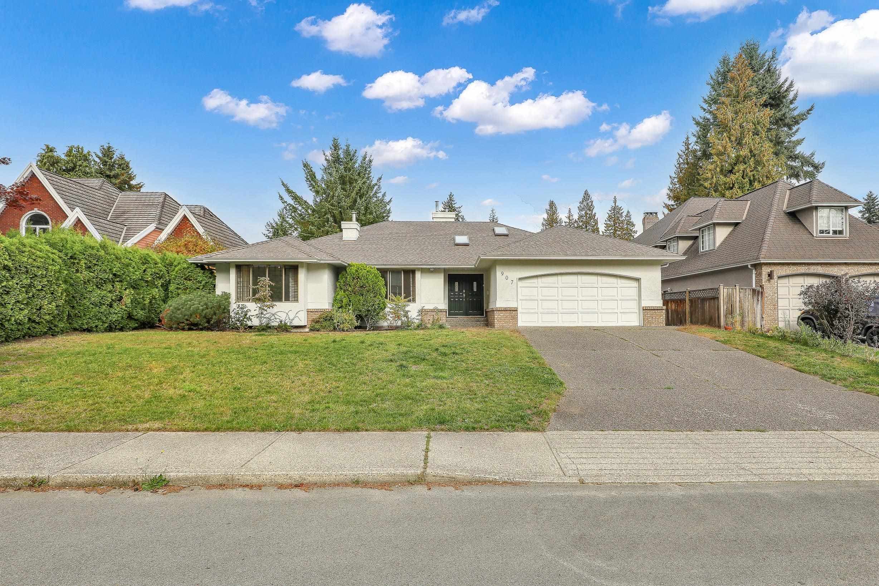
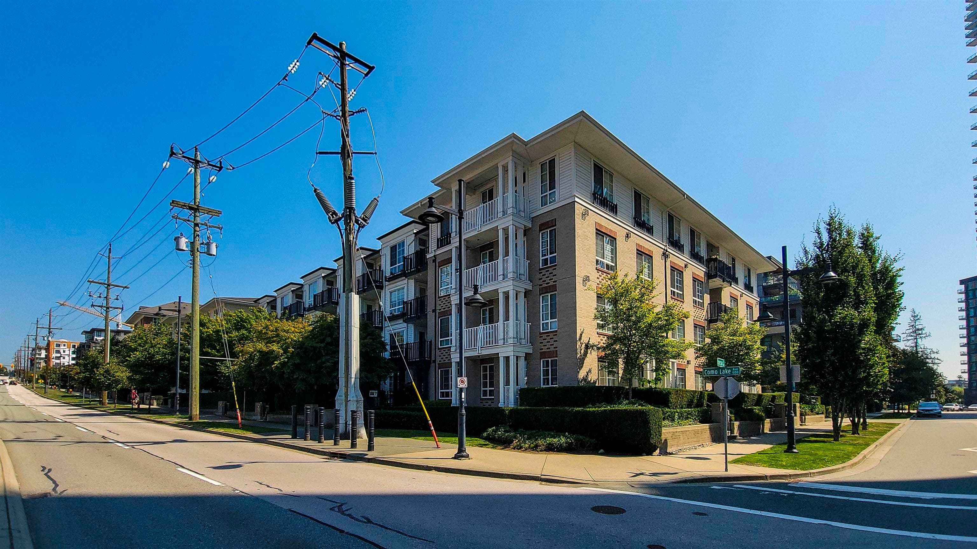
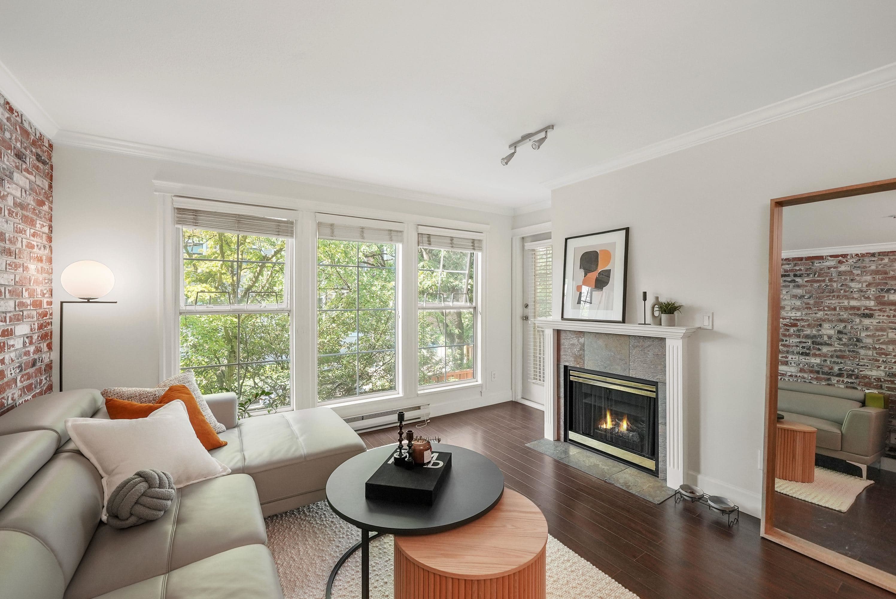
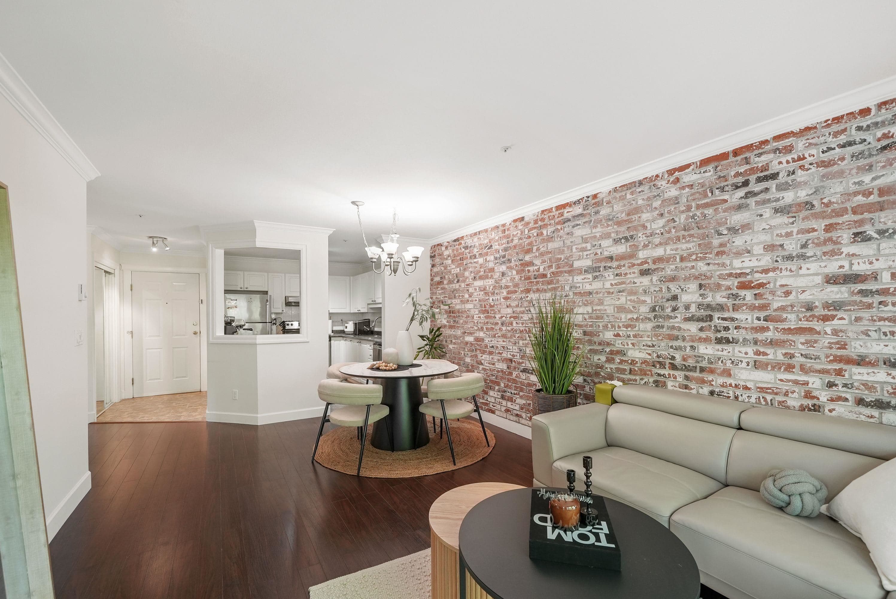
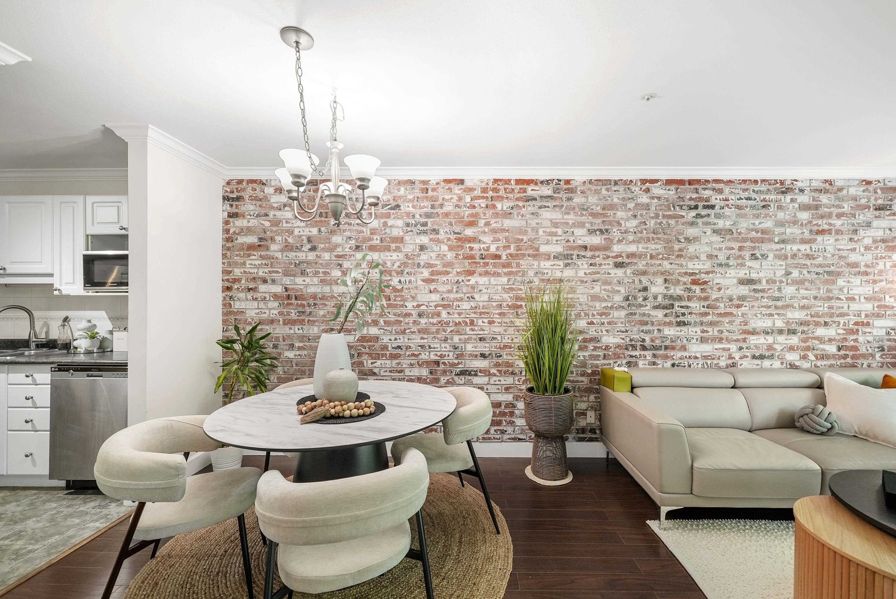
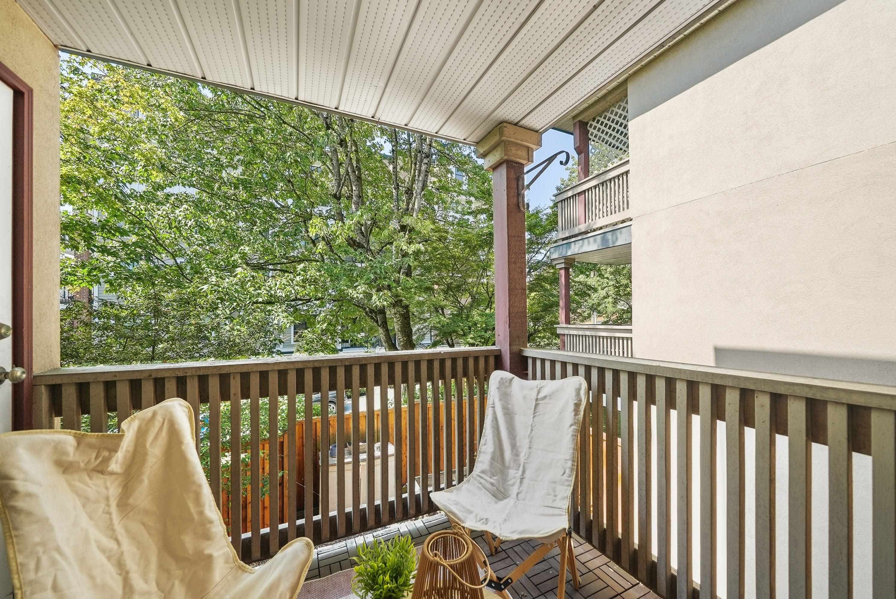
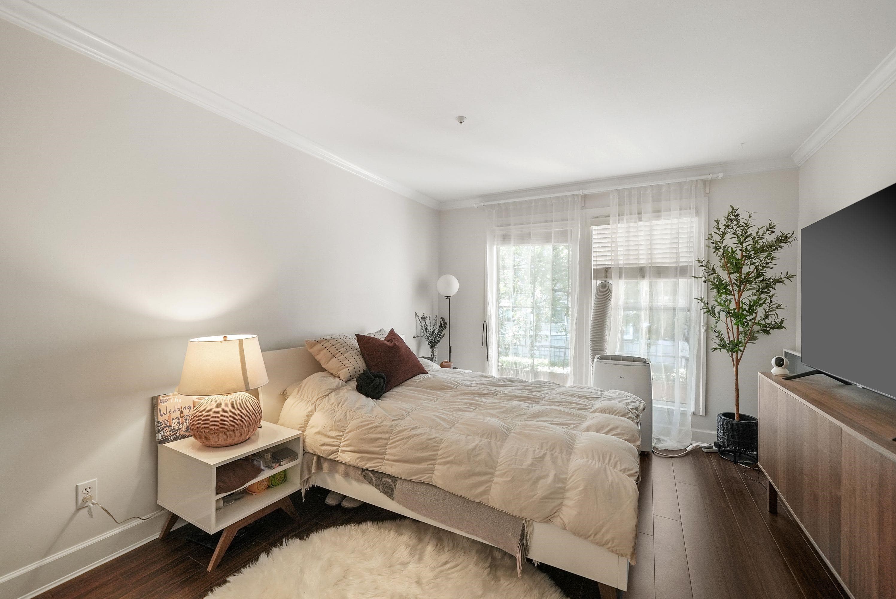
PRE-INSPECTED FOR YOUR PEACE OF MIND! This inviting 2 bed, 2 bath home offers 915 sq ft of highly usable living space. Oversized windows frame a peaceful treed outlook, while the fireplace and full-length brick feature wall add warmth and personality. Updates include laminate flooring, renovated cabinetry, washer and dryer, and refreshed paint. The spacious primary offers a walk-through closet and ensuite. BONUS: LG 14,000 BTU Smart Portable AC with custom-fit acrylic window exhaust panel included. Enjoy a covered balcony, in-suite laundry, 1 locker and the rare convenience of 2 SIDE-BY-SIDE PARKING STALLS. Across from Alderson Elementary and close to daycare, transit, Hwy 1 and shopping. A proactive, well-managed strata adds further peace of mind.
MLS® #
R3154720
Status
Active
Type
Residential
Sub-type
Apartment/Condo
Ownership
Freehold Strata
Bedrooms
2
Full Baths
2
Half Baths
0
Fireplaces
1
Living Area
915 sqft
Main Floor
915 sqft
Stories
4
Year Built
1994
Age
32 years
Structure
Multi Family, Residential Attached
Parking Stalls
2
Parking Type
Garage Under Building, Guest, Garage Door Opener
Strata Fee
$566.01/mo
Taxes
$2,038.59/yr
MLS® Area
Coquitlam West
City
Coquitlam
Postal Code
V3K 6Y1
Subdivision
La Brittany
Heating
Baseboard · Electric
Appliances
Washer/Dryer · Dishwasher · Disposal · Refrigerator · Stove
Laundry
In Unit
Fireplace
Gas
Security
Smoke Detector(s) · Fire Sprinkler System
Windows
Window Coverings
Interior Features
Elevator · Storage
Exterior Features
Balcony
Pets
Cats OK, Dogs OK, Number Limit (Two), Yes With Restrictions
View
TREES
Accessibility
Wheelchair Access
Building Amenities
Bike Room · Caretaker · Trash · Maintenance Grounds · Gas · Hot Water · Management
Coordinates: 49.238279, -122.873594 · Map data © Google
2 bd · 2 ba · 953 sqft
MLS® R3067280 · Royal LePage Global Force Realty
$599,800
Building permit history is currently available for City of Vancouver properties only.